
4256 Tarzana Estates Drive, Tarzana, CA 91356
Local realty services provided by:CENTURY 21 Affiliated
4256 Tarzana Estates Drive,Tarzana, 91356
$3,899,000
- 6 Beds
- 7 Baths
- 6,604 sq. ft.
- Single family
- Active
Listed by: angie degrazia shaw
Office: compass
MLS#:12771278
Source:MLSNI
Price summary
- Price:$3,899,000
- Price per sq. ft.:$590.4
About this home
VIEWS AND LOCATION! Welcome to 4256 Tarzana Estates Drive, a stunning haven of luxury nestled in an exclusive gated community of just 12 homes. Perfectly positioned near the prestigious Mulholland Hills Country Club and Golf Course (formerly known as Braemar), this 6-bedroom, 6-bathroom masterpiece spans an impressive 6,604 square feet on just under 20,000+/- sqft flat lot, this home is priced at only $590 per square foot, offering exceptional value. As you step inside, you're greeted by a grand foyer featuring a striking wrought iron staircase, wide-planked white oak flooring, and soaring high ceilings. The chef's kitchen is a culinary dream, including quartz countertops, Viking dishwasher, I ILVE 6-burner stove, built-in Miele espresso machine, double door refrigerator, a spacious walk-in pantry with floating shelves, and dual islands designed for effortless entertaining. The seamless flow between indoor and outdoor spaces is accentuated by accordion-style glass doors that open to a resort-like backyard oasis. The pool area also includes a detached casita with its own bathroom. Additional highlights include breathtaking valley views, an EV charger, 3-car garage, brand-new window treatments, new custom closets, and a prime valley location. This bright, remodeled retreat also features large balconies, a cozy fireplace, 3 primary bedroom closets, and generously sized additional bedrooms with one conveniently located on the main floor and five upstairs. With its luxurious amenities and close proximity to shopping and dining, 4256 Tarzana Estates Drive offers the ultimate Southern California lifestyle. This is more than a home, it's your personal sanctuary. Don't miss it!...
Contact an agent
Home facts
- Year built:1989
- Subdivision & Development:Not Applicable
- Listing ID #:12771278
- Updated:October 03, 2026 at 01:44 AM
Rooms and interior
- Bedrooms:6
- Total bathrooms:7
- Full bathrooms:6
- Half bathrooms:1
- Rooms Total:6
- Dining Description:Separate Dining Room
- Kitchen Description:Dishwasher, Disposal, Freezer, High End Refrigerator, Range, Range Hood, Stainless Steel Appliance(s)
- Living area:6,604 sq. ft.
Heating and cooling
- Cooling:Central Air
- Heating:Natural Gas
- Central air:Yes
Structure and exterior
- Year built:1989
- Building area:6,604 sq. ft.
- Lot area:0.45 Acres
- Levels:2 Story
Utilities
- Water:Public
- Sewer:Public Sewer
Finances and disclosures
- Price:$3,899,000
- Price per sq. ft.:$590.4
Parking
- Total parking spaces:11
- Parking description:Attached Garage, Garage
- Garage:Yes
- Garage spaces:3
 Copyright 2026 Midwest Real Estate Data LLC. All rights reserved. The data relating to real estate for sale on this web site comes in part from the Broker Reciprocity Program of the Midwest Real Estate Data LLC. Listing information is deemed reliable but not guaranteed. MLSNI Member Broker: David Try
New listings near 4256 Tarzana Estates Drive
- Coming Soon
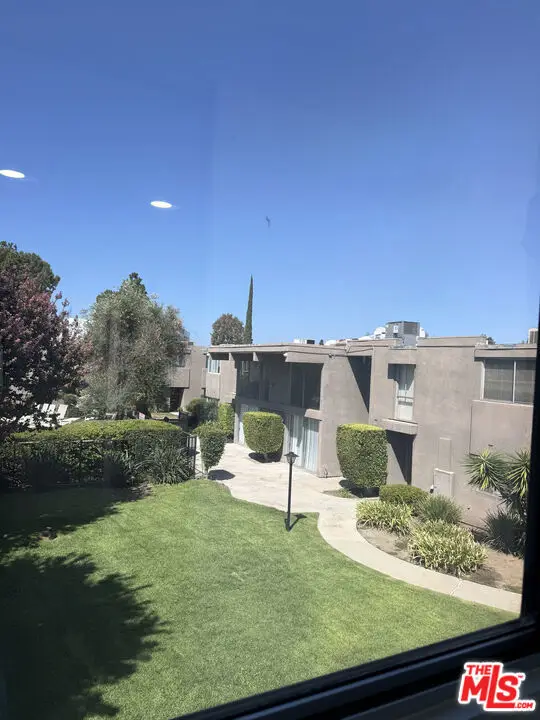 $650,000Coming Soon3 beds 3 baths1,485 sq. ft.
18110 Killion Street #10, Tarzana, CA 91356
MLS# 26987769Listed by: EXP REALTY OF CALIFORNIA INC - Open Sun, 2 to 5pmNew
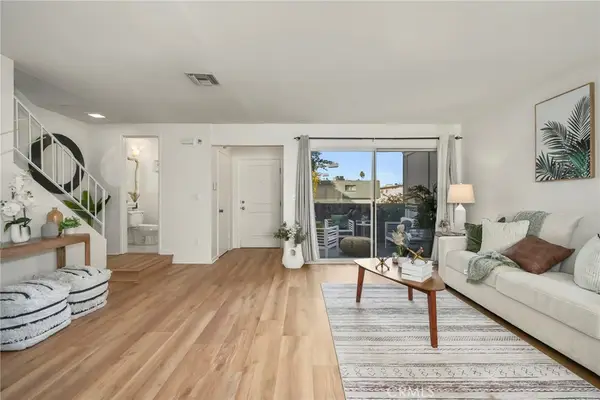 $560,000Active2 beds 3 baths1,203 sq. ft.
18550 Hatteras Street #87, Tarzana, CA 91356
MLS# PF26185666Listed by: REDFIN CORPORATION - New
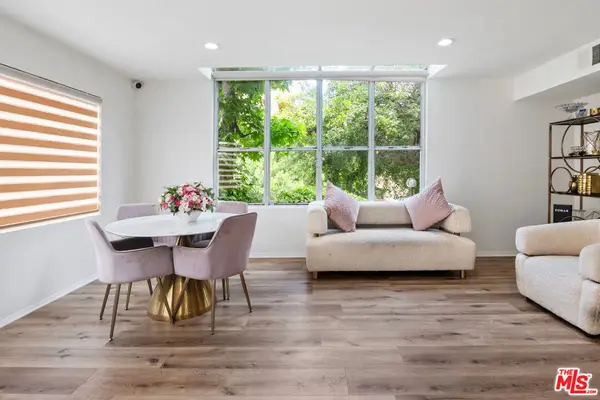 $715,000Active2 beds 3 baths1,840 sq. ft.
18730 Hatteras Street #25, Tarzana, CA 91356
MLS# 26995877Listed by: FORWARD ONE - New
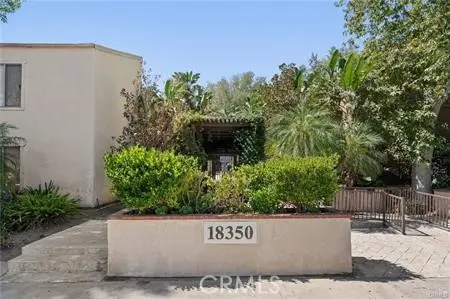 $340,000Active1 beds 1 baths610 sq. ft.
18350 Hatteras, Tarzana, CA 91356
MLS# SR26213649Listed by: EQUITY UNION - Open Sun, 1 to 4pmNew
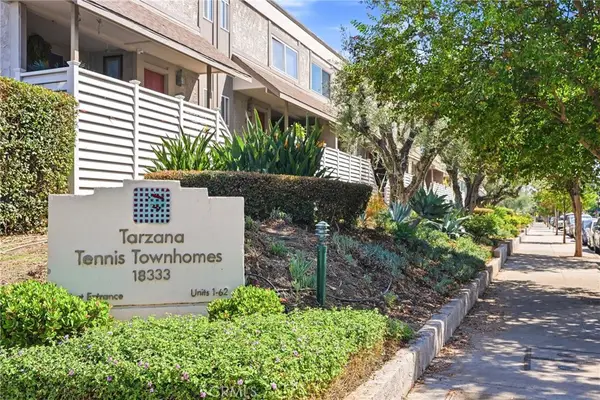 $474,000Active2 beds 2 baths1,200 sq. ft.
18333 Hatteras Street #56, Tarzana, CA 91356
MLS# SR26208447Listed by: COLDWELL BANKER REALTY - New
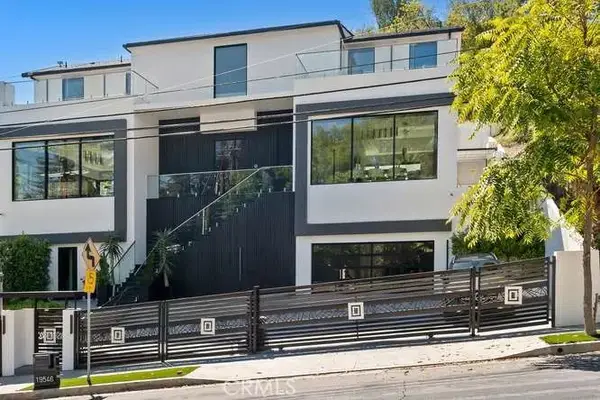 $3,500,000Active5 beds 5 baths5,779 sq. ft.
19546 Rosita Street, Tarzana, CA 91356
MLS# SR26213169Listed by: TLC REALTY - Open Sun, 12 to 3pmNew
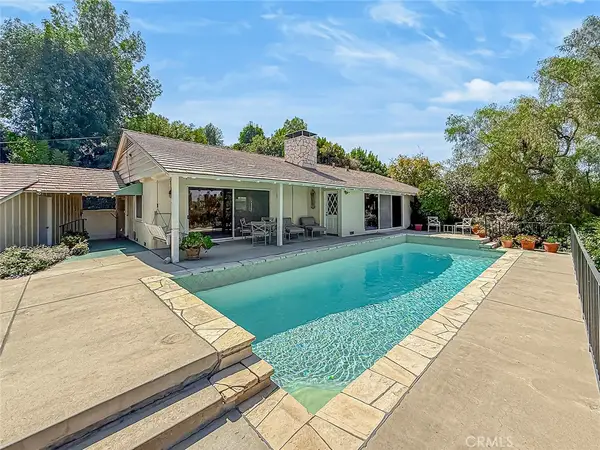 $1,395,000Active3 beds 2 baths2,076 sq. ft.
5015 Casa Dr., Tarzana, CA 91356
MLS# SR26213238Listed by: ALLOT REALTY - New
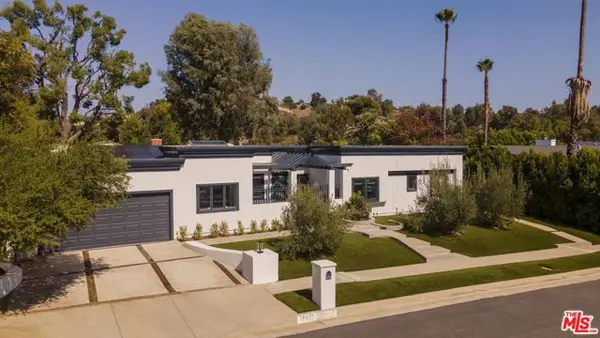 $2,299,000Active4 beds 3 baths2,731 sq. ft.
18623 Palomino Drive, Tarzana (los Angeles), CA 91356
MLS# CL26993353Listed by: CHRISTIE'S INTERNATIONAL REAL ESTATE SOCAL - New
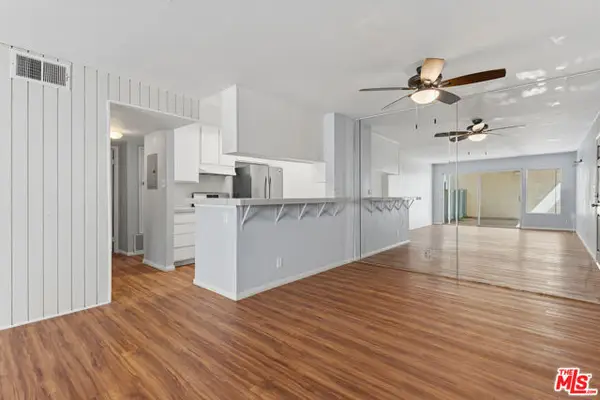 $349,000Active2 beds 1 baths855 sq. ft.
5700 Etiwanda Avenue #136, Tarzana (los Angeles), CA 91356
MLS# CL26994505Listed by: RODEO REALTY


Protect your home and budget from life's surprises with an Assurant Home Warranty, backed by a partner that supports you through every step of homeownership. Explore Plans.
©2026 Century 21 Real Estate LLC. All rights reserved. CENTURY 21®, the CENTURY 21 Logo and C21® are service marks owned by Century 21 Real Estate LLC. Century 21 Real Estate LLC fully supports the principles of the Fair Housing Act and the Equal Opportunity Act. Each office is independently owned and operated. Listing information is deemed reliable but not guaranteed accurate.