
111 Elderberry Court, Tehachapi, CA 93561
Local realty services provided by:CENTURY 21 Virginia Wilder Real Estate
111 Elderberry Court,Tehachapi, CA 93561
$614,900
- 4 Beds
- 3 Baths
- 3,513 sq. ft.
- Single family
- Active
Listed by: stacey peel
Office: keller williams-bakersfield
MLS#:26007376
Source:GAVAR
Price summary
- Price:$614,900
- Price per sq. ft.:$175.04
About this home
Beautifully maintained 4-bedroom, 2.5-bath home offering spacious, comfortable living with stylish upgrades throughout. The impressive kitchen features abundant rich wood cabinetry, granite countertops, stainless steel appliances, a large center island with seating, and an adjoining dining areaproviding plenty of room for everyday living and entertaining. The inviting family room showcases a beautiful stone gas fireplace, built-in cabinetry, and plantation shutters. A separate custom lounge like entertaining space is a true standout, complete with extensive cabinetry, butcher-block style countertops, floating shelves, wine storage, and striking faux brick accent wall. Formal Dining Room or could be formal living room, tiled floors, open to entry so a true versatile space to use as needed.
Upstairs, you'll find a spacious loft offering excellent flexibility as a home office or play area. With 4 bedrooms and 2.5 baths, there's plenty of space to spread out. Primary Bedroom has built in cabinets and Barn door to primary bathroom giving this room a retreat feel. Large soaking tub, dual sinks, separate shower, plus large walk in closet. Bonus room upstairs as well provides so many possibilities! Could be game room, media room, home gym or used as additional bedroom space if needed. Plantation Shutters throughout add that extra finishing touch to each room.
Outside, attractive stucco and stone accents, manicured landscaping, covered back patio, large fenced entertainment space, plus extra dog area and an impressive three-car garage complete the package. Located in Tehachapi at the end of a cul-de-sac, this well-cared-for home combines functionality, character, and wonderful entertaining spaces inside and out. To say this is a must see is an understatement...so much pride in ownership you must see to appreciate!...
Contact an agent
Home facts
- Year built:2006
- Listing ID #:26007376
- Added:1 day(s) ago
- Updated:September 24, 2026 at 11:38 AM
Rooms and interior
- Bedrooms:4
- Total bathrooms:3
- Full bathrooms:2
- Half bathrooms:1
- Flooring:Carpet, Tile
- Dining Description:Dining in Kitchen, Formal
- Kitchen Description:Dishwasher, Disposal, Double Oven, Gas Range, Microwave
- Living area:3,513 sq. ft.
Heating and cooling
- Cooling:Central Air
- Heating:Central, Heating, Natural Gas
- Central air:Yes
Structure and exterior
- Roof:Tile
- Year built:2006
- Building area:3,513 sq. ft.
- Lot area:0.22 Acres
- Lot Features:Cul-De-Sac, Sprinklers In Front, Sprinklers In Rear
- Architectural Style:Traditional
- Construction Materials:Stucco
- Exterior Features:Covered
- Foundation Description:Slab
- Levels:2 Story
Utilities
- Water:Public
- Sewer:Sewer Connected
Finances and disclosures
- Price:$614,900
- Price per sq. ft.:$175.04
Features and amenities
- Appliances:Dishwasher, Disposal, Double Oven, Gas Range, Microwave
- Laundry features:Downstairs, Laundry Room
Parking
- Parking description:Attached Garage
- Garage:Yes
- Garage spaces:3
New listings near 111 Elderberry Court
- New
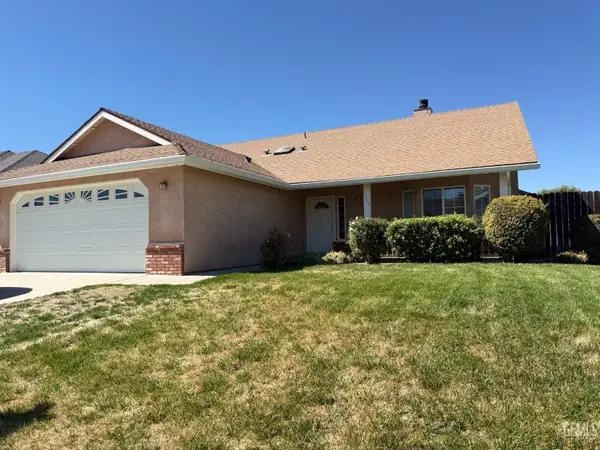 $460,000Active3 beds 1 baths1,672 sq. ft.
1309 SCARLET OAK DRIVE, Tehachapi, CA 93561
MLS# 202609781Listed by: WATSON REALTY - New
 $449,000Active3 beds 2 baths1,352 sq. ft.
21611 Westwood Boulevard, Tehachapi, CA 93561
MLS# V1-38874Listed by: BHGRE PLATINUM REALTY GROUP - New
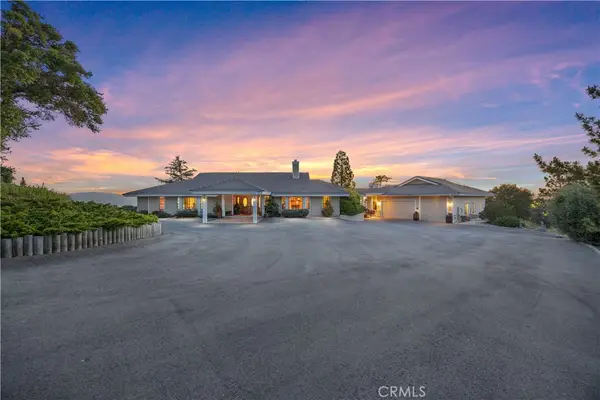 $1,150,000Active4 beds 4 baths4,118 sq. ft.
30300 Piebald Court, Tehachapi, CA 93561
MLS# PI26207685Listed by: MIRAMAR INTERNATIONAL CALLOWAY - New
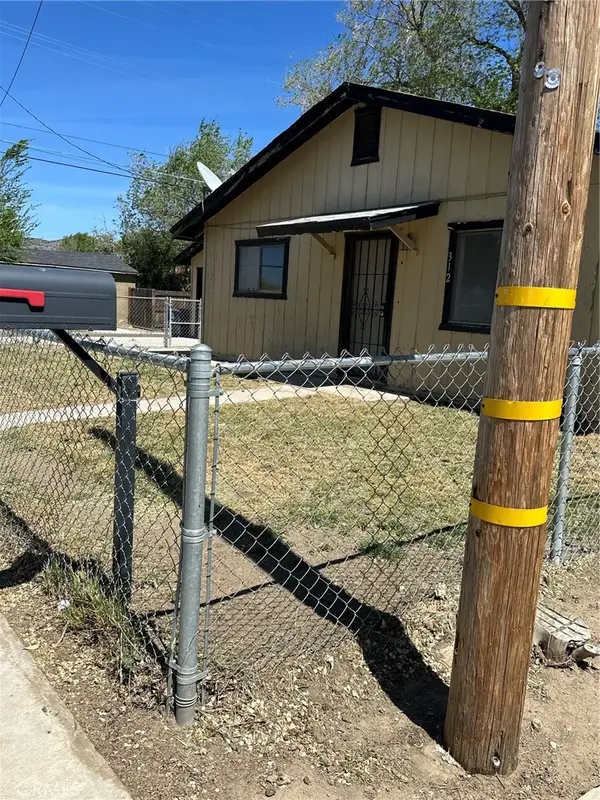 $425,000Active-- beds -- baths2,052 sq. ft.
229 W D, Tehachapi, CA 93561
MLS# PI26207033Listed by: BRIMHALL REALTY - New
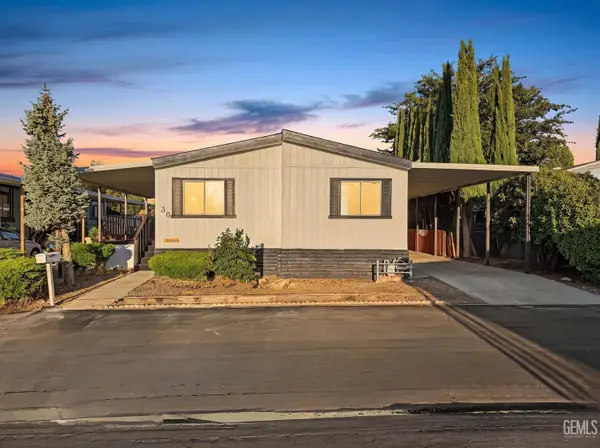 $119,900Active3 beds 2 baths1,068 sq. ft.
14556 E TEHACHAPI BOULEVARD #30, Tehachapi, CA 93561
MLS# 202610130Listed by: DOMAIN PROPERTIES - New
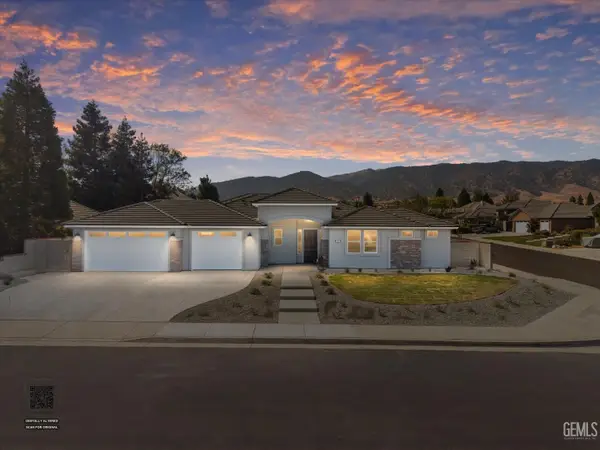 $839,000Active4 beds 2 baths
402 MESQUITE DRIVE, Tehachapi, CA 93561
MLS# 202609956Listed by: MIRAMAR INTERNATIONAL CALLOWAY 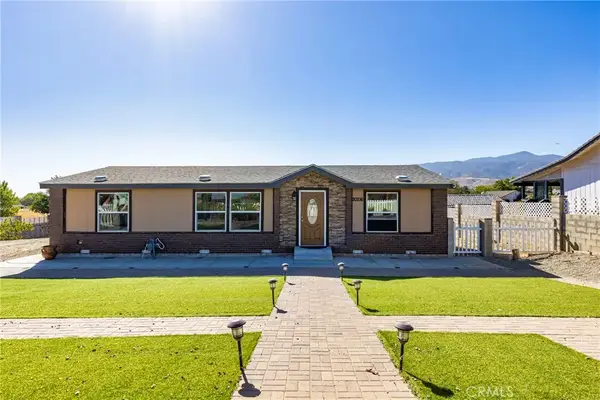 $340,000Pending2 beds 2 baths1,280 sq. ft.
20216 Mesa, Tehachapi, CA 93561
MLS# PI26204754Listed by: WATSON REALTY- New
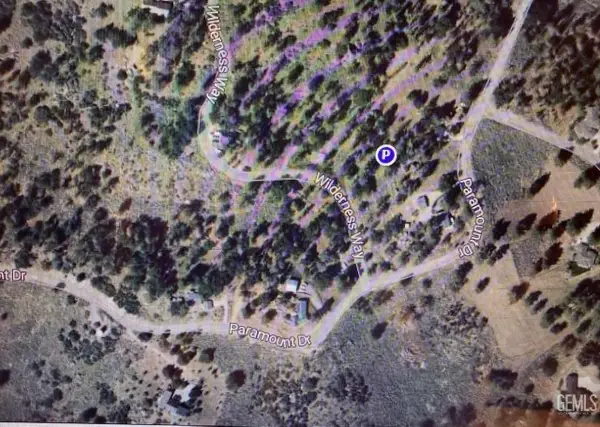 $18,000Active1.69 Acres
25501 PARAMOUNT DRIVE, Tehachapi, CA 93561
MLS# 202610114Listed by: BAKERSFIELD REALTY GROUP - New
 $14,500Active2.49 Acres
16300 JUNGFRAU WAY, Tehachapi, CA 93561
MLS# 202610115Listed by: KELLER WILLIAMS REALTY


Protect your home and budget from life's surprises with an Assurant Home Warranty, backed by a partner that supports you through every step of homeownership. Explore Plans.
©2026 Century 21 Real Estate LLC. All rights reserved. CENTURY 21®, the CENTURY 21 Logo and C21® are service marks owned by Century 21 Real Estate LLC. Century 21 Real Estate LLC fully supports the principles of the Fair Housing Act and the Equal Opportunity Act. Each office is independently owned and operated. Listing information is deemed reliable but not guaranteed accurate.