
18551 Glenview Court, Tehachapi, CA 93561
Local realty services provided by:CENTURY 21 Doug Anderson
Listed by: beverly lydon
Office: berkshire hathaway homeservices troth, realtors
MLS#:26006025
Source:GAVAR
Price summary
- Price:$254,000
- Price per sq. ft.:$141.27
- Monthly HOA dues:$240
About this home
PRICE IMPROVEMENT! YOUR MOUNTAIN RETREAT AWAITS!
Whether you're searching for a full-time home or weekend getaway, this Stallion Springs townhome offers peaceful mountain living with plenty of potential. Tucked away at the end of a quiet cul-de-sac, enjoy a serene setting with local wildlife often passing by.
The main level features a living room, dining area, kitchen, and convenient powder room. Sliding glass doors open to a spacious deck, perfect for BBQs, entertaining, or relaxing in the natural surroundings.
Upstairs, you'll find a versatile loft, spacious primary bedroom, second bedroom, and full bathroom. The lower level adds even more flexibility with a generous den, third bedroom, full bathroom, laundry area, and sliding glass doors leading to a private patio.
With its flexible layout, multiple outdoor spaces, and tranquil location, this townhome is ready for your personal touch. Take advantage of the improved price and make this mountain retreat your own!
Contact an agent
Home facts
- Year built:1987
- Subdivision & Development:Not Applicable
- Listing ID #:26006025
- Added:91 day(s) ago
- Updated:November 01, 2026 at 02:48 PM
Rooms and interior
- Bedrooms:3
- Total bathrooms:3
- Full bathrooms:2
- Half bathrooms:1
- Flooring:Carpet, Linoleum
- Dining Description:Dining in Kitchen
- Kitchen Description:Dishwasher, Disposal, Gas Range, Microwave
- Living area:1,798 sq. ft.
Heating and cooling
- Heating:Central, Heating
Structure and exterior
- Roof:Composition Shingle
- Year built:1987
- Building area:1,798 sq. ft.
- Lot area:3.15 Acres
- Lot Features:Cul-De-Sac
- Architectural Style:Traditional
- Construction Materials:Wood Siding
- Exterior Features:Balcony, Covered
- Foundation Description:Slab
- Levels:3 Story
Utilities
- Water:Public
- Sewer:Sewer Connected
Finances and disclosures
- Price:$254,000
- Price per sq. ft.:$141.27
Features and amenities
- Appliances:Dishwasher, Disposal, Gas Range, Microwave
- Laundry features:Downstairs
Parking
- Parking description:Attached Garage
- Garage:Yes
- Garage spaces:2
New listings near 18551 Glenview Court
- New
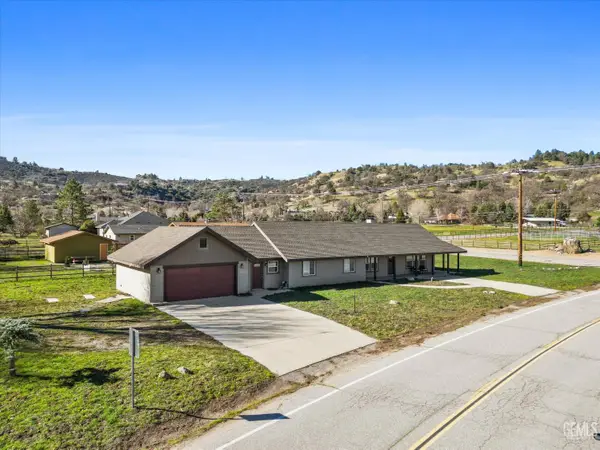 $475,000Active4 beds 3 baths2,356 sq. ft.
30150 JAMAICA DUNES DRIVE, Tehachapi, CA 93561
MLS# 202611563Listed by: KELLER WILLIAMS REALTY - New
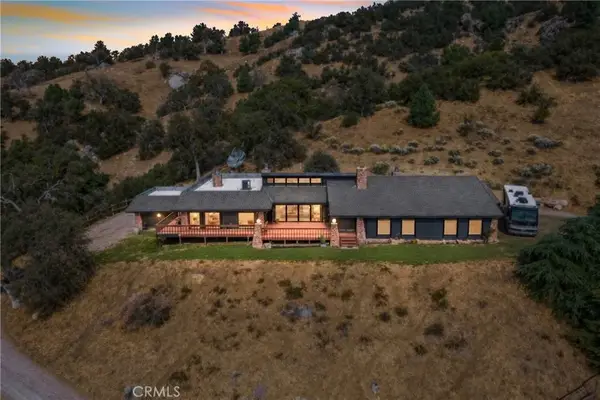 $520,000Active3 beds 4 baths3,913 sq. ft.
24409 San Juan, Tehachapi, CA 93561
MLS# OC26233829Listed by: SIDE, INC - New
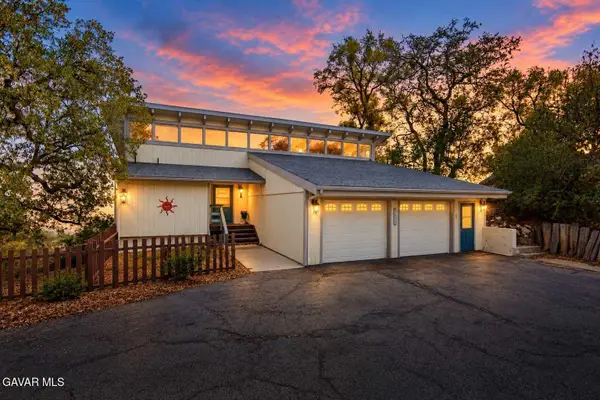 $572,000Active5 beds 2 baths3,000 sq. ft.
25900 Columbia Way, Tehachapi, CA 93561
MLS# 26008272Listed by: RE/MAX ALL-PRO - New
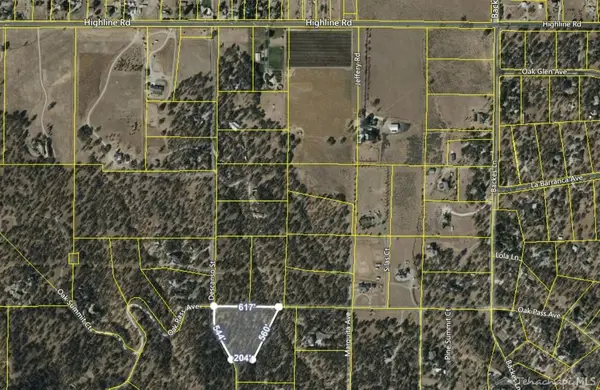 $205,000Active5 Acres
Oak Pass Avenue, Tehachapi, CA 93561
MLS# 26008270Listed by: RE/MAX ALL-PRO - New
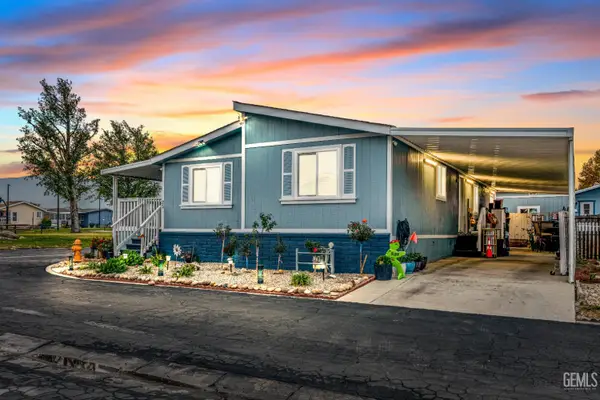 $200,000Active3 beds 2 baths1,458 sq. ft.
14556 E TEHACHAPI BOULEVARD #25, Tehachapi, CA 93561
MLS# 202611508Listed by: DOMAIN PROPERTIES - New
 $789,000Active4 beds 3 baths2,438 sq. ft.
27751 Harness Drive, Tehachapi, CA 93561
MLS# 26008254Listed by: RE/MAX ALL-PRO - New
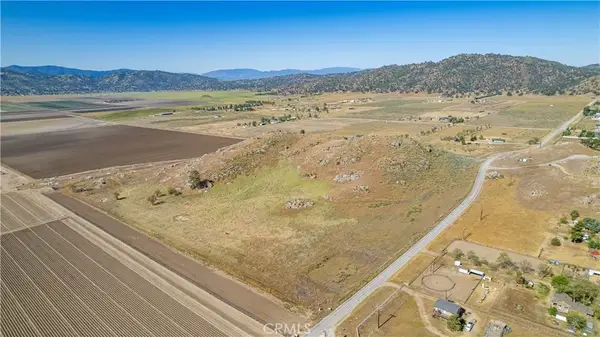 $225,000Active0 Acres
0 Edward, Tehachapi, CA 93561
MLS# PI26234504Listed by: WATSON REALTY - New
 $409,900Active3 beds 2 baths1,494 sq. ft.
501 Park Street, Tehachapi, CA 93561
MLS# 26008244Listed by: KELLER WILLIAMS-BAKERSFIELD - New
 $474,900Active3 beds 2 baths1,918 sq. ft.
27510 Goldrush Court, Tehachapi, CA 93561
MLS# 26008245Listed by: RE/MAX CLEARVIEW - New
 $125,000Active9.84 Acres
0 APN #237-295-23, Tehachapi, CA 93561
MLS# 202611222Listed by: COLDWELL BANKER PREFERRED, REALTORS


Protect your home and budget from life's surprises with an Assurant Home Warranty, backed by a partner that supports you through every step of homeownership. Explore Plans.
©2026 Century 21 Real Estate LLC. All rights reserved. CENTURY 21®, the CENTURY 21 Logo and C21® are service marks owned by Century 21 Real Estate LLC. Century 21 Real Estate LLC fully supports the principles of the Fair Housing Act and the Equal Opportunity Act. Each office is independently owned and operated. Listing information is deemed reliable but not guaranteed accurate.