
20112 Clubview Drive, Tehachapi, CA 93561
Local realty services provided by:CENTURY 21 Doug Anderson
20112 Clubview Drive,Tehachapi, CA 93561
$489,000
- 4 Beds
- 3 Baths
- 2,024 sq. ft.
- Single family
- Pending
Listed by: stacey peel
Office: keller williams-bakersfield
MLS#:26004231
Source:GAVAR
Price summary
- Price:$489,000
- Price per sq. ft.:$241.6
About this home
Brand-new home with incredible views... Offering over 2,000 square feet, this 4-bedroom, 2.5-bath home features a desirable split-wing layout, with the primary suite privately situated opposite the two guest bedrooms. The 4th bedroom, located just off the great room, would make an ideal home office or playroom with double door entry and near entry. The spacious open-concept great room is perfect for entertaining and flows seamlessly into the stunning kitchen, complete with a large island and walk-in pantry. The primary suite offers a generous walk-in closet, a spa-like bathroom with a large walk-in shower, soaking tub, dual sinks, and a private water closet. Set above the street, the home enjoys truly amazing views, along with a large backyard, covered patio, extra concrete space, and a 2-car attached garage. Solar panels to help offset energy costs, and the interior laundry room plus convenient half bath just off the garage add everyday functionality.
Contact an agent
Home facts
- Year built:2026
- Listing ID #:26004231
- Added:60 day(s) ago
- Updated:July 29, 2026 at 08:34 AM
Rooms and interior
- Bedrooms:4
- Total bathrooms:3
- Full bathrooms:2
- Half bathrooms:1
- Flooring:Laminate
- Dining Description:Formal
- Kitchen Description:Dishwasher, Electric Oven, Electric Range
- Living area:2,024 sq. ft.
Heating and cooling
- Cooling:Central Air
- Heating:Central, Heating
- Central air:Yes
Structure and exterior
- Roof:Composition Shingle
- Year built:2026
- Building area:2,024 sq. ft.
- Lot area:0.27 Acres
- Lot Features:Views
- Architectural Style:Traditional
- Construction Materials:Stucco
- Exterior Features:Covered
- Foundation Description:Slab
- Levels:1 Story
Utilities
- Water:Public
- Sewer:Septic System
Finances and disclosures
- Price:$489,000
- Price per sq. ft.:$241.6
Features and amenities
- Appliances:Dishwasher, Electric Oven, Electric Range
- Laundry features:Laundry Room
Parking
- Parking description:Attached Garage
- Garage:Yes
- Garage spaces:2
New listings near 20112 Clubview Drive
- New
 $19,900Active0 Acres
17601 Mountain Climber, Tehachapi, CA 93561
MLS# HD26161334Listed by: KW MOJAVE - New
 $199,000Active0 Acres
0 Chalet, Tehachapi, CA 93561
MLS# SR26164463Listed by: THE MORA PARTNERS INC. - New
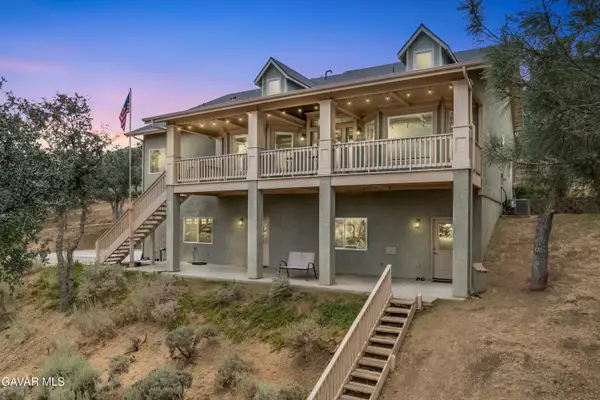 $849,990Active3 beds 3 baths2,467 sq. ft.
20526 Oak Pass Avenue, Tehachapi, CA 93561
MLS# 26005835Listed by: RE/MAX ALL-PRO - New
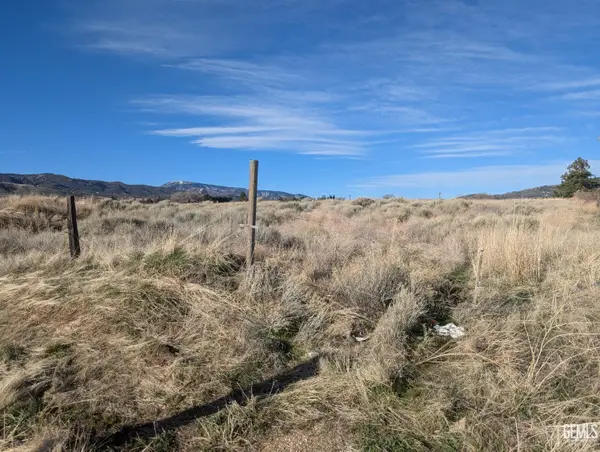 $225,000Active2.53 Acres
1226 CONWAY, Tehachapi, CA 93561
MLS# 202608108Listed by: EPIQUE REALTY - Open Sat, 11am to 1pmNew
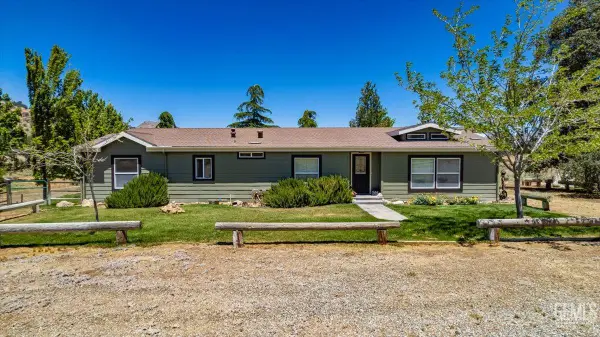 $675,000Active4 beds 3 baths2,376 sq. ft.
21441 STATE HIGHWAY 202, Tehachapi, CA 93561
MLS# 202606284Listed by: CITIGATE REALTY GROUP - New
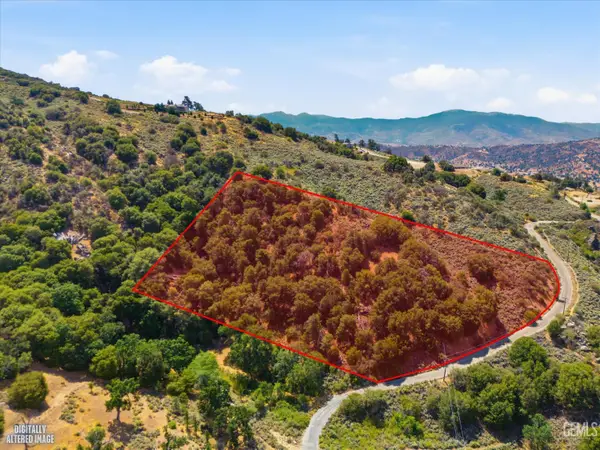 $40,000Active6.4 Acres
25200 CAMPGROUND DRIVE, Tehachapi, CA 93561
MLS# 202607837Listed by: COLDWELL BANKER PREFERRED, REALTORS - New
 $324,900Active3 beds 4 baths1,318 sq. ft.
222 W E STREET, Tehachapi, CA 93561
MLS# 202608071Listed by: ASCEND REAL ESTATE AND PROPERTY MANAGEMENT - New
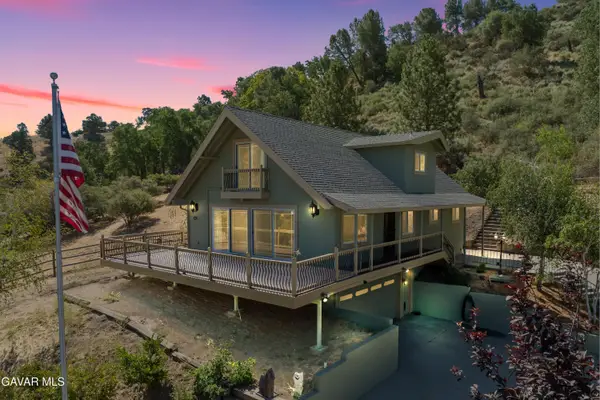 $650,000Active4 beds 3 baths2,556 sq. ft.
29300 S Lower Valley Road, Tehachapi, CA 93561
MLS# 26005773Listed by: RE/MAX ALL-PRO - New
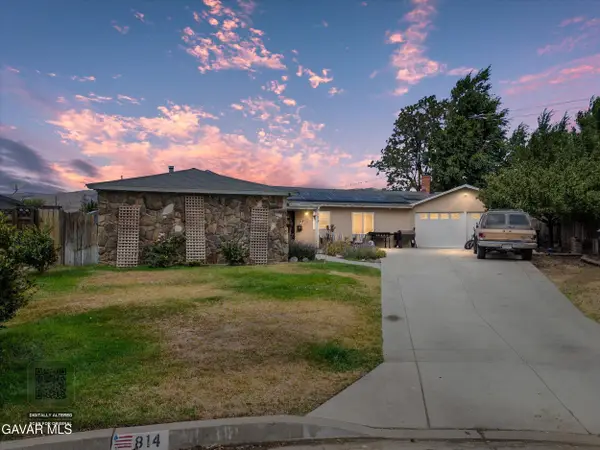 $459,900Active3 beds 2 baths1,985 sq. ft.
814 Bamboo Court, Tehachapi, CA 93561
MLS# 26005766Listed by: KELLER WILLIAMS-BAKERSFIELD - New
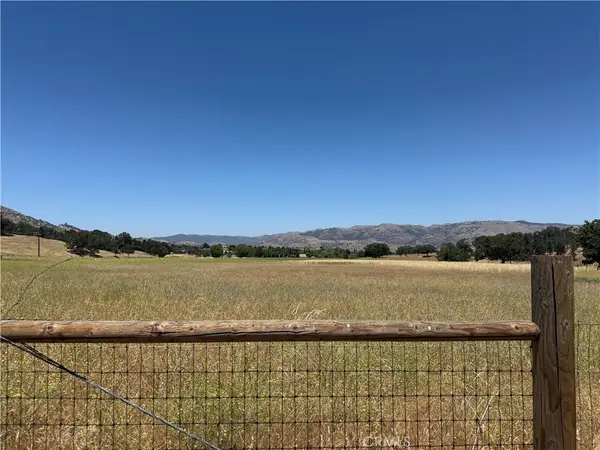 $750,000Active39.57 Acres
0 Jeffery Road, Tehachapi, CA 93561
MLS# GD26148111Listed by: NOVAKEY REALTY & FINANCE INC


Protect your home and budget from life's surprises with an Assurant Home Warranty, backed by a partner that supports you through every step of homeownership. Explore Plans.
©2026 Century 21 Real Estate LLC. All rights reserved. CENTURY 21®, the CENTURY 21 Logo and C21® are service marks owned by Century 21 Real Estate LLC. Century 21 Real Estate LLC fully supports the principles of the Fair Housing Act and the Equal Opportunity Act. Each office is independently owned and operated. Listing information is deemed reliable but not guaranteed accurate.