
21510 Shirley Drive, Tehachapi, CA 93561
Local realty services provided by:CENTURY 21 Doug Anderson
21510 Shirley Drive,Tehachapi, CA 93561
$405,000
- 3 Beds
- 3 Baths
- 1,515 sq. ft.
- Single family
- Active
Listed by: jeff white
Office: keller williams realty a.v.
MLS#:26007244
Source:GAVAR
Price summary
- Price:$405,000
- Price per sq. ft.:$267.33
About this home
Great Golden Hills Location with a spacious single story home nicely positioned on a large flat lot that is fenced and cross fenced adding wide open yard space, ample RV access and beautiful rear view.
This is a popular 3 bedroom floor plan offering a central located kitchen with wrap around breakfast bar conveniently adjoining the family room with real brick fireplace. An additional great room offers versatility for a game room, media room or for the home schoolers. This well built home is equipped with Central heat and air conditioning on Natural gas.
Light and bright hallway offers large cabinetry leading to private bedroom areas. A Master suite with large window letting in ample natural light, a walk in closet and tiled master bathroom shower.
Step through an enclosed sunroom into a large rear yard with a custom gazebo and beautiful lawn area. The perfect private fenced yard to let the kids and pets play.
This is certainly a home to call home and all close to Meadow Brook Park, walk and bike paths, Golden Hills Elementary with a short drive to town and freeway access,
Come see what affordability offers....
Contact an agent
Home facts
- Year built:1987
- Subdivision & Development:Not Applicable
- Listing ID #:26007244
- Added:1 day(s) ago
- Updated:September 19, 2026 at 12:18 AM
Rooms and interior
- Bedrooms:3
- Total bathrooms:3
- Full bathrooms:2
- Flooring:Carpet, Tile
- Dining Description:Dining Area
- Kitchen Description:Dishwasher, Disposal, Gas Oven, Microwave
- Living area:1,515 sq. ft.
Heating and cooling
- Cooling:Central Air
- Heating:Central, Heating, Natural Gas
- Central air:Yes
Structure and exterior
- Roof:Composition Shingle
- Year built:1987
- Building area:1,515 sq. ft.
- Lot area:0.47 Acres
- Architectural Style:Traditional
- Construction Materials:Frame, Stucco
- Foundation Description:Slab
- Levels:1 Story
Utilities
- Water:Mutual
- Sewer:Septic System
Finances and disclosures
- Price:$405,000
- Price per sq. ft.:$267.33
Features and amenities
- Appliances:Dishwasher, Disposal, Gas Oven, Microwave
Parking
- Parking description:Attached Garage
- Garage:Yes
- Garage spaces:2
New listings near 21510 Shirley Drive
- New
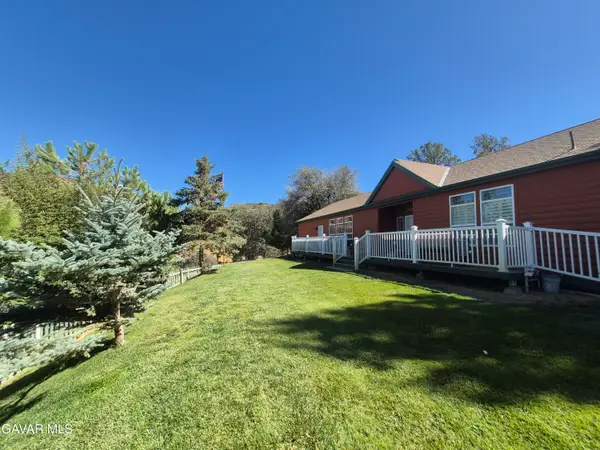 $379,900Active3 beds 2 baths2,016 sq. ft.
18764 Alps Drive, Tehachapi, CA 93561
MLS# 26007263Listed by: BHGRE PLATINUM REALTY GROUP - New
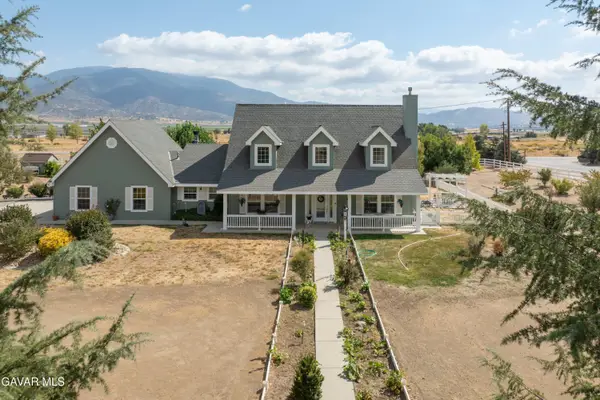 $599,000Active3 beds 3 baths2,356 sq. ft.
27450 Harness Drive, Tehachapi, CA 93561
MLS# 26007232Listed by: RE/MAX ALL-PRO - New
 $395,000Active3 beds 2 baths1,713 sq. ft.
21540 WESTWOOD BOULEVARD, Tehachapi, CA 93561
MLS# 202610014Listed by: SIERRA CENTRAL REAL ESTATE - New
 $449,900Active3 beds 2 baths1,746 sq. ft.
20220 MESA DRIVE, Tehachapi, CA 93561
MLS# 202610003Listed by: ST. CLAIR REALTY - New
 $350,000Active3 beds 1 baths1,167 sq. ft.
102 BRENTWOOD DRIVE, Tehachapi, CA 93561
MLS# 202609986Listed by: BROKER X - New
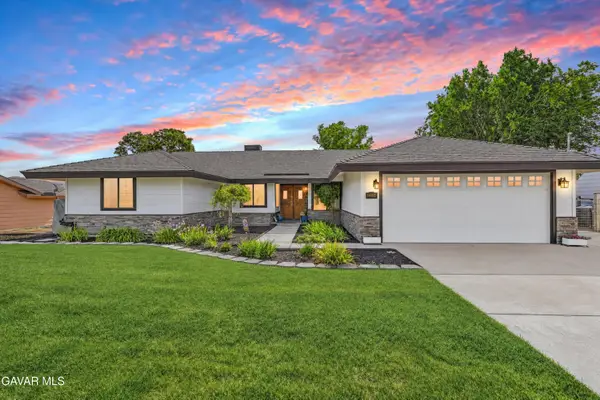 $455,000Active3 beds 2 baths1,633 sq. ft.
22904 Clover Spring Place, Tehachapi, CA 93561
MLS# 26007187Listed by: RE/MAX ALL-PRO - New
 $425,000Active3 beds 2 baths1,416 sq. ft.
1370 S GREEN STREET, Tehachapi, CA 93561
MLS# 202609965Listed by: BROKER X - New
 $250,000Active3 beds 2 baths1,286 sq. ft.
22 VILLAGE LANE, Tehachapi, CA 93561
MLS# 202609772Listed by: MIRAMAR INTERNATIONAL CALLOWAY - New
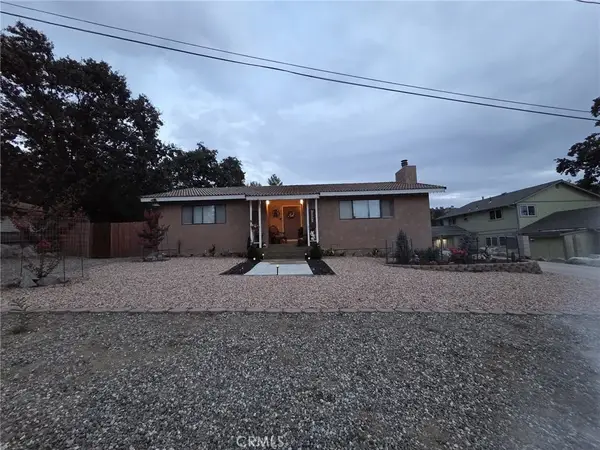 $349,900Active2 beds 2 baths1,344 sq. ft.
17820 Hambletonian Drive, Tehachapi, CA 93561
MLS# SR26201291Listed by: GOLDEN VALLEY REAL ESTATE GROUP


Protect your home and budget from life's surprises with an Assurant Home Warranty, backed by a partner that supports you through every step of homeownership. Explore Plans.
©2026 Century 21 Real Estate LLC. All rights reserved. CENTURY 21®, the CENTURY 21 Logo and C21® are service marks owned by Century 21 Real Estate LLC. Century 21 Real Estate LLC fully supports the principles of the Fair Housing Act and the Equal Opportunity Act. Each office is independently owned and operated. Listing information is deemed reliable but not guaranteed accurate.