
28360 Burning Tree Drive, Tehachapi, CA 93561
Local realty services provided by:CENTURY 21 Doug Anderson
Listed by: linda s clough
Office: keller williams realty bakersfield
MLS#:26006335
Source:GAVAR
Price summary
- Price:$599,900
- Price per sq. ft.:$246.26
About this home
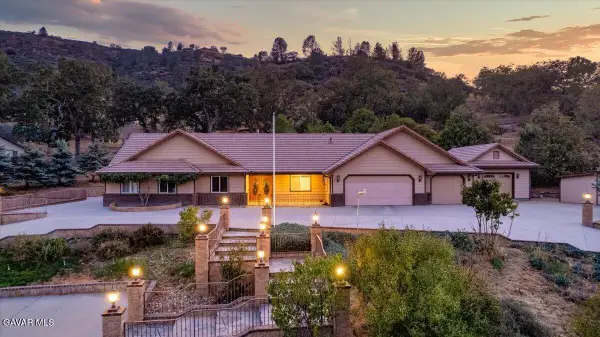
No cookie-cutter herethis custom-built home offers approximately 2,560 sq ft across two levels. The entry level (approx. 640 sq ft) features a spacious game/bonus room with fireplace and built in bar, a flexible bedroom/office, a half bath, and a dedicated laundry room. Upstairs (approx. 1,920 sq ft) you'll find the main living areas: a light-filled living room with fireplace, formal dining room, breakfast nook, kitchen, and two bedrooms plus primary bedroom with recently remodeled bathroom that is just stunning! A rear deck invites relaxed afternoons and evenings with elevated views over the surrounding area and the former Stallion Springs Golf Course. Durable tile roof. Note: the backyard is fenced but property line on side is off as seller owns Two adjacent lots to the east which and may be available to the buyer. Long driveway off 2 car attached garage for extra parking plus RV parking. A true must see!
Contact an agent
Home facts
- Year built:1987
- Subdivision & Development:Not Applicable
- Listing ID #:26006335
- Added:70 day(s) ago
- Updated:October 23, 2026 at 10:52 AM
Rooms and interior
- Bedrooms:3
- Total bathrooms:2
- Full bathrooms:1
- Flooring:Hardwood, Tile
- Dining Description:Dining Area
- Kitchen Description:Dishwasher, Disposal, Gas Oven, Gas Range, Microwave
- Living area:2,436 sq. ft.
Heating and cooling
- Cooling:Central Air
- Heating:Central, Heating, Natural Gas
- Central air:Yes
Structure and exterior
- Roof:Tile
- Year built:1987
- Building area:2,436 sq. ft.
- Lot area:0.39 Acres
- Lot Features:Rectangular Lot
- Architectural Style:Custom, Traditional
- Construction Materials:Custom Home, Stucco, Wood Siding
- Exterior Features:Deck
- Foundation Description:Combination, Slab
- Levels:2 Story
Utilities
- Water:Public
- Sewer:Septic System
Finances and disclosures
- Price:$599,900
- Price per sq. ft.:$246.26
Features and amenities
- Appliances:Dishwasher, Disposal, Gas Oven, Gas Range, Microwave, Trash Compactor
- Pool features:Community
Parking
- Parking description:Attached Garage
- Garage:Yes
- Garage spaces:3
New listings near 28360 Burning Tree Drive
- New
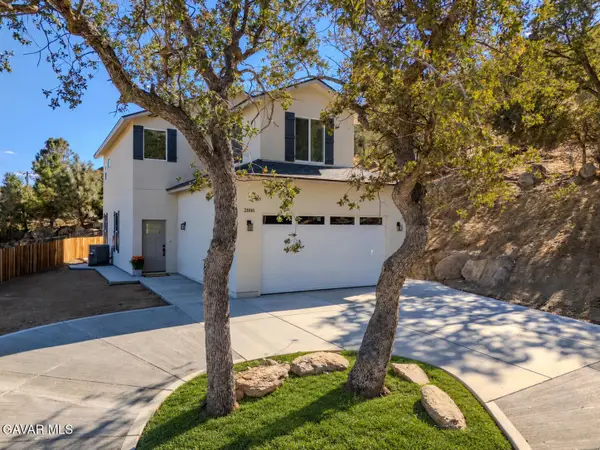 $449,900Active3 beds 3 baths1,735 sq. ft.
21816 Sunnybrook Drive, Tehachapi, CA 93561
MLS# 26008100Listed by: MIRAMAR INTERNATIONAL - New
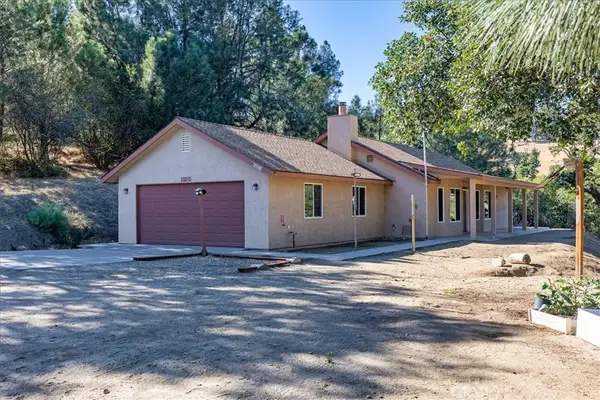 $349,900Active3 beds 2 baths1,417 sq. ft.
25340 Deertrail, Tehachapi, CA 93561
MLS# PI26229191Listed by: WATSON REALTY - New
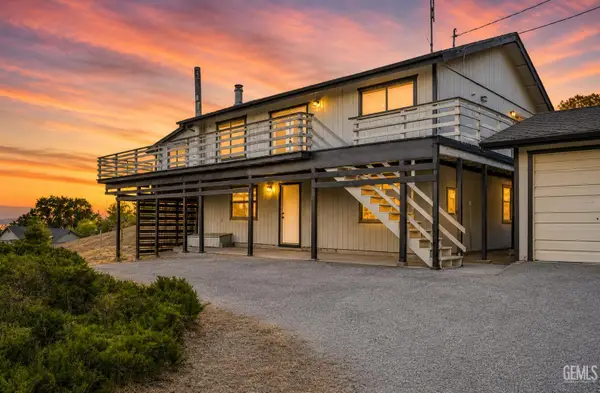 $480,000Active4 beds 3 baths2,140 sq. ft.
24501 PUEBLO COURT, Tehachapi, CA 93561
MLS# 202611192Listed by: MIRAMAR REALTY - New
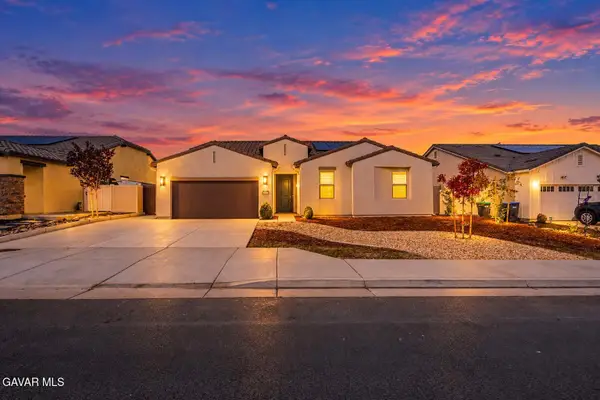 $529,000Active3 beds 2 baths1,925 sq. ft.
213 Cassano Drive, Tehachapi, CA 93561
MLS# 26008065Listed by: RE/MAX ALL-PRO - Open Sun, 12 to 3pmNew
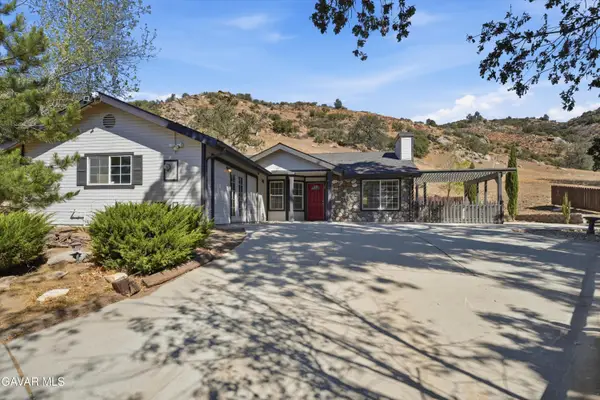 $459,000Active3 beds 2 baths1,770 sq. ft.
26631 Bear Valley Road, Tehachapi, CA 93561
MLS# 26008047Listed by: BERKSHIRE HATHAWAY HOMESERVICES TROTH, REALTORS - New
 $249,999Active2 beds 2 baths1,224 sq. ft.
5 Meadow Lakes Drive, Tehachapi, CA 93561
MLS# V1-39372Listed by: BHGRE PLATINUM REALTY GROUP
- New
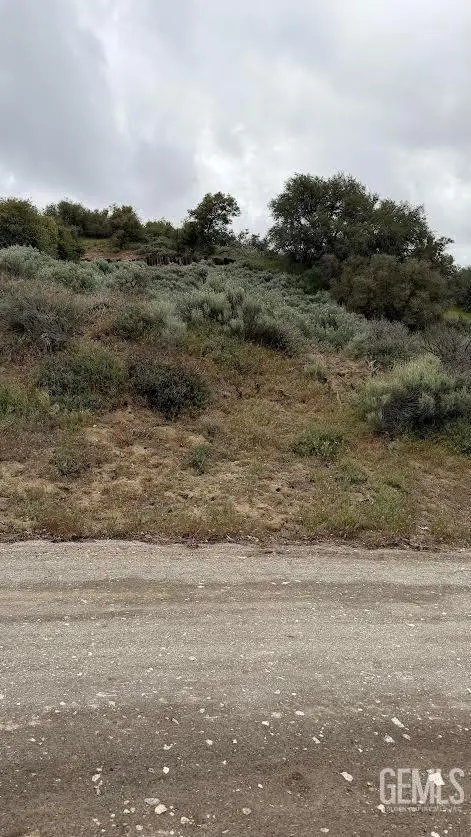 $25,000Active20.47 Acres
0 EL RANCHO DRIVE, Tehachapi, CA 93561
MLS# 202611142Listed by: COUNTRY REAL ESTATE - New
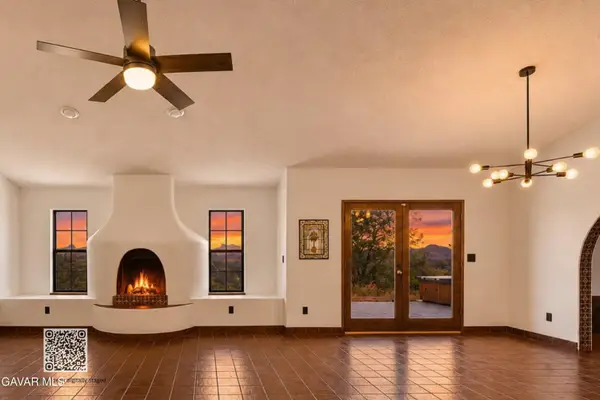 $559,900Active3 beds 3 baths2,586 sq. ft.
23921 Parke Court, Tehachapi, CA 93561
MLS# 26008000Listed by: COLDWELL BANKER PREFERRED, REALTORS - New
 $389,000Active3 beds 2 baths1,626 sq. ft.
22901 Rim Way, Tehachapi, CA 93561
MLS# SR26225790Listed by: RE/MAX ALL-PRO - New
 $590,000Active3 beds 2 baths2,902 sq. ft.
30100 Sunland Way, Tehachapi, CA 93561
MLS# 26007978Listed by: COLDWELL BANKER FRONTIER


Protect your home and budget from life's surprises with an Assurant Home Warranty, backed by a partner that supports you through every step of homeownership. Explore Plans.
©2026 Century 21 Real Estate LLC. All rights reserved. CENTURY 21®, the CENTURY 21 Logo and C21® are service marks owned by Century 21 Real Estate LLC. Century 21 Real Estate LLC fully supports the principles of the Fair Housing Act and the Equal Opportunity Act. Each office is independently owned and operated. Listing information is deemed reliable but not guaranteed accurate.