
29900 Horsethief Drive, Tehachapi, CA 93561
Local realty services provided by:CENTURY 21 Doug Anderson
29900 Horsethief Drive,Tehachapi, CA 93561
$438,100
- 3 Beds
- 3 Baths
- - sq. ft.
- Single family
- Sold
Listed by: robert galloway
Office: re/max all-pro
MLS#:26005475
Source:GAVAR
Sorry, we are unable to map this address
Price summary
- Price:$438,100
About this home
This stunning 3-bedroom, 3-bathroom home is truly one of a kind and an absolute must-see! Offering breathtaking panoramic views from nearly every window, this property combines comfort, style, and privacy in an unforgettable setting.
Step inside to a spectacular main living area featuring an incredible floor-to-ceiling fireplace, oversized picture windows that flood the home with natural light, and beautiful wood flooring throughout. The upgraded kitchen boasts gorgeous countertops, custom cabinetry, modern appliances, and opens to a second living space that could easily be converted into a downstairs bedroom, home office, or guest suite.
Every bathroom has been tastefully remodeled with stylish finishes, creating a luxurious feel throughout the home.
And now for the best part... This property includes the additional rear parcel (APN #317-430-17), adding approximately 1.69 acres to your purchase. That means the incredible views you've fallen in love with are yours to protect--no one can build directly behind you and take away those spectacular vistas.
If you've been searching for a home that offers breathtaking views, extra land, thoughtful upgrades, and endless possibilities, this is the one you've been waiting for!...
Contact an agent
Home facts
- Year built:1976
- Subdivision & Development:Not Applicable
- Listing ID #:26005475
- Added:59 day(s) ago
- Updated:September 13, 2026 at 07:00 AM
Rooms and interior
- Bedrooms:3
- Total bathrooms:3
- Full bathrooms:2
- Half bathrooms:1
- Flooring:Carpet, Hardwood, Tile
- Dining Description:Dining Area, Dining in Kitchen
- Kitchen Description:Dishwasher, Disposal, Gas Oven, Gas Range, Refrigerator
Heating and cooling
- Heating:Central, Heating, Propane
Structure and exterior
- Roof:Composition Shingle
- Year built:1976
- Lot Features:Irregular Lot, Views
- Architectural Style:Ranch, Traditional
- Construction Materials:Stucco, Wood Siding
- Exterior Features:Balcony, Covered, Deck
- Foundation Description:Slab
- Levels:2 Story
Utilities
- Water:Public
- Sewer:Septic System
Finances and disclosures
- Price:$438,100
Features and amenities
- Appliances:Dishwasher, Disposal, Gas Oven, Gas Range, Refrigerator
- Laundry features:Downstairs
Parking
- Parking description:Attached Garage
- Garage:Yes
- Garage spaces:2
New listings near 29900 Horsethief Drive
- New
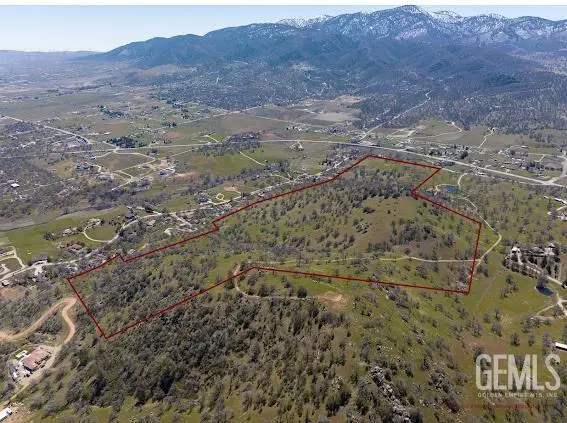 $449,000Active54.9 Acres
0 OLD TOWN ROAD, Tehachapi, CA 93561
MLS# 202609875Listed by: MIRAMAR REALTY - New
 $399,900Active3 beds 2 baths1,239 sq. ft.
23441 LAKEVIEW DRIVE, Tehachapi, CA 93561
MLS# 202609866Listed by: ST. CLAIR REALTY - New
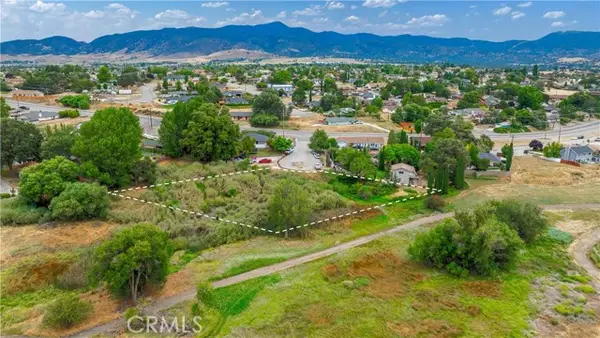 $54,900Active0.68 Acres
22470 Fontana Street, Tehachapi, CA 93561
MLS# PW26198409Listed by: CALIFORNIA LWF INC
 $100,000Pending5 Acres
0 Oak Pass Avenue, Tehachapi, CA 93561
MLS# 26007080Listed by: RE/MAX ALL-PRO- Open Sun, 11am to 3pmNew
 $425,000Active3 beds 2 baths1,520 sq. ft.
19613 Meadows Road, Tehachapi, CA 93561
MLS# PW26192530Listed by: FIRST TEAM REAL ESTATE - New
 $717,000Active-- beds -- baths4,238 sq. ft.
21250 SANTA MARIA COURT, Tehachapi, CA 93561
MLS# 202609790Listed by: WATSON REALTY - New
 $579,900Active3 beds 2 baths2,105 sq. ft.
24181 MARTINGALE WAY, Tehachapi, CA 93561
MLS# 202609786Listed by: FIRST STOP REALTY - Open Sun, 11am to 3pmNew
 $425,000Active3 beds 2 baths1,520 sq. ft.
19613 Meadows Road, Tehachapi, CA 93561
MLS# PW26192530Listed by: FIRST TEAM REAL ESTATE - New
 $23,999Active1.32 Acres
19001 Longhorn Lane, Tehachapi, CA 93561
MLS# AR26196505Listed by: PLATLABS, INC. - New
 $409,000Active3 beds 2 baths1,435 sq. ft.
21461 SILVER DRIVE, Tehachapi, CA 93561
MLS# 202609725Listed by: PREMIER HOME ADVISORS INC.


Protect your home and budget from life's surprises with an Assurant Home Warranty, backed by a partner that supports you through every step of homeownership. Explore Plans.
©2026 Century 21 Real Estate LLC. All rights reserved. CENTURY 21®, the CENTURY 21 Logo and C21® are service marks owned by Century 21 Real Estate LLC. Century 21 Real Estate LLC fully supports the principles of the Fair Housing Act and the Equal Opportunity Act. Each office is independently owned and operated. Listing information is deemed reliable but not guaranteed accurate.