
410 Rosehaven Lane, Tehachapi, CA 93561
Local realty services provided by:CENTURY 21 Virginia Wilder Real Estate
Listed by: linda s clough
Office: keller williams realty bakersfield
MLS#:26005201
Source:GAVAR
Price summary
- Price:$765,000
- Price per sq. ft.:$295.37
About this home
Stunning home in one of the most deserable neighborhoods in city limits. This home looks like new, has a garage that is the size of 4 cars. Split wing floorplan offers privacy for main suite and separation from guest bedrooms. Center island for kitchen lets you entertain and still enjoy your visitors or family members. Fireplace in central Great room. Covered patio in rear of home offers outside enjoyment. The grounds are beautifully landscaped. Cul de sac so quiet traffic pattern. Large formal entry.
Contact an agent
Home facts
- Year built:2022
- Subdivision & Development:Not Applicable
- Listing ID #:26005201
- Added:86 day(s) ago
- Updated:October 01, 2026 at 10:57 AM
Rooms and interior
- Bedrooms:4
- Total bathrooms:3
- Full bathrooms:2
- Half bathrooms:1
- Flooring:Carpet, Tile, Vinyl
- Dining Description:Formal
- Kitchen Description:Dishwasher, Disposal, Gas Oven, Gas Range, Microwave
- Living area:2,590 sq. ft.
Heating and cooling
- Cooling:Central Air
- Heating:Heating, Natural Gas
- Central air:Yes
Structure and exterior
- Roof:Composition Shingle, Tile
- Year built:2022
- Building area:2,590 sq. ft.
- Lot area:0.27 Acres
- Lot Features:Cul-De-Sac, Sprinklers In Front, Sprinklers In Rear
- Architectural Style:Contemporary
- Construction Materials:Stucco
- Exterior Features:Covered
- Foundation Description:Slab
- Levels:1 Story
Utilities
- Water:Public
- Sewer:Sewer Connected
Finances and disclosures
- Price:$765,000
- Price per sq. ft.:$295.37
Features and amenities
- Appliances:Dishwasher, Disposal, Gas Oven, Gas Range, Microwave
- Laundry features:Laundry Room
Parking
- Parking description:Attached Garage
- Garage:Yes
- Garage spaces:3
New listings near 410 Rosehaven Lane
- New
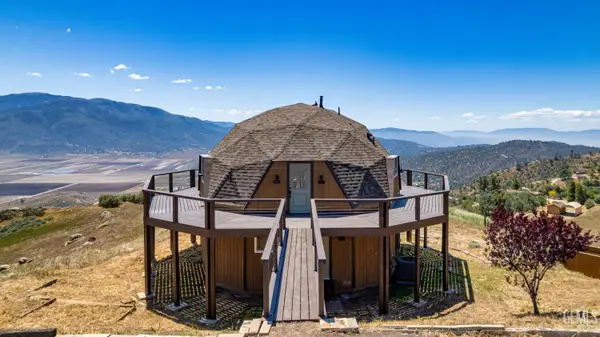 $399,000Active3 beds 2 baths1,772 sq. ft.
27650 SKYLINE DRIVE, Tehachapi, CA 93561
MLS# 202610504Listed by: MIRAMAR INTERNATIONAL CALLOWAY - New
 $24,000Active2.38 Acres
23181 Constance Way, Tehachapi, CA 93561
MLS# V1-39005Listed by: WEICHERT REALTORSSUPERIORHOMES - New
 $24,000Active2.1 Acres
23301 Constance Way, Tehachapi, CA 93561
MLS# V1-39006Listed by: WEICHERT REALTORSSUPERIORHOMES - New
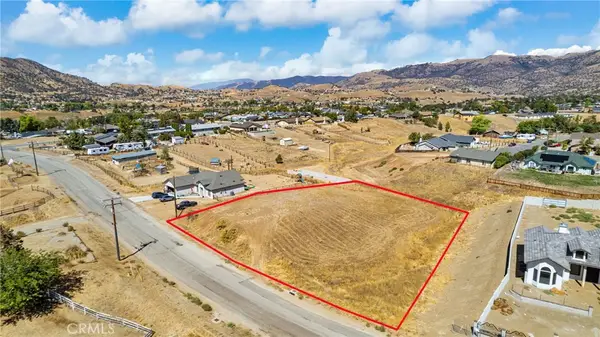 $39,900Active0.68 Acres
20131 La Jara Drive, Tehachapi, CA 93561
MLS# SR26213147Listed by: PARK REGENCY REALTY - New
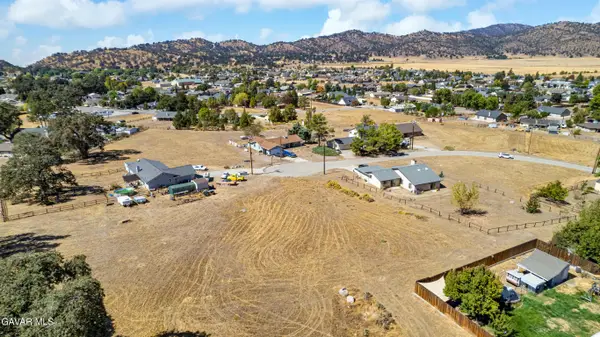 $48,000Active0.65 Acres
Kelso Court, Tehachapi, CA 93561
MLS# 26007533Listed by: BHGRE PLATINUM REALTY GROUP - New
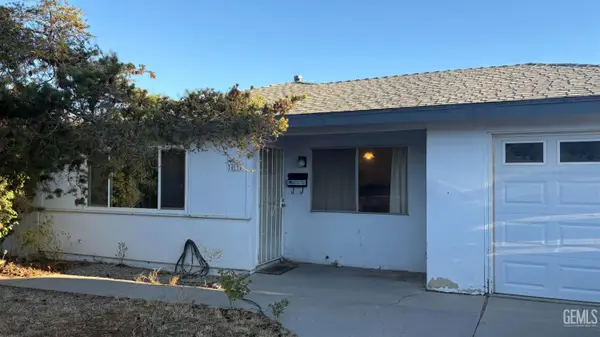 $249,999Active3 beds 1 baths1,023 sq. ft.
409 E J STREET, Tehachapi, CA 93561
MLS# 202610412Listed by: EXP REALTY OF SOUTHERN CALIFORNIA, INC - Open Sat, 11am to 2pmNew
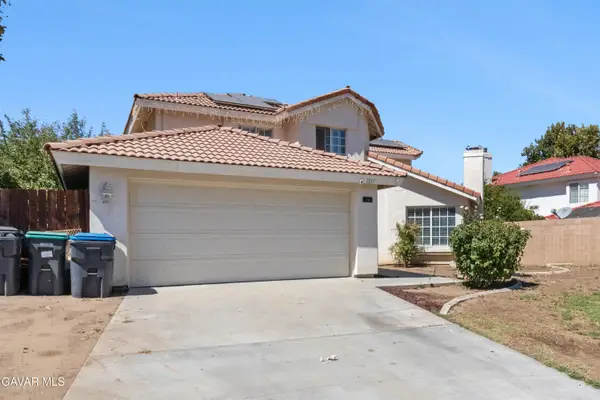 $465,000Active4 beds 3 baths2,143 sq. ft.
1137 Redwood Court, Tehachapi, CA 93561
MLS# 26007511Listed by: EXP REALTY OF GREATER LOS ANGELES, INC. - New
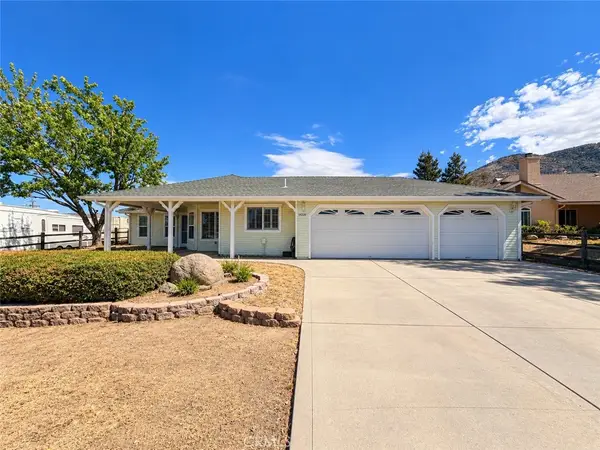 $389,000Active3 beds 2 baths1,396 sq. ft.
18220 Bowie, Tehachapi, CA 93561
MLS# OC26210834Listed by: THE CHILDRESS GROUP, INC - New
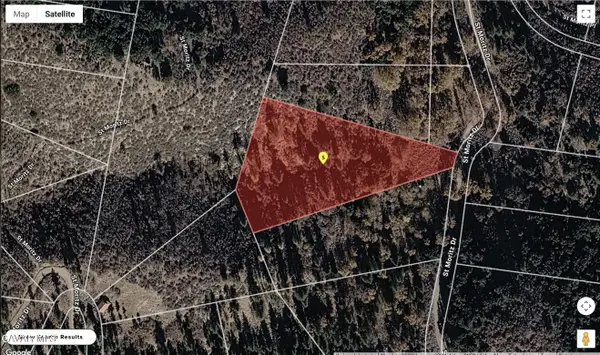 $35,000Active4.4 Acres
325-101-14-00-5, Tehachapi, CA 93561
MLS# 26007495Listed by: RE/MAX ALL-PRO 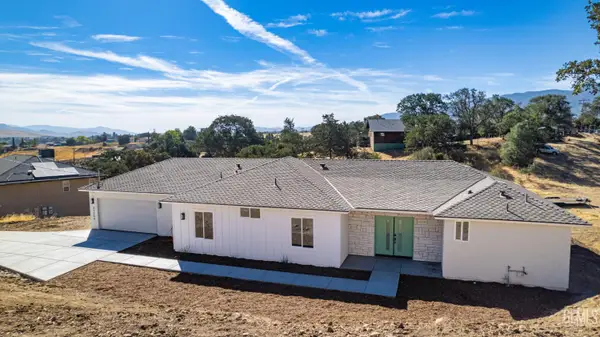 $499,900Pending4 beds 2 baths
21204 STAGE DRIVE, Tehachapi, CA 93561
MLS# 202610414Listed by: MIRAMAR INTERNATIONAL CALLOWAY


Protect your home and budget from life's surprises with an Assurant Home Warranty, backed by a partner that supports you through every step of homeownership. Explore Plans.
©2026 Century 21 Real Estate LLC. All rights reserved. CENTURY 21®, the CENTURY 21 Logo and C21® are service marks owned by Century 21 Real Estate LLC. Century 21 Real Estate LLC fully supports the principles of the Fair Housing Act and the Equal Opportunity Act. Each office is independently owned and operated. Listing information is deemed reliable but not guaranteed accurate.