
414 Brentwood Drive, Tehachapi, CA 93561
Local realty services provided by:CENTURY 21 Virginia Wilder Real Estate
414 Brentwood Drive,Tehachapi, CA 93561
$350,000
- 3 Beds
- 2 Baths
- 1,302 sq. ft.
- Single family
- Active
Listed by: lanetta ashmore
Office: watson realty
MLS#:26005589
Source:GAVAR
Price summary
- Price:$350,000
- Price per sq. ft.:$268.82
About this home
Charming Corner-Lot Home with Custom Touches Throughout Located in Tehachapi City
This delightful corner-lot home offers the cutest curb appeal and convenient access points, including a side driveway entry and a full driveway. The exterior sets the tone for a property full of warmth, character, and thoughtful details.
Step inside to a welcoming living room featuring laminate-style flooring and a cozy fireplace the perfect spot for relaxing evenings. The kitchen is a true standout, showcasing custom, handcrafted cabinets built by the seller himself. These one-of-a-kind cabinets add charm, quality, and a sense of pride to the heart of the home.
Down the hallway are three comfortable bedrooms. One bedroom has had the closet doors removed, offering flexible use as an office, playroom, or creative space. The primary bedroom is generously sized and includes its own bathroom, providing privacy and convenience.
With its unique craftsmanship, inviting layout, and corner-lot appeal, this home is a wonderful opportunity for buyers seeking comfort, character, and value....
Contact an agent
Home facts
- Year built:1970
- Listing ID #:26005589
- Added:56 day(s) ago
- Updated:September 13, 2026 at 11:07 AM
Rooms and interior
- Bedrooms:3
- Total bathrooms:2
- Full bathrooms:1
- Flooring:Laminate, Linoleum
- Dining Description:Dining Area
- Kitchen Description:Gas Range
- Living area:1,302 sq. ft.
Heating and cooling
- Heating:Central, Heating
Structure and exterior
- Roof:Composition Shingle
- Year built:1970
- Building area:1,302 sq. ft.
- Lot area:0.16 Acres
- Architectural Style:Traditional
- Construction Materials:Wood Siding
- Exterior Features:Covered
- Foundation Description:Slab
- Levels:1 Story
Utilities
- Water:Public
- Sewer:Sewer Connected
Finances and disclosures
- Price:$350,000
- Price per sq. ft.:$268.82
Features and amenities
- Appliances:Gas Range
- Laundry features:In Garage
Parking
- Parking description:Attached Garage
- Garage:Yes
- Garage spaces:2
New listings near 414 Brentwood Drive
- New
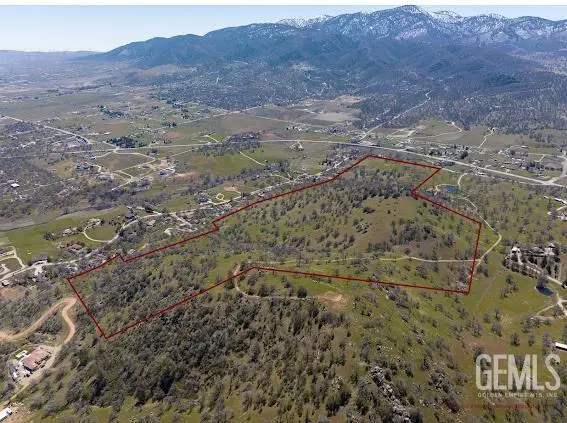 $449,000Active54.9 Acres
0 OLD TOWN ROAD, Tehachapi, CA 93561
MLS# 202609875Listed by: MIRAMAR REALTY - New
 $399,900Active3 beds 2 baths1,239 sq. ft.
23441 LAKEVIEW DRIVE, Tehachapi, CA 93561
MLS# 202609866Listed by: ST. CLAIR REALTY  $100,000Pending5 Acres
0 Oak Pass Avenue, Tehachapi, CA 93561
MLS# 26007080Listed by: RE/MAX ALL-PRO- Open Sun, 11am to 3pmNew
 $425,000Active3 beds 2 baths1,520 sq. ft.
19613 Meadows Road, Tehachapi, CA 93561
MLS# PW26192530Listed by: FIRST TEAM REAL ESTATE - New
 $717,000Active-- beds -- baths4,238 sq. ft.
21250 SANTA MARIA COURT, Tehachapi, CA 93561
MLS# 202609790Listed by: WATSON REALTY - New
 $579,900Active3 beds 2 baths2,105 sq. ft.
24181 MARTINGALE WAY, Tehachapi, CA 93561
MLS# 202609786Listed by: FIRST STOP REALTY - Open Sun, 11am to 3pmNew
 $425,000Active3 beds 2 baths1,520 sq. ft.
19613 Meadows Road, Tehachapi, CA 93561
MLS# PW26192530Listed by: FIRST TEAM REAL ESTATE
- New
 $54,900Active0.68 Acres
22470 Fontana Street, Tehachapi, CA 93561
MLS# PW26198409Listed by: CALIFORNIA LWF INC - New
 $409,000Active3 beds 2 baths1,435 sq. ft.
21461 SILVER DRIVE, Tehachapi, CA 93561
MLS# 202609725Listed by: PREMIER HOME ADVISORS INC. - New
 $15,500Active3.7 Acres
0 SKYLINE DRIVE, Tehachapi, CA 93561
MLS# 202609731Listed by: MIRAMAR INTERNATIONAL CALLOWAY


Protect your home and budget from life's surprises with an Assurant Home Warranty, backed by a partner that supports you through every step of homeownership. Explore Plans.
©2026 Century 21 Real Estate LLC. All rights reserved. CENTURY 21®, the CENTURY 21 Logo and C21® are service marks owned by Century 21 Real Estate LLC. Century 21 Real Estate LLC fully supports the principles of the Fair Housing Act and the Equal Opportunity Act. Each office is independently owned and operated. Listing information is deemed reliable but not guaranteed accurate.