
514 Mulberry Street, Tehachapi, CA 93561
Local realty services provided by:CENTURY 21 Doug Anderson
514 Mulberry Street,Tehachapi, CA 93561
$379,000
- 3 Beds
- 2 Baths
- 1,440 sq. ft.
- Single family
- Active
Listed by: jacqueline hernandez
Office: sync brokerage, inc.
MLS#:26008312
Source:GAVAR
Price summary
- Price:$379,000
- Price per sq. ft.:$263.19
About this home
Inviting curb appeal, mature trees, and a spacious backyard set the stage for this charming single-story Tehachapi home. Offering 3 bedrooms, 2 bathrooms, and approximately 1,440 square feet, the home blends classic character with everyday comfort. The kitchen features warm wood cabinetry, generous storage, double wall ovens, a gas cooktop, recessed lighting, and a peninsula with open display shelving. An adjoining dining area provides a welcoming space for everyday meals and gatherings.
Step outside to an expansive backyard featuring a large lawn, mature shade tree, and a covered patio with a slatted roof--an inviting setting for outdoor dining, entertaining, or simply unwinding. A paved pathway leads to a storage shed, adding practical space for gardening tools and outdoor essentials. An attached two-car garage and wide driveway round out the property's appeal. Conveniently located near West Park's recreation amenities, local shopping, dining, and downtown Tehachapi, this home offers a wonderful opportunity to enjoy small-town charm with everyday conveniences close by....
Contact an agent
Home facts
- Year built:1966
- Subdivision & Development:Not Applicable
- Listing ID #:26008312
- Added:1 day(s) ago
- Updated:November 04, 2026 at 05:15 AM
Rooms and interior
- Bedrooms:3
- Total bathrooms:2
- Full bathrooms:2
- Kitchen Description:Dishwasher, Double Oven, Gas Oven, Microwave, Refrigerator
- Living area:1,440 sq. ft.
Structure and exterior
- Roof:Shingle
- Year built:1966
- Building area:1,440 sq. ft.
- Lot area:0.19 Acres
- Architectural Style:Traditional
- Construction Materials:Stucco, Wood Siding
- Foundation Description:Slab
- Levels:1 Story
Utilities
- Water:Public
- Sewer:Sewer Connected
Finances and disclosures
- Price:$379,000
- Price per sq. ft.:$263.19
Features and amenities
- Appliances:Dishwasher, Double Oven, Gas Oven, Microwave, Refrigerator, Washer
- Laundry features:Washer
Parking
- Garage:Yes
- Garage spaces:2
New listings near 514 Mulberry Street
- New
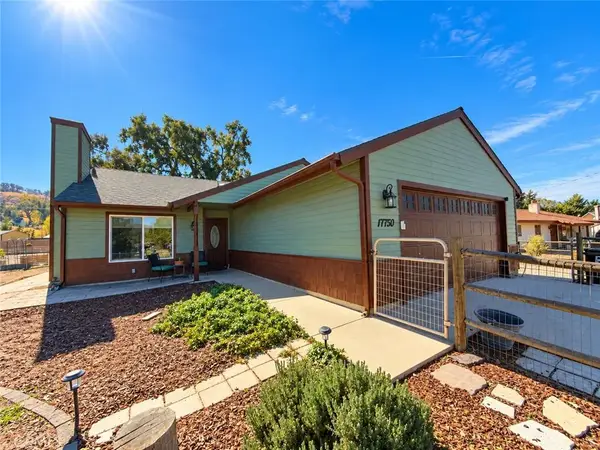 $419,000Active3 beds 2 baths1,349 sq. ft.
17750 Cavan Court, Tehachapi, CA 93561
MLS# OC26236360Listed by: THE CHILDRESS GROUP, INC - New
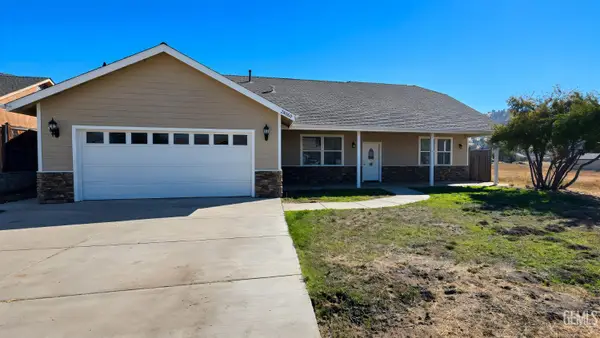 $399,000Active3 beds 2 baths1,874 sq. ft.
28060 STALLION SPRINGS DRIVE, Tehachapi, CA 93561
MLS# 202611474Listed by: COLDWELL BANKER FRONTIER - New
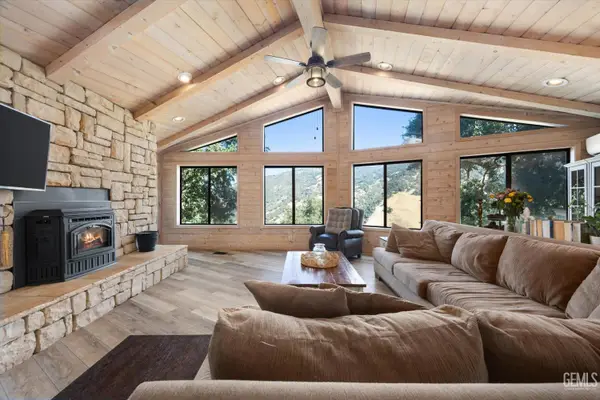 $639,700Active4 beds 2 baths2,690 sq. ft.
24840 ARROW COURT, Tehachapi, CA 93561
MLS# 202611512Listed by: COUNTRY REAL ESTATE - New
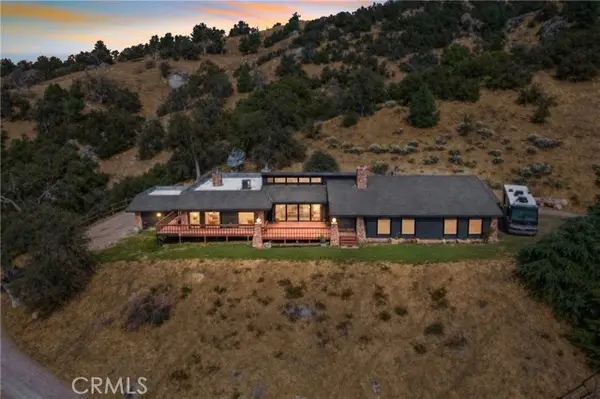 $520,000Active3 beds 4 baths3,913 sq. ft.
24409 San Juan, Tehachapi, CA 93561
MLS# OC26233829Listed by: SIDE, INC
- New
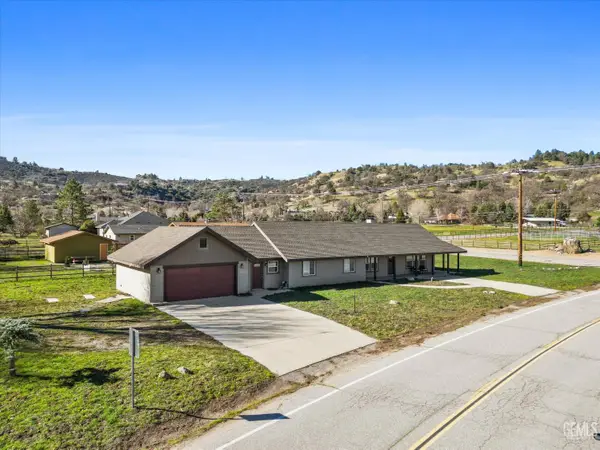 $475,000Active4 beds 3 baths2,356 sq. ft.
30150 JAMAICA DUNES DRIVE, Tehachapi, CA 93561
MLS# 202611563Listed by: KELLER WILLIAMS REALTY - New
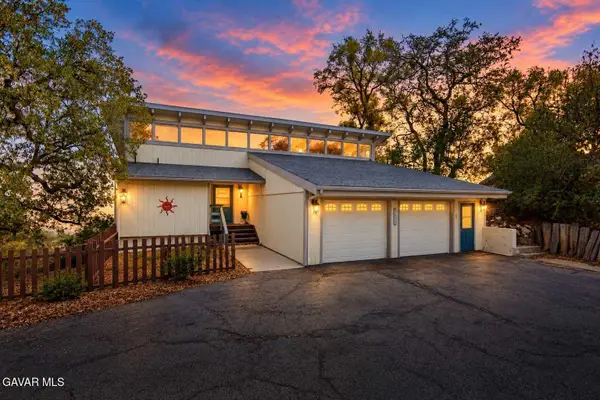 $572,000Active5 beds 2 baths3,000 sq. ft.
25900 Columbia Way, Tehachapi, CA 93561
MLS# 26008272Listed by: RE/MAX ALL-PRO - New
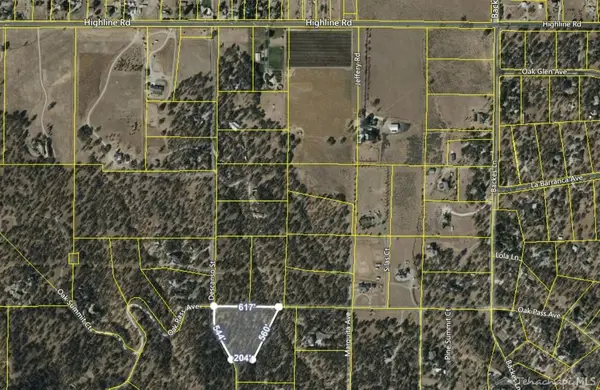 $205,000Active5 Acres
Oak Pass Avenue, Tehachapi, CA 93561
MLS# 26008270Listed by: RE/MAX ALL-PRO - New
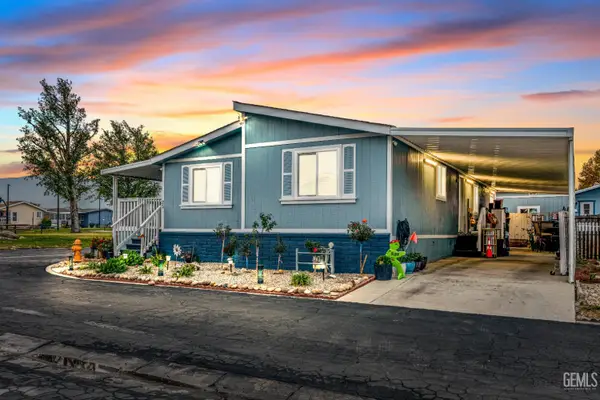 $200,000Active3 beds 2 baths1,458 sq. ft.
14556 E TEHACHAPI BOULEVARD #25, Tehachapi, CA 93561
MLS# 202611508Listed by: DOMAIN PROPERTIES - New
 $789,000Active4 beds 3 baths2,438 sq. ft.
27751 Harness Drive, Tehachapi, CA 93561
MLS# 26008254Listed by: RE/MAX ALL-PRO


Protect your home and budget from life's surprises with an Assurant Home Warranty, backed by a partner that supports you through every step of homeownership. Explore Plans.
©2026 Century 21 Real Estate LLC. All rights reserved. CENTURY 21®, the CENTURY 21 Logo and C21® are service marks owned by Century 21 Real Estate LLC. Century 21 Real Estate LLC fully supports the principles of the Fair Housing Act and the Equal Opportunity Act. Each office is independently owned and operated. Listing information is deemed reliable but not guaranteed accurate.