
601 Maple Street, Tehachapi, CA 93561
Local realty services provided by:CENTURY 21 Doug Anderson
601 Maple Street,Tehachapi, CA 93561
$325,000
- 3 Beds
- 3 Baths
- 1,696 sq. ft.
- Single family
- Pending
Listed by: chad macke
Office: realty executives platinum
MLS#:26005503
Source:GAVAR
Price summary
- Price:$325,000
- Price per sq. ft.:$191.63
About this home
Wonderful opportunity for this 3 bed 3 bath cottage in the heart of Tehachapi. Close to the shops and restaurants of downtown. The kitchen boasts dual sinks looking out into the backyard with range-top built into the counter. One full bed and bath downstairs. Living room features a brick hearth fireplace, front covered porch, large back patio area and side parking large enough for your class A motorhome.
Contact an agent
Home facts
- Year built:1977
- Listing ID #:26005503
- Added:59 day(s) ago
- Updated:September 13, 2026 at 07:29 AM
Rooms and interior
- Bedrooms:3
- Total bathrooms:3
- Full bathrooms:2
- Flooring:Carpet, Vinyl
- Dining Description:Dining Area, Dining in Kitchen
- Kitchen Description:Gas Range
- Living area:1,696 sq. ft.
Heating and cooling
- Cooling:Central Air
- Heating:Heating, Natural Gas
- Central air:Yes
Structure and exterior
- Roof:Shingle
- Year built:1977
- Building area:1,696 sq. ft.
- Lot area:0.21 Acres
- Lot Features:Corner Lot
- Architectural Style:Traditional
- Construction Materials:Stucco, Wood Siding
- Exterior Features:Covered, Slab
- Foundation Description:Slab
- Levels:2 Story
Utilities
- Water:Public
- Sewer:Sewer Connected
Finances and disclosures
- Price:$325,000
- Price per sq. ft.:$191.63
Features and amenities
- Appliances:Gas Range
- Laundry features:In Garage
Parking
- Garage:Yes
- Garage spaces:2
New listings near 601 Maple Street
- New
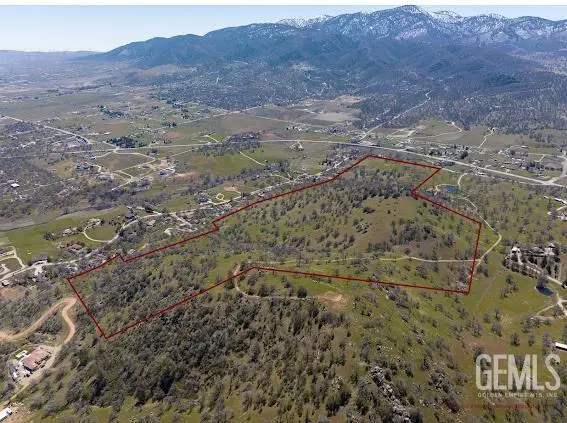 $449,000Active54.9 Acres
0 OLD TOWN ROAD, Tehachapi, CA 93561
MLS# 202609875Listed by: MIRAMAR REALTY - New
 $399,900Active3 beds 2 baths1,239 sq. ft.
23441 LAKEVIEW DRIVE, Tehachapi, CA 93561
MLS# 202609866Listed by: ST. CLAIR REALTY - New
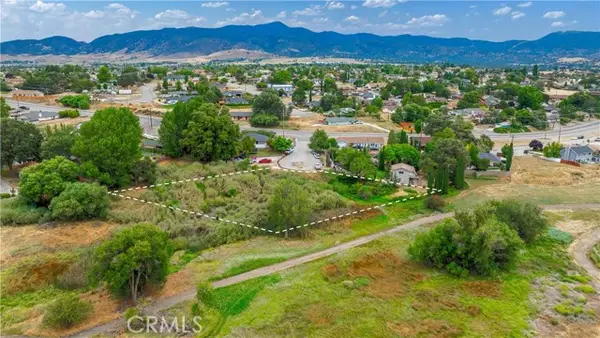 $54,900Active0.68 Acres
22470 Fontana Street, Tehachapi, CA 93561
MLS# PW26198409Listed by: CALIFORNIA LWF INC
 $100,000Pending5 Acres
0 Oak Pass Avenue, Tehachapi, CA 93561
MLS# 26007080Listed by: RE/MAX ALL-PRO- Open Sun, 11am to 3pmNew
 $425,000Active3 beds 2 baths1,520 sq. ft.
19613 Meadows Road, Tehachapi, CA 93561
MLS# PW26192530Listed by: FIRST TEAM REAL ESTATE - New
 $717,000Active-- beds -- baths4,238 sq. ft.
21250 SANTA MARIA COURT, Tehachapi, CA 93561
MLS# 202609790Listed by: WATSON REALTY - New
 $579,900Active3 beds 2 baths2,105 sq. ft.
24181 MARTINGALE WAY, Tehachapi, CA 93561
MLS# 202609786Listed by: FIRST STOP REALTY - Open Sun, 11am to 3pmNew
 $425,000Active3 beds 2 baths1,520 sq. ft.
19613 Meadows Road, Tehachapi, CA 93561
MLS# PW26192530Listed by: FIRST TEAM REAL ESTATE - New
 $23,999Active1.32 Acres
19001 Longhorn Lane, Tehachapi, CA 93561
MLS# AR26196505Listed by: PLATLABS, INC. - New
 $409,000Active3 beds 2 baths1,435 sq. ft.
21461 SILVER DRIVE, Tehachapi, CA 93561
MLS# 202609725Listed by: PREMIER HOME ADVISORS INC.


Protect your home and budget from life's surprises with an Assurant Home Warranty, backed by a partner that supports you through every step of homeownership. Explore Plans.
©2026 Century 21 Real Estate LLC. All rights reserved. CENTURY 21®, the CENTURY 21 Logo and C21® are service marks owned by Century 21 Real Estate LLC. Century 21 Real Estate LLC fully supports the principles of the Fair Housing Act and the Equal Opportunity Act. Each office is independently owned and operated. Listing information is deemed reliable but not guaranteed accurate.