
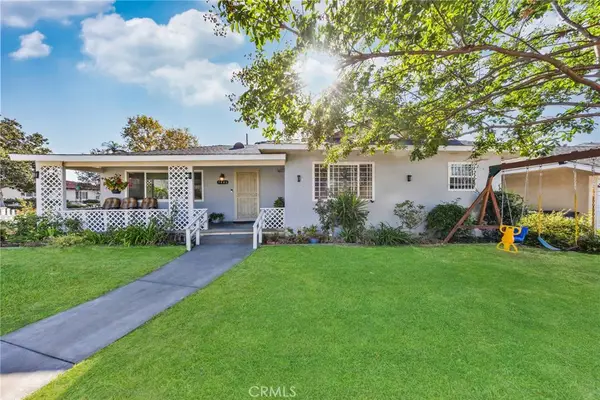
5341 Golden West Ave, Temple City, CA 91780
Local realty services provided by:CENTURY 21 Masters
5341 Golden West Ave,Temple City, CA 91780
$1,800,000
- 6 Beds
- 4 Baths
- 2,391 sq. ft.
- Single family
- Active
Listed by: ran xu
Office: pinnacle real estate group
MLS#:WS26136577
Source:MLSListings
Price summary
- Price:$1,800,000
- Price per sq. ft.:$752.82
About this home
Temple City School District! Permitted ADU! Rare Single-Story Home with 6 Bedrooms and 4 Bathrooms on a Large Lot! A rare opportunity for multi-generational living, large families, or buyers seeking rental income potential. This versatile property features a 4-bedroom, 3-bath main residence and a permitted 2-bedroom, 1-bath ADU. The main residence features a bright living room, dining area, and upgraded open-concept kitchen with quartz countertops, stylish backsplash, newer cabinetry, tile flooring, and quality appliances. The primary suite includes a cozy fireplace and upgraded private bath. A versatile den with sliding glass doors provides direct backyard access. The permitted ADU includes its own living area, kitchen, 2 bedrooms, and 1 bathroom, ideal for extended family, guests, a home office, or rental income opportunities. The backyard features a large concrete-paved area, patio, and long driveway offering abundant parking for multiple vehicles, RV parking potential, and versatile outdoor living space. Both units are currently occupied by month-to-month tenants. Property will be delivered vacant at close of escrow, providing flexibility for immediate occupancy or future income potential. Additional highlights include a gated entrance, storage room, and low-ma...
Contact an agent
Home facts
- Year built:1957
- Listing ID #:WS26136577
- Added:79 day(s) ago
- Updated:September 12, 2026 at 04:42 PM
Rooms and interior
- Bedrooms:6
- Total bathrooms:4
- Full bathrooms:3
- Flooring:Laminate
- Dining Description:Formal Dining Room
- Kitchen Description:Dishwasher
- Bedroom Description:Ground Floor Bedroom
- Living area:2,391 sq. ft.
Heating and cooling
- Cooling:Window/Wall Unit
- Heating:Fireplace, Wall Furnace
Structure and exterior
- Roof:Shingle
- Year built:1957
- Building area:2,391 sq. ft.
- Lot area:0.19 Acres
- Lot Features:Paved
- Architectural Style:Traditional
- Exterior Features:Automatic Sprinkler(s), Patio
- Foundation Description:Concrete Perimeter
- Levels:1 Story
Utilities
- Water:District - Public, Gas Water Heater, Hot Water
Finances and disclosures
- Price:$1,800,000
- Price per sq. ft.:$752.82
Features and amenities
- Laundry features:Gas Hook-up, In Laundry Room
- Amenities:Double Pane Window(s)
Parking
- Parking description:Garage, Gate / Door Opener, Other, RV Access
 The information being provided by Mlslistings Inc is for the consumer's personal, non-commercial use and may not be used for any purpose other than to identify prospective properties consumer may be interested in purchasing. Any information relating to real estate for sale referenced on this web site comes from the Internet Data Exchange (IDX) program of the Mlslistings Inc. CENTURY 21 Masters is not a Multiple Listing Service (MLS), nor does it offer MLS access. This website is a service of CENTURY 21 Masters, a broker participant of Mlslistings Inc. This web site may reference real estate listing(s) held by a brokerage firm other than the broker and/or agent who owns this web site.
The accuracy of all information, regardless of source, including but not limited to open house information, square footages and lot sizes, is deemed reliable but not guaranteed and should be personally verified through personal inspection by and/or with the appropriate professionals. The data contained herein is copyrighted by Mlslistings Inc and is protected by all applicable copyright laws. Any unauthorized dissemination of this information is in violation of copyright laws and is strictly prohibited.
Properties in listings may have been sold or may no longer be available.
Copyright 2026 Mlslistings Inc. All rights reserved. CAREIL Member Broker: Randy Thompson
The information being provided by Mlslistings Inc is for the consumer's personal, non-commercial use and may not be used for any purpose other than to identify prospective properties consumer may be interested in purchasing. Any information relating to real estate for sale referenced on this web site comes from the Internet Data Exchange (IDX) program of the Mlslistings Inc. CENTURY 21 Masters is not a Multiple Listing Service (MLS), nor does it offer MLS access. This website is a service of CENTURY 21 Masters, a broker participant of Mlslistings Inc. This web site may reference real estate listing(s) held by a brokerage firm other than the broker and/or agent who owns this web site.
The accuracy of all information, regardless of source, including but not limited to open house information, square footages and lot sizes, is deemed reliable but not guaranteed and should be personally verified through personal inspection by and/or with the appropriate professionals. The data contained herein is copyrighted by Mlslistings Inc and is protected by all applicable copyright laws. Any unauthorized dissemination of this information is in violation of copyright laws and is strictly prohibited.
Properties in listings may have been sold or may no longer be available.
Copyright 2026 Mlslistings Inc. All rights reserved. CAREIL Member Broker: Randy ThompsonNew listings near 5341 Golden West Ave
- Open Sun, 11am to 1pmNew
 $610,000Active2 beds 2 baths988 sq. ft.
5438 Mcculloch #D, Temple City, CA 91780
MLS# PF26198851Listed by: ASSURANCE REALTY, INC. - Open Sat, 12 to 5pmNew
 $1,498,000Active4 beds 2 baths1,726 sq. ft.
9409 Olive, Temple City, CA 91780
MLS# WS26199339Listed by: PINNACLE REAL ESTATE GROUP - Open Sat, 1am to 4pmNew
 $1,049,999Active3 beds 2 baths1,554 sq. ft.
10770 Grand Avenue, Temple City, CA 91780
MLS# WS26197710Listed by: IRN REALTY - New
 $1,300,000Active3 beds 2 baths1,618 sq. ft.
9928 Howland, Temple City, CA 91780
MLS# AR26196701Listed by: T2 REALTY - New
 $1,838,000Active-- beds -- baths
6217 Temple City Boulevard, Temple City, CA 91780
MLS# AR26193188Listed by: RE/MAX PREMIER PROPERTIES - New
 $738,378Active2 beds 2 baths1,140 sq. ft.
5572 Temple City, Temple City, CA 91780
MLS# AR26194970Listed by: THE MCU REALTY GROUP - Open Sun, 2 to 4pmNew
 $999,000Active2 beds 2 baths1,308 sq. ft.
5446 Arden, Temple City, CA 91780
MLS# AR26194327Listed by: COLDWELL BANKER REALTY - New
 $788,000Active2 beds 1 baths1,086 sq. ft.
10639 Olive Street Street, Temple City, CA 91780
MLS# P1-28699Listed by: COMPASS - Open Sun, 2 to 4pmNew
 $788,000Active2 beds 1 baths1,086 sq. ft.
10639 Olive Street Street, Temple City, CA 91780
MLS# P1-28699Listed by: COMPASS - Open Sat, 2 to 5pmNew
 $2,280,000Active5 beds 5 baths3,335 sq. ft.
6308 Encinita, Temple City, CA 91780
MLS# WS26193314Listed by: KW EXECUTIVE


Protect your home and budget from life's surprises with an Assurant Home Warranty, backed by a partner that supports you through every step of homeownership. Explore Plans.
©2026 Century 21 Real Estate LLC. All rights reserved. CENTURY 21®, the CENTURY 21 Logo and C21® are service marks owned by Century 21 Real Estate LLC. Century 21 Real Estate LLC fully supports the principles of the Fair Housing Act and the Equal Opportunity Act. Each office is independently owned and operated. Listing information is deemed reliable but not guaranteed accurate.