
9158 Bidwell Street, Temple City, CA 91780
Local realty services provided by:CENTURY 21 Affiliated
9158 Bidwell Street,Temple City, CA 91780
$1,165,000
- 4 Beds
- 3 Baths
- - sq. ft.
- Single family
- Sold
Listed by: kathleen mueller, robert stephen
Office: mueller realty
MLS#:WS26144938
Source:San Diego MLS via CRMLS
Sorry, we are unable to map this address
Price summary
- Price:$1,165,000
About this home
Welcome to this wonderful Temple City home, proudly offered for the first time in over 60 years! Full of potential and ready for its next chapter, this well-loved residence offers the perfect opportunity to make it your own for years to come. As you enter, you're greeted by a bright sunken living room filled with natural light, featuring new carpet and an inviting atmosphere. The remodeled kitchen offers modern touches and flows seamlessly into the dining area, with new laminate flooring extending throughout. Conveniently located just behind the kitchen is the laundry area. Downstairs also features a versatile den that can easily serve as a fourth bedroom, complete with access to a Jack-and-Jill three-quarter bathroom. Upstairs, you'll find the spacious primary suite, two additional bedrooms, and a full hall bathroom, providing plenty of room for family and guests. Step outside to enjoy the private backyard, complete with a covered patio, generous yard space, and a detached two-car garageideal for entertaining, gardening, or simply relaxing outdoors. Located in the highly sought-after Temple City community, this home is close to award-winning schools, shopping, dining, and all the conveniences along Las Tunas Drive. With just a few finishing touches, this is an incredible opportunity to create the home you've always envisioned....
Contact an agent
Home facts
- Year built:1965
- Listing ID #:WS26144938
- Added:67 day(s) ago
- Updated:September 12, 2026 at 07:00 AM
Rooms and interior
- Bedrooms:4
- Total bathrooms:3
- Full bathrooms:3
- Flooring:Carpet, Laminate, Wood
- Kitchen Description:Dishwasher, Disposal, Gas Range, Microwave, Refrigerator
Heating and cooling
- Cooling:Central Forced Air
- Heating:Forced Air Unit
Structure and exterior
- Roof:Composition
- Year built:1965
- Construction Materials:Stucco, Wood
- Exterior Features:Concrete, Covered
- Levels:2 Story
Utilities
- Water:Private
- Sewer:Public Sewer, Sewer Connected
Finances and disclosures
- Price:$1,165,000
Features and amenities
- Appliances:Dishwasher, Disposal, Dryer, Gas Range, Microwave, Refrigerator, Washer
- Laundry features:Dryer, Washer
Parking
- Total parking spaces:2
- Parking description:Garage Door Opener
- Garage spaces:2
 This information is deemed reliable but not guaranteed. You should rely on this information only to decide whether or not to further investigate a particular property. BEFORE MAKING ANY OTHER DECISION, YOU SHOULD PERSONALLY INVESTIGATE THE FACTS (e.g. square footage and lot size) with the assistance of an appropriate professional. You may use this information only to identify properties you may be interested in investigating further. All uses except for personal, non-commercial use in accordance with the foregoing purpose are prohibited. Redistribution or copying of this information, any photographs or video tours is strictly prohibited. This information is derived from the Internet Data Exchange (IDX) service provided by San Diego MLS®. Displayed property listings may be held by a brokerage firm other than the broker and/or agent responsible for this display. The information and any photographs and video tours and the compilation from which they are derived is protected by copyright. Compilation © 2020 San Diego MLS®, Inc. SANDICOR Member Broker: Nikki Coppa
New listings near 9158 Bidwell Street
- Open Sun, 12 to 5pmNew
 $1,488,800Active3 beds 3 baths1,923 sq. ft.
9401 Longden, Temple City, CA 91780
MLS# PW26199819Listed by: FIRST TEAM REAL ESTATE - Open Sun, 11am to 1pmNew
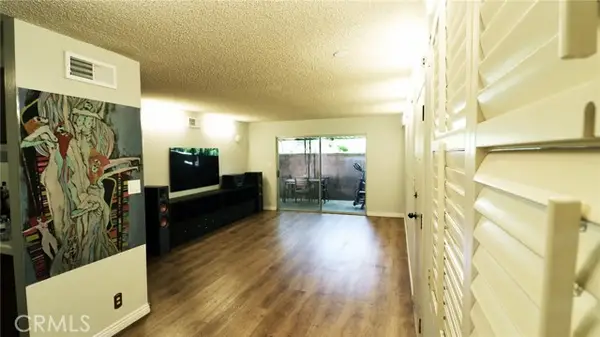 $610,000Active2 beds 2 baths988 sq. ft.
5438 Mcculloch #D, Temple City, CA 91780
MLS# PF26198851Listed by: ASSURANCE REALTY, INC. - Open Sat, 2 to 5pmNew
 $1,498,000Active4 beds 2 baths1,726 sq. ft.
9409 Olive, Temple City, CA 91780
MLS# WS26199339Listed by: PINNACLE REAL ESTATE GROUP - Open Sat, 1am to 4pmNew
 $1,049,999Active3 beds 2 baths1,554 sq. ft.
10770 Grand Avenue, Temple City, CA 91780
MLS# WS26197710Listed by: IRN REALTY - New
 $1,300,000Active3 beds 2 baths1,618 sq. ft.
9928 Howland, Temple City, CA 91780
MLS# AR26196701Listed by: T2 REALTY - New
 $1,838,000Active-- beds -- baths
6217 Temple City Boulevard, Temple City, CA 91780
MLS# AR26193188Listed by: RE/MAX PREMIER PROPERTIES - New
 $738,378Active2 beds 2 baths1,140 sq. ft.
5572 Temple City, Temple City, CA 91780
MLS# AR26194970Listed by: THE MCU REALTY GROUP - Open Sun, 2 to 4pmNew
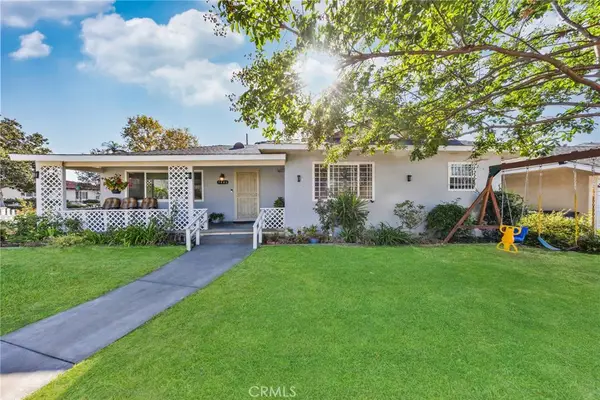 $999,000Active2 beds 2 baths1,308 sq. ft.
5446 Arden, Temple City, CA 91780
MLS# AR26194327Listed by: COLDWELL BANKER REALTY - New
 $788,000Active2 beds 1 baths1,086 sq. ft.
10639 Olive Street Street, Temple City, CA 91780
MLS# P1-28699Listed by: COMPASS - Open Sun, 2 to 4pmNew
 $788,000Active2 beds 1 baths1,086 sq. ft.
10639 Olive Street Street, Temple City, CA 91780
MLS# P1-28699Listed by: COMPASS


Protect your home and budget from life's surprises with an Assurant Home Warranty, backed by a partner that supports you through every step of homeownership. Explore Plans.
©2026 Century 21 Real Estate LLC. All rights reserved. CENTURY 21®, the CENTURY 21 Logo and C21® are service marks owned by Century 21 Real Estate LLC. Century 21 Real Estate LLC fully supports the principles of the Fair Housing Act and the Equal Opportunity Act. Each office is independently owned and operated. Listing information is deemed reliable but not guaranteed accurate.