
1110 Burnt Rock Way, Templeton, CA 93465
Local realty services provided by:CENTURY 21 Affiliated
Listed by: alicia bartlett
Office: re/max parkside real estate
MLS#:NS26169359
Source:San Diego MLS via CRMLS
Price summary
- Price:$2,599,000
- Price per sq. ft.:$673.67
- Monthly HOA dues:$450
About this home
Welcome to this beautifully renovated single-level custom home in the exclusive Santa Ysabel Ranch. Situated on 1.55 +/- acres, this exquisite 3,858 +/- sq. ft. home with a GUEST HOUSE/CASITA offers an ideal blend of indoor & outdoor living. The main house features 3 spacious bedrooms, 2 offices, a gym & a versatile flex room, providing ample space for work, leisure, and relaxation. The casita is a private retreat, seamlessly connected to the main home by a breezeway & features a kitchenette, granite countertops & a spacious bathroom with a frameless glass shower. This versatile space adds flexibility to meet evolving living needs. Recent renovations in the main home include newer wood plank flooring and tile, updated light fixtures on the front of the home, entry, kitchen, & dining room, custom curtain rods, curtains, wood shutters, automated shades, ceiling fans in the living room & primary suite, newer perimeter fencing, resurfaced pool and spa & an OWNED SOLAR energy system. The powder bathroom has been updated with a newer vanity & illuminated mirror, while the Jack & Jill bathroom was upgraded with a leathered quartzite countertop, mirrors, & new plumbing fixtures. The gourmet kitchen boasts a newer Wolf range, a newer undercounter KitchenAid ice maker, soft water & reverse osmosis systems. The oversized granite island is perfect for meal prep and gathering, while the adjacent living room features a stone accent wall, gas fireplace, & large sliding doors leading to the patio.The primary suite offers a cozy gas fireplace & access to the patio and pool. The en-suite bat...
Contact an agent
Home facts
- Year built:2016
- Subdivision & Development:TempEast(90)
- Listing ID #:NS26169359
- Added:52 day(s) ago
- Updated:October 04, 2026 at 02:17 PM
Rooms and interior
- Bedrooms:4
- Total bathrooms:4
- Full bathrooms:3
- Half bathrooms:1
- Flooring:Tile, Wood
- Kitchen Description:6 Burner Stove, Dishwasher, Double Oven, Microwave, Pantry
- Living area:3,858 sq. ft.
Heating and cooling
- Cooling:Central Forced Air
- Heating:Forced Air Unit
Structure and exterior
- Roof:Concrete
- Year built:2016
- Building area:3,858 sq. ft.
- Construction Materials:Stucco
- Exterior Features:Covered, Patio, Porch
- Levels:1 Story
Utilities
- Water:Water Connected
- Sewer:Engineered Septic
Finances and disclosures
- Price:$2,599,000
- Price per sq. ft.:$673.67
Features and amenities
- Appliances:6 Burner Stove, Dishwasher, Double Oven, Microwave, Water Purifier, Water Softener
- Pool features:Pool Cover, Private
Parking
- Total parking spaces:3
- Parking description:Garage
- Garage spaces:3
 This information is deemed reliable but not guaranteed. You should rely on this information only to decide whether or not to further investigate a particular property. BEFORE MAKING ANY OTHER DECISION, YOU SHOULD PERSONALLY INVESTIGATE THE FACTS (e.g. square footage and lot size) with the assistance of an appropriate professional. You may use this information only to identify properties you may be interested in investigating further. All uses except for personal, non-commercial use in accordance with the foregoing purpose are prohibited. Redistribution or copying of this information, any photographs or video tours is strictly prohibited. This information is derived from the Internet Data Exchange (IDX) service provided by San Diego MLS®. Displayed property listings may be held by a brokerage firm other than the broker and/or agent responsible for this display. The information and any photographs and video tours and the compilation from which they are derived is protected by copyright. Compilation © 2020 San Diego MLS®, Inc. SANDICOR Member Broker: Nikki Coppa
New listings near 1110 Burnt Rock Way
- New
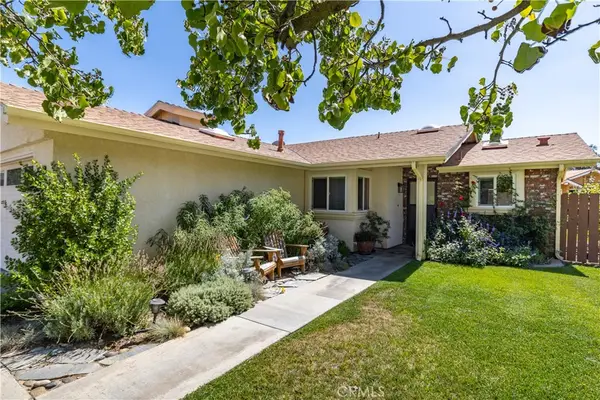 $649,000Active3 beds 2 baths1,059 sq. ft.
675 Golden Meadow Drive, Paso Robles, CA 93446
MLS# SC26205798Listed by: CENTRAL COAST SOTHEBY'S INTERNATIONAL REALTY 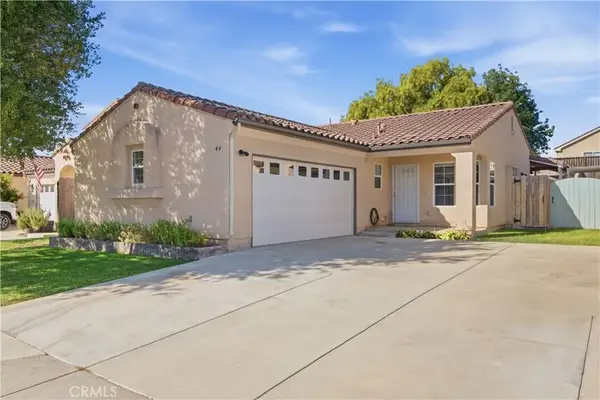 $615,000Active3 beds 2 baths1,147 sq. ft.
44 Gray Pine, Templeton, CA 93465
MLS# NS26206956Listed by: EXP REALTY OF CALIFORNIA, INC.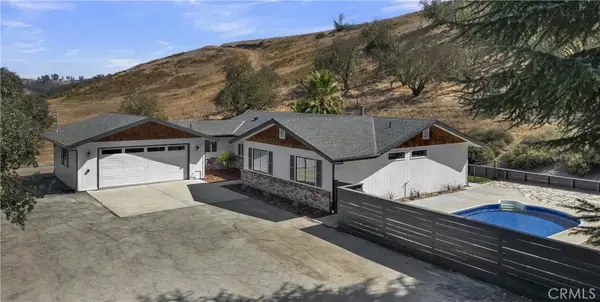 $995,000Active4 beds 3 baths1,632 sq. ft.
3925 Hillcrest, Templeton, CA 93465
MLS# NS26205962Listed by: GUIDE REAL ESTATE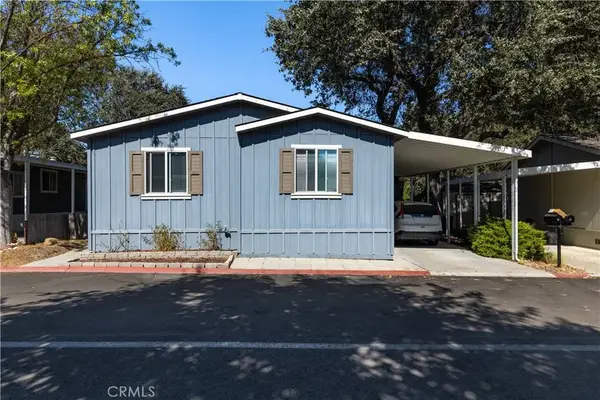 $325,000Active3 beds 2 baths1,215 sq. ft.
22 Arroyo #22, Paso Robles, CA 93446
MLS# NS26203350Listed by: GUIDE REAL ESTATE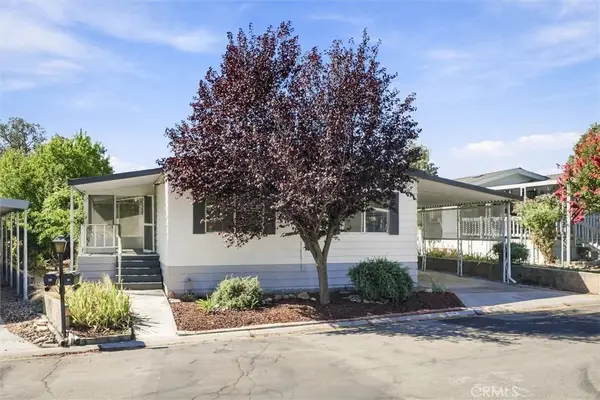 $325,000Active3 beds 2 baths1,440 sq. ft.
114 Via San Miguel, Paso Robles, CA 93446
MLS# SC26203880Listed by: BHGRE HAVEN PROPERTIES $3,300,000Pending5 beds 5 baths4,127 sq. ft.
2925 Warm Springs Lane, Templeton, CA 93465
MLS# NS26199416Listed by: HOME & RANCH SOTHEBY'S INTL $1,195,000Pending3 beds 2 baths2,000 sq. ft.
1090 Muscat Court, Templeton, CA 93465
MLS# NS26198284Listed by: GUIDE REAL ESTATE $925,000Pending4 beds 2 baths1,964 sq. ft.
25 Rainbow Court, Templeton, CA 93465
MLS# NS26196540Listed by: RE/MAX SUCCESS $1,575,000Active5.64 Acres
42 Old County, Templeton, CA 93465
MLS# SC26194661Listed by: CENTRAL COAST SOTHEBY'S INTERNATIONAL REALTY $1,583,000Active3 beds 4 baths2,515 sq. ft.
965 Lucero Lane, Templeton, CA 93465
MLS# SC26191659Listed by: NEXTHOME CENTRAL COAST


Protect your home and budget from life's surprises with an Assurant Home Warranty, backed by a partner that supports you through every step of homeownership. Explore Plans.
©2026 Century 21 Real Estate LLC. All rights reserved. CENTURY 21®, the CENTURY 21 Logo and C21® are service marks owned by Century 21 Real Estate LLC. Century 21 Real Estate LLC fully supports the principles of the Fair Housing Act and the Equal Opportunity Act. Each office is independently owned and operated. Listing information is deemed reliable but not guaranteed accurate.