1661 Burnt Rock, Templeton, CA 93465
Local realty services provided by:CENTURY 21 Village Realty
1661 Burnt Rock,Templeton, CA 93465
$3,000,000
- 3 Beds
- 4 Baths
- - sq. ft.
- Single family
- Sold
Listed by: francesco pierini
Office: home & ranch sotheby's intl805-434-9700
MLS#:NS26075556
Source:CRMLS
Sorry, we are unable to map this address
Price summary
- Price:$3,000,000
- Monthly HOA dues:$450
About this home
Set behind the gates of Santa Ysabel Ranch Estates, this nearly 5,000± sq. ft. residence embodies timeless Mediterranean-inspired architecture, blending refined craftsmanship with elegant, old-world character. The entry opens to a grand foyer introducing soaring ceilings, graceful archways, and rich architectural detailing throughout.
The main living space is truly extraordinary, evoking the feel of a European palazzo. With its expansive proportions, soaring ceilings, and striking architectural details, it offers a sense of volume and elegance rarely found in residential homes—perfect for both everyday living and large-scale entertaining. Travertine flooring, exposed wood beams, and a statement fireplace, while a dramatic arched window frames picturesque views and some of the most amazing sunsets.
The floor plan flows effortlessly from the living area to a formal dining room with a built-in bar, and into a well-appointed chef’s kitchen. The kitchen features premium appliances, including a 6-burner Viking range with pot filler, Sub-Zero refrigeration, a warming drawer, and custom cabinetry complemented by granite countertops and a generous center island with prep sink.
The main level also includes a private office, powder room, laundry room, and an elegant primary suite retreat. The spacious primary suite offers vaulted ceilings, a fireplace, and tranquil views, along with a spa-inspired bathroom complete with dual vanities, soaking tub, custom walk-in shower, and expansive dual walk-in closets.
Upstairs, two well-appointed guest suites provide comfort and privacy, including one featuring a charming Romeo and Juliet balcony overlooking the front grounds.
Outdoor living features a solar-heated pool, custom water feature, and a detached casita with private entrance and en-suite bath—ideal for guests or extended stays. The grounds are thoughtfully designed with a textured concrete patio, ambient lighting, raised garden beds, and mature landscaping that complements the home’s Mediterranean aesthetic.
Additional features include four HVAC systems, a three-car garage with upgraded flooring, and abundant storage, along with an additional storage room/workshop adjacent to the garage.
Residents of Santa Ysabel Ranch Estates enjoy the benefits of one of the area’s most exclusive communities, offering a gated setting with 24/7 security, scenic walking trails, tennis courts, and a serene, private environment just minutes from town....
Contact an agent
Home facts
- Year built:2007
- Subdivision & Development:TempEast(90)
- Listing ID #:NS26075556
- Added:96 day(s) ago
- Updated:August 02, 2026 at 07:17 AM
Rooms and interior
- Bedrooms:3
- Total bathrooms:4
- Full bathrooms:3
- Half bathrooms:1
- Flooring:Stone, Wood
- Kitchen Description:Dishwasher, Disposal, Double Oven, Gas Cooktop, Gas Oven, Microwave, Range Hood, Refrigerator, Warming Drawer
Heating and cooling
- Cooling:Central Air
- Heating:Fireplaces, Forced Air, Natural Gas
- Central air:Yes
Structure and exterior
- Roof:Spanish Tile
- Year built:2007
- Lot Features:Drip Irrigation/Bubblers, Garden, Landscaped, Lawn, Paved
- Architectural Style:Spanish
- Construction Materials:Concrete
- Exterior Features:Concrete, Covered, FrontPorch, Open, Patio, RainGutters
- Foundation Description:Slab
- Levels:2 Story
Utilities
- Water:Public
- Sewer:Septic Tank
Finances and disclosures
- Price:$3,000,000
Features and amenities
- Appliances:Dishwasher, Disposal
- Laundry features:Inside
- Amenities:Balcony, Beamed Ceilings, Cathedral Ceilings, Ceiling Fans, Foyer Entrance, Granite Counters, High Ceilings, Instant Hot Water, Rain Gutters, Track Lighting, Tray Ceiling(s), Walk In Closets
- Pool features:Heated, Indoor, Private, Solar Heat
Parking
- Total parking spaces:3
- Parking description:Concrete, Driveway
- Garage:Yes
- Garage spaces:3
New listings near 1661 Burnt Rock
- Coming Soon
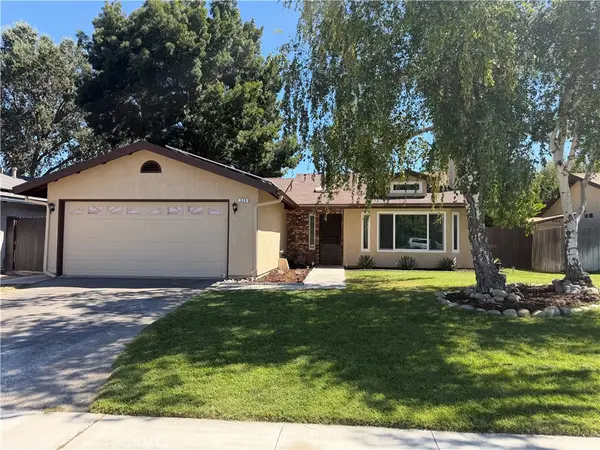 $669,000Coming Soon3 beds 2 baths
525 Golden Meadow, Paso Robles, CA 93446
MLS# NS26168063Listed by: CHRISTIE'S INTERNATIONAL REAL ESTATE SERENO - New
 $460,000Active0 Acres
0 Old County, Templeton, CA 93465
MLS# NS26155425Listed by: COUNTRY REAL ESTATE - New
 $259,000Active2 beds 2 baths1,440 sq. ft.
27 Via Santa Barbara #27, Paso Robles, CA 93446
MLS# NS26166500Listed by: COUNTRY REAL ESTATE - New
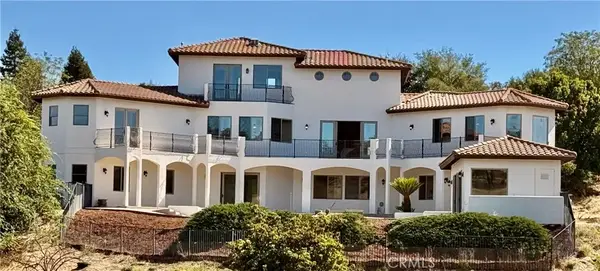 $2,350,000Active5 beds 6 baths5,013 sq. ft.
2040 Vista De La Vina, Templeton, CA 93465
MLS# NS26166193Listed by: RE/MAX EXECUTIVE - New
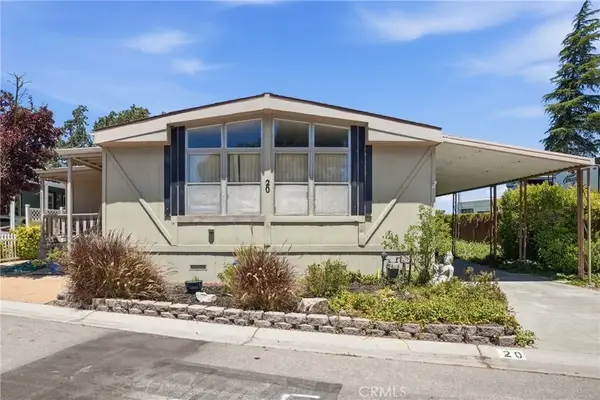 $350,000Active3 beds 2 baths1,440 sq. ft.
20 Via Santa Barbara #20, Paso Robles, CA 93446
MLS# PI26163614Listed by: INVEST SLO - New
 $350,000Active3 beds 2 baths1,440 sq. ft.
20 Via Santa Barbara, Paso Robles, CA 93446
MLS# PI26163614Listed by: INVEST SLO - Open Sun, 1 to 4pmNew
 $469,000Active3 beds 3 baths1,852 sq. ft.
113 Via San Miguel, Paso Robles, CA 93446
MLS# NS26159064Listed by: COUNTRY REAL ESTATE - New
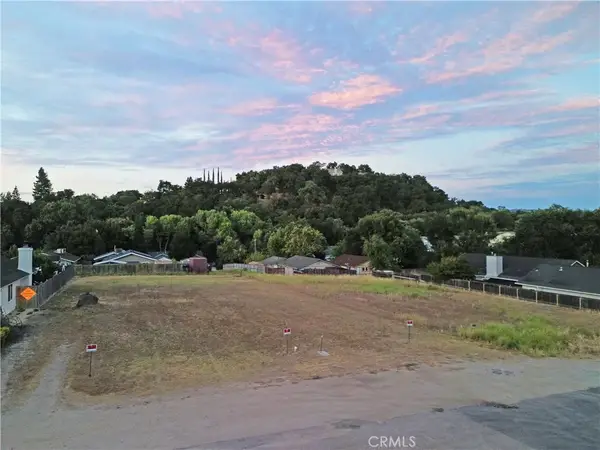 $282,000Active0 Acres
799 Forest Ave, Templeton, CA 93465
MLS# NS26161941Listed by: RE/MAX SUCCESS - New
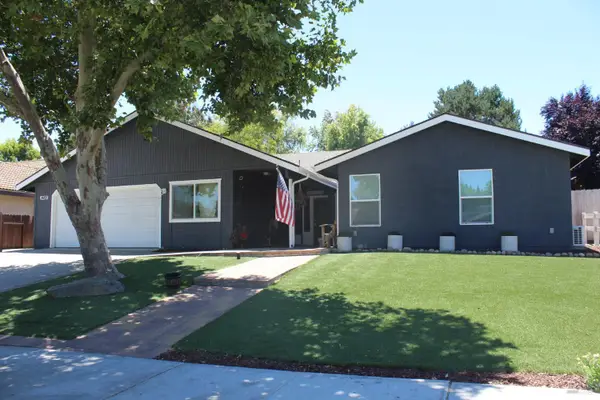
 $995,900Active4 beds 3 baths1,840 sq. ft.
1485 Godell Street, Templeton, CA 93465
MLS# 326063660Listed by: CENTURY 21 EPIC - Open Sun, 11am to 2pmNew
 $1,499,000Active4 beds 3 baths2,316 sq. ft.
1380 Shane, Templeton, CA 93465
MLS# NS26156316Listed by: PLATINUM PROPERTIES


Protect your home and budget from life's surprises with an Assurant Home Warranty, backed by a partner that supports you through every step of homeownership. Explore Plans.
©2026 Century 21 Real Estate LLC. All rights reserved. CENTURY 21®, the CENTURY 21 Logo and C21® are service marks owned by Century 21 Real Estate LLC. Century 21 Real Estate LLC fully supports the principles of the Fair Housing Act and the Equal Opportunity Act. Each office is independently owned and operated. Listing information is deemed reliable but not guaranteed accurate.