
2085 Hanging Tree, Templeton, CA 93465
Local realty services provided by:CENTURY 21 Allstars
2085 Hanging Tree,Templeton, CA 93465
$1,190,000
- 3 Beds
- 2 Baths
- - sq. ft.
- Single family
- Sold
Listed by: jeff stelzl
Office: re/max parkside real estate805-239-3310
MLS#:NS26129996
Source:CRMLS
Sorry, we are unable to map this address
Price summary
- Price:$1,190,000
About this home
Welcome to this beautifully crafted custom ranch home, perfectly set among gentle rolling hills with sweeping views of the scenic Templeton Gap. Nestled on almost seven stunning and useable acres, this peaceful retreat is tucked away from the crowds on the end of a quiet street with large, majestic oak trees and a true sense of privacy. This remarkable 3-bedroom, 2 bath single story home has been thoroughly updated throughout. Recent upgrades include elegant porcelain countertops in the kitchen and baths, custom tile shower, stainless steel stove and refrigerator, fresh interior paint, custom mirrors, spacious covered patio, and newer HVAC system. Additional interior highlights include abundant windows throughout that provide excellent natural light highlighted by vaulted beamed ceilings in the living room, and recessed ceiling detail in the dining room. The kitchen flows into a cozy breakfast nook, while the generous primary suite features dual sinks, a walk-in shower, separate tub and oversized walk-in closet. An extra-large laundry room with a sink and two storage closet adds everyday convenience. Designed for relaxed indoor-outdoor living, the expansive covered back patio is easily accessed through three sliding glass doors-perfect for entertaining or enjoying cool shade on warm summer days. The oversized 28-foot-deep three car garage provides plenty of room for vehicles, a boat, a workshop, or additional storage. The property is well-suited for horses or 4-H projects and includes RV parking, making it ideal for those needing extra space and flexibility for a variety of lifestyles. The strong 35 GPM well supports gardening and landscaping, while additional features include an updated septic system with new engineered leach field, a playhouse, storage shed, fenced dog run, and beautifully maintained grounds. Picture yourself unwinding on the welcoming front porch with it's; lovely serenity. Located just a short drive to Templeton and Paso Robles, you'll enjoy convenient access to shopping, dining, and amenities while still embracing the quiet charm of country living. This rare acreage property offers the perfect balance of comfort, space and serenity....
Contact an agent
Home facts
- Year built:1986
- Subdivision & Development:TempEast(90)
- Listing ID #:NS26129996
- Added:92 day(s) ago
- Updated:September 19, 2026 at 07:07 AM
Rooms and interior
- Bedrooms:3
- Total bathrooms:2
- Full bathrooms:1
- Flooring:Carpet, Vinyl, Wood
- Kitchen Description:Dishwasher, Disposal, Free Standing Range, Microwave, Refrigerator
Heating and cooling
- Cooling:Central Air
- Heating:Forced Air
- Central air:Yes
Structure and exterior
- Roof:Composition, Shingle
- Year built:1986
- Lot Features:Back Yard, Front Yard, Landscaped, Pasture
- Architectural Style:Ranch
- Construction Materials:Stucco
- Exterior Features:Covered, FrontPorch, Patio, RainGutters
- Foundation Description:Slab
- Levels:1 Story
Utilities
- Water:Water Available, Well
- Sewer:Septic Tank
Finances and disclosures
- Price:$1,190,000
Features and amenities
- Appliances:Dishwasher, Disposal, Free Standing Range
- Amenities:Beamed Ceilings, Carbon Monoxide (CO2) Detector, Ceiling Fans, Rain Gutters, Walk In Closets, Water Heater
Parking
- Total parking spaces:3
- Parking description:Door-Multi, Door-Single, Garage, Garage Door Opener, Garage Faces Front
- Garage:Yes
- Garage spaces:3
New listings near 2085 Hanging Tree
- New
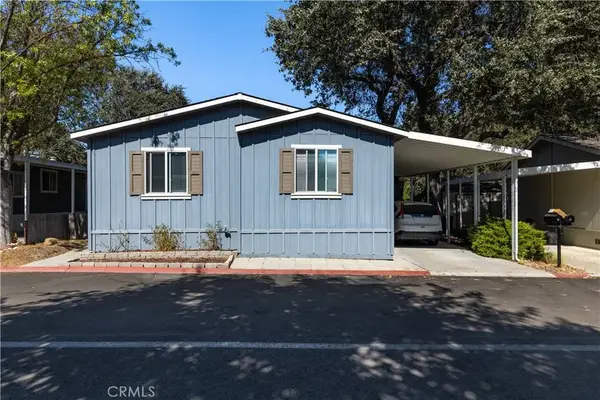 $325,000Active3 beds 2 baths1,215 sq. ft.
22 Arroyo #22, Paso Robles, CA 93446
MLS# NS26203350Listed by: GUIDE REAL ESTATE - Open Sun, 12 to 2pmNew
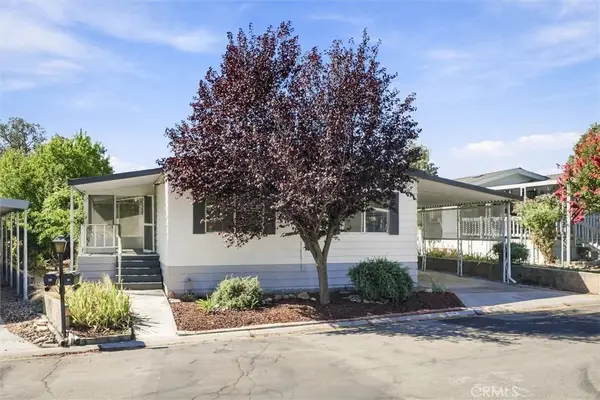 $325,000Active3 beds 2 baths1,440 sq. ft.
114 Via San Miguel, Paso Robles, CA 93446
MLS# SC26203880Listed by: BHGRE HAVEN PROPERTIES - Open Tue, 9:30 to 11:30amNew
 $3,300,000Active5 beds 5 baths4,127 sq. ft.
2925 Warm Springs Lane, Templeton, CA 93465
MLS# NS26199416Listed by: HOME & RANCH SOTHEBY'S INTL - New
 $1,195,000Active3 beds 2 baths2,000 sq. ft.
1090 Muscat Court, Templeton, CA 93465
MLS# NS26198284Listed by: GUIDE REAL ESTATE - New
 $925,000Active4 beds 2 baths1,964 sq. ft.
25 Rainbow Court, Templeton, CA 93465
MLS# NS26196540Listed by: RE/MAX SUCCESS - New
 $1,575,000Active5.64 Acres
42 Old County, Templeton, CA 93465
MLS# SC26194661Listed by: CENTRAL COAST SOTHEBY'S INTERNATIONAL REALTY  $1,583,000Active3 beds 4 baths2,515 sq. ft.
965 Lucero Lane, Templeton, CA 93465
MLS# SC26191659Listed by: NEXTHOME CENTRAL COAST $865,000Active3 beds 3 baths1,869 sq. ft.
482 Cayucos Avenue, Templeton, CA 93465
MLS# NS26193104Listed by: PLATINUM PROPERTIES $309,000Active2 beds 2 baths1,896 sq. ft.
3 Rancho Paso, Paso Robles, CA 93446
MLS# NS26190724Listed by: COUNTRY REAL ESTATE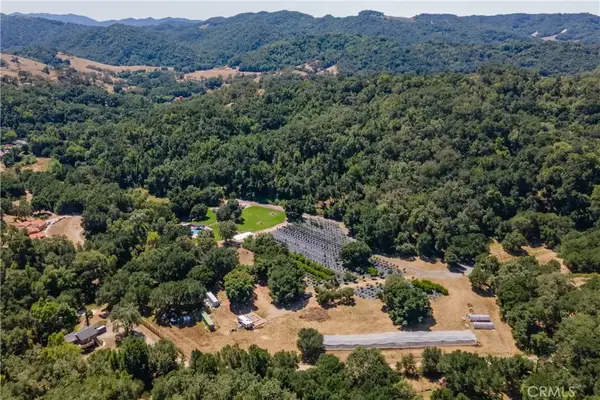 $2,100,000Active2 beds 1 baths900 sq. ft.
10443 Dover Canyon Road, Templeton, CA 93465
MLS# NS26190527Listed by: RE/MAX PARKSIDE REAL ESTATE


Protect your home and budget from life's surprises with an Assurant Home Warranty, backed by a partner that supports you through every step of homeownership. Explore Plans.
©2026 Century 21 Real Estate LLC. All rights reserved. CENTURY 21®, the CENTURY 21 Logo and C21® are service marks owned by Century 21 Real Estate LLC. Century 21 Real Estate LLC fully supports the principles of the Fair Housing Act and the Equal Opportunity Act. Each office is independently owned and operated. Listing information is deemed reliable but not guaranteed accurate.