
61173 Goodwood Drive, Thermal, CA 92274
Local realty services provided by:CENTURY 21 Masters
61173 Goodwood Drive,Thermal, CA 92274
$4,999,000
- 4 Beds
- 7 Baths
- 8,575 sq. ft.
- Single family
- Active
Listed by: akash rohera
Office: rohera capital
MLS#:SB25257998
Source:MLSListings
Price summary
- Price:$4,999,000
- Price per sq. ft.:$582.97
- Monthly HOA dues:$3,200
About this home
Experience the ultimate fusion of luxury and adrenaline at The Thermal Club, the premier private motorsports community in the heart of the desert. This stunning turnkey, custom On-Track villa offers 8,575 square feet of meticulously designed living (5,651 SF) and garage space (2,924 SF), perfectly positioned to capture breathtaking mountain views and five miles of private racetrack from your expansive deck. Designed for the true automotive enthusiast, this 4-bedroom, 7-bathroom estate features an impressive garage accommodating up to 12 cars, complete with an auto lounge, theater, full bathroom, and ample storage. Each bedroom boasts an ensuite bathroom, with additional half baths on every level for convenience. This home lays on an oversized 11,640 SF lot. Elevate your lifestyle with a three-stop elevator that brings you to the top floor, where a sleek modern kitchen, spacious great room, elegant dining area, primary suite, guest room, and a private balcony await. Enjoy seamless indoor-outdoor living and soak in the mesmerizing desert sunsets. This exceptional home offers a prime location with no immediate western neighbor and is just a minute's walk from the club’s world-class amenities, including two clubhouses, three restaurants, banquet & meeting facilities, a full-serv...
Contact an agent
Home facts
- Year built:2017
- Listing ID #:SB25257998
- Added:288 day(s) ago
- Updated:August 26, 2026 at 04:34 PM
Rooms and interior
- Bedrooms:4
- Total bathrooms:7
- Full bathrooms:5
- Half bathrooms:2
- Dining Description:Formal Dining Room, In Kitchen
- Kitchen Description:Built-in Oven/Range Combo, Dishwasher, Freezer, Garbage Disposal, Microwave, Refrigerator
- Bedroom Description:Ground Floor Bedroom
- Living area:8,575 sq. ft.
Heating and cooling
- Cooling:Central Air
- Heating:Central Forced Air
Structure and exterior
- Year built:2017
- Building area:8,575 sq. ft.
- Lot area:0.27 Acres
- Exterior Features:Deck, Sprinklers - Front
- Levels:3 or More Stories
Utilities
- Water:District - Public
Finances and disclosures
- Price:$4,999,000
- Price per sq. ft.:$582.97
Features and amenities
- Laundry features:Dryer, In Closet, In Laundry Room, Washer
- Amenities:Balcony or Patio, Fire Sprinkler System
- Pool features:Community Pool(s)
Parking
- Parking description:Garage
 The information being provided by Mlslistings Inc is for the consumer's personal, non-commercial use and may not be used for any purpose other than to identify prospective properties consumer may be interested in purchasing. Any information relating to real estate for sale referenced on this web site comes from the Internet Data Exchange (IDX) program of the Mlslistings Inc. CENTURY 21 Masters is not a Multiple Listing Service (MLS), nor does it offer MLS access. This website is a service of CENTURY 21 Masters, a broker participant of Mlslistings Inc. This web site may reference real estate listing(s) held by a brokerage firm other than the broker and/or agent who owns this web site.
The accuracy of all information, regardless of source, including but not limited to open house information, square footages and lot sizes, is deemed reliable but not guaranteed and should be personally verified through personal inspection by and/or with the appropriate professionals. The data contained herein is copyrighted by Mlslistings Inc and is protected by all applicable copyright laws. Any unauthorized dissemination of this information is in violation of copyright laws and is strictly prohibited.
Properties in listings may have been sold or may no longer be available.
Copyright 2026 Mlslistings Inc. All rights reserved. CAREIL Member Broker: Randy Thompson
The information being provided by Mlslistings Inc is for the consumer's personal, non-commercial use and may not be used for any purpose other than to identify prospective properties consumer may be interested in purchasing. Any information relating to real estate for sale referenced on this web site comes from the Internet Data Exchange (IDX) program of the Mlslistings Inc. CENTURY 21 Masters is not a Multiple Listing Service (MLS), nor does it offer MLS access. This website is a service of CENTURY 21 Masters, a broker participant of Mlslistings Inc. This web site may reference real estate listing(s) held by a brokerage firm other than the broker and/or agent who owns this web site.
The accuracy of all information, regardless of source, including but not limited to open house information, square footages and lot sizes, is deemed reliable but not guaranteed and should be personally verified through personal inspection by and/or with the appropriate professionals. The data contained herein is copyrighted by Mlslistings Inc and is protected by all applicable copyright laws. Any unauthorized dissemination of this information is in violation of copyright laws and is strictly prohibited.
Properties in listings may have been sold or may no longer be available.
Copyright 2026 Mlslistings Inc. All rights reserved. CAREIL Member Broker: Randy ThompsonNew listings near 61173 Goodwood Drive
- New
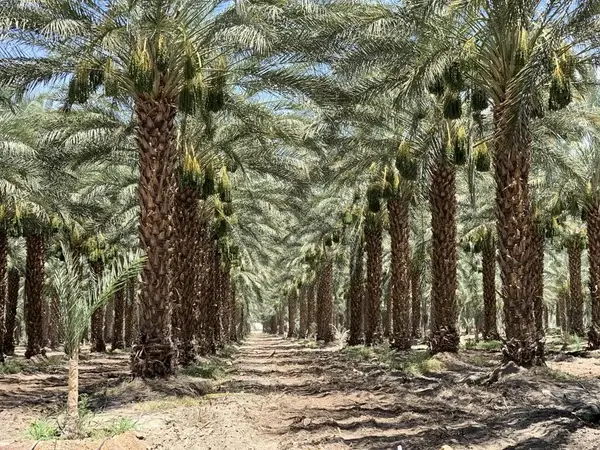 $11,651,400Active0 Acres
0 Pierce St & Airport Blvd, Thermal, CA 92274
MLS# 219058929DAListed by: DESERT PACIFIC PROPERTIES - New
 $16,978,250Active0 Acres
0 Ave 74 & Pierce St, Thermal, CA 92274
MLS# 219086007DAListed by: DESERT PACIFIC PROPERTIES - New
 $1,456,800Active0 Acres
0 Nwc Pierce St & Ave 64, Thermal, CA 92274
MLS# 219106942DAListed by: DESERT PACIFIC PROPERTIES - New
 $2,625,000Active0 Acres
0 N Ave 62 & Pierce St, Thermal, CA 92274
MLS# 219106949DAListed by: DESERT PACIFIC PROPERTIES - New
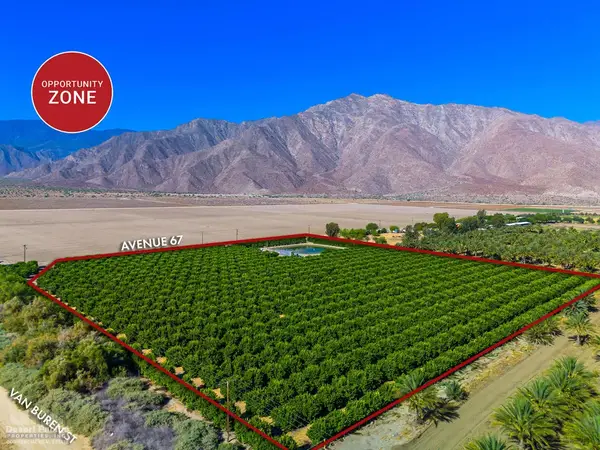 $625,000Active0 Acres
0 Ave 67 & Van Buren St, Thermal, CA 92274
MLS# 219112475DAListed by: DESERT PACIFIC PROPERTIES - New
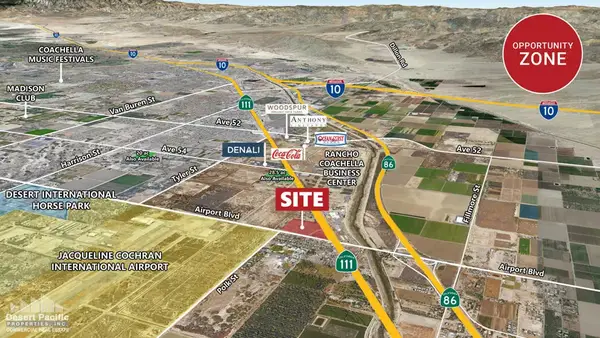 $4,200,600Active0 Acres
87200 Airport Blvd, Thermal, CA 92274
MLS# 219121417DAListed by: DESERT PACIFIC PROPERTIES - New
 $4,247,000Active0 Acres
85884 Airport Blvd, Thermal, CA 92274
MLS# 219121495DAListed by: DESERT PACIFIC PROPERTIES - New
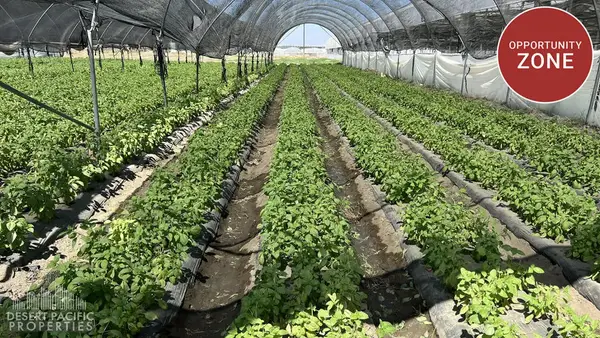 $4,500,000Active0 Acres
78100 Harrison St, Thermal, CA 92274
MLS# 219128843DAListed by: DESERT PACIFIC PROPERTIES - New
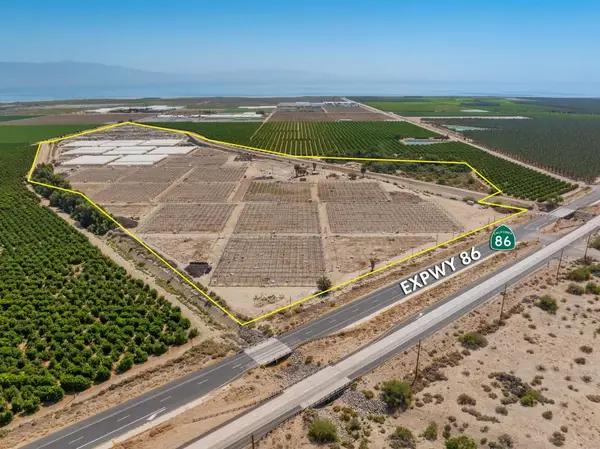 $3,750,000Active0 Acres
0 Expwy 86 & Ave 84, Thermal, CA 92274
MLS# 219130021DAListed by: DESERT PACIFIC PROPERTIES - New
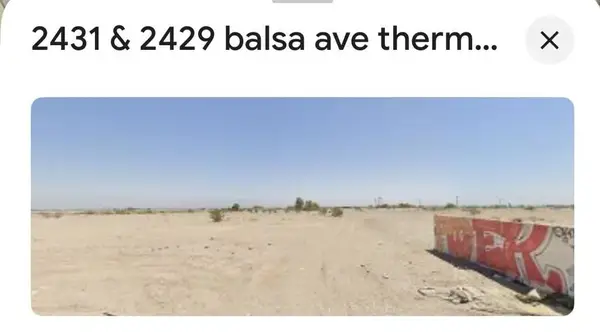 $60,000Active0 Acres
2431 Balsa Ave., Thermal, CA 92274
MLS# 219131140DAListed by: KELLER WILLIAMS REALTY


Protect your home and budget from life's surprises with an Assurant Home Warranty, backed by a partner that supports you through every step of homeownership. Explore Plans.
©2026 Century 21 Real Estate LLC. All rights reserved. CENTURY 21®, the CENTURY 21 Logo and C21® are service marks owned by Century 21 Real Estate LLC. Century 21 Real Estate LLC fully supports the principles of the Fair Housing Act and the Equal Opportunity Act. Each office is independently owned and operated. Listing information is deemed reliable but not guaranteed accurate.