1423 Calle Fidelidad, Thousand Oaks, CA 91360
Local realty services provided by:CENTURY 21 Masters
1423 Calle Fidelidad,Thousand Oaks, CA 91360
$1,125,000
- 4 Beds
- 3 Baths
- 2,241 sq. ft.
- Single family
- Active
Listed by: nadine guyaux
Office: redfin corporation
MLS#:BB26175422
Source:San Diego MLS via CRMLS
Price summary
- Price:$1,125,000
- Price per sq. ft.:$502.01
About this home
Welcome to 1423 Calle Fidelidad, a gorgeous home offering 4 bedrooms, 3 bathrooms, and 2,241 square feet of comfortable living space on an expansive 8,690-square-foot lot. This well-designed multi level floor plan features bright open living and dining areas, and a versatile Den ideal for a playroom, movie night, guest quarters, or a dedicated home office. The home offers a private front and backyard with endless potential for outdoor entertaining or gardening. No need for a 2nd job to pay for an electricity bill as you will have Solar Panels! Situated in a quiet neighborhood within a top-rated School District, this home provides an incredible blend of functional space and community. Golf and recreation enthusiasts will love being right down the road from the Sunset Hills Country Club and nearby Sunset Hills Open Space hiking trails, which feature scenic ridgeline views and direct access to local preserves. The vibrant campus of California Lutheran University is just moments away, bringing local athletic events, concerts, and beautiful walking grounds right to your doorstep. With quick freeway access, seamless proximity to local markets, downtown Thousand Oaks dining, and neighborhood favorites like Wildwood Regional Park and Gardens of the World, this property sits at the center of everything the area has to offer....
Contact an agent
Home facts
- Year built:1970
- Subdivision & Development:Sunset Hills (530)
- Listing ID #:BB26175422
- Added:10 day(s) ago
- Updated:August 24, 2026 at 02:34 PM
Rooms and interior
- Bedrooms:4
- Total bathrooms:3
- Full bathrooms:3
- Flooring:Linoleum/Vinyl, Wood
- Kitchen Description:Convection Oven, Gas Oven, Gas Range, Microwave
- Living area:2,241 sq. ft.
Heating and cooling
- Cooling:Central Forced Air
- Heating:Fireplace, Forced Air Unit
Structure and exterior
- Roof:Spanish Tile
- Year built:1970
- Building area:2,241 sq. ft.
- Levels:Split Level
Utilities
- Water:Public
- Sewer:Public Sewer
Finances and disclosures
- Price:$1,125,000
- Price per sq. ft.:$502.01
Features and amenities
- Appliances:Convection Oven, Gas Oven, Gas Range, Microwave, Solar Panels
Parking
- Total parking spaces:4
- Parking description:Direct Garage Access, Garage, Garage - Single Door
- Garage spaces:2
 This information is deemed reliable but not guaranteed. You should rely on this information only to decide whether or not to further investigate a particular property. BEFORE MAKING ANY OTHER DECISION, YOU SHOULD PERSONALLY INVESTIGATE THE FACTS (e.g. square footage and lot size) with the assistance of an appropriate professional. You may use this information only to identify properties you may be interested in investigating further. All uses except for personal, non-commercial use in accordance with the foregoing purpose are prohibited. Redistribution or copying of this information, any photographs or video tours is strictly prohibited. This information is derived from the Internet Data Exchange (IDX) service provided by San Diego MLS®. Displayed property listings may be held by a brokerage firm other than the broker and/or agent responsible for this display. The information and any photographs and video tours and the compilation from which they are derived is protected by copyright. Compilation © 2020 San Diego MLS®, Inc. SANDICOR Member Broker: Randy Thompson
New listings near 1423 Calle Fidelidad
- Coming Soon
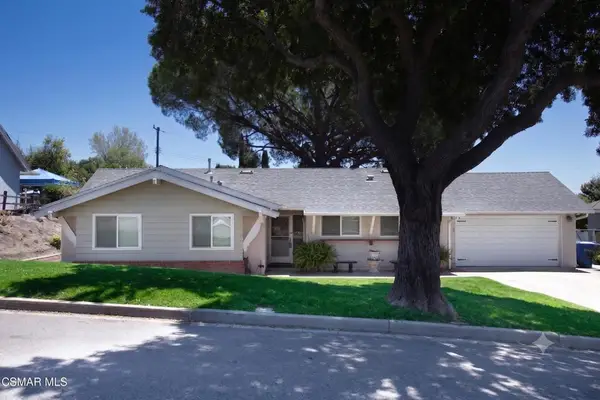 $1,250,000Coming Soon4 beds 3 baths1,864 sq. ft.
1456 Calle Morera, Thousand Oaks, CA 91360
MLS# 226004040Listed by: RE/MAX ONE - Coming Soon
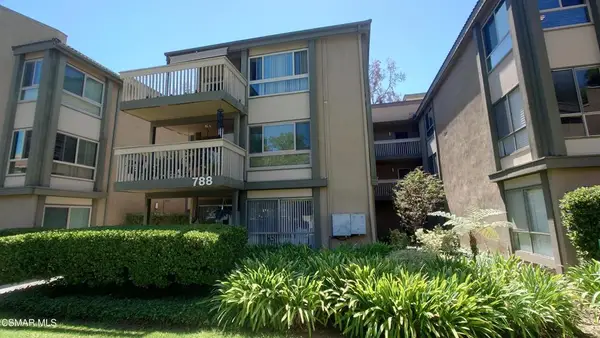 $438,800Coming Soon2 beds 2 baths927 sq. ft.
788 Pinetree Circle #24, Thousand Oaks, CA 91360
MLS# 226004023Listed by: AMERICAN HERITAGE REALTY - Coming Soon
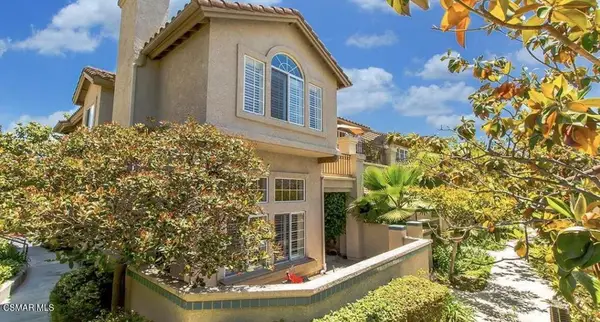
 $749,000Coming Soon3 beds 3 baths1,854 sq. ft.
648 Warwick Avenue, Thousand Oaks, CA 91360
MLS# 226004006Listed by: CENTURY 21 MASTERS - Coming Soon
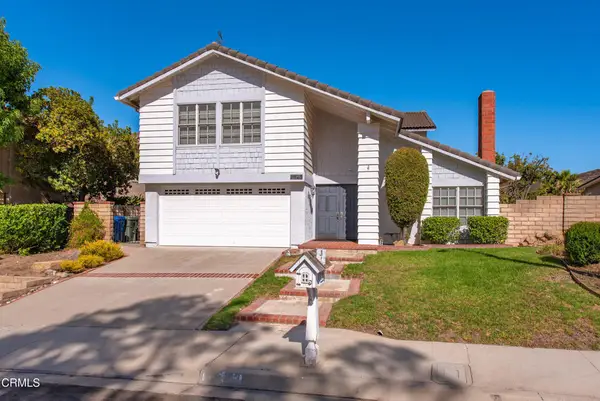 $999,000Coming Soon4 beds 3 baths2,238 sq. ft.
408 Blackhawk Drive, Thousand Oaks, CA 91320
MLS# V1-38250Listed by: PINNACLE ESTATE PROPERTIES, IN - Coming Soon
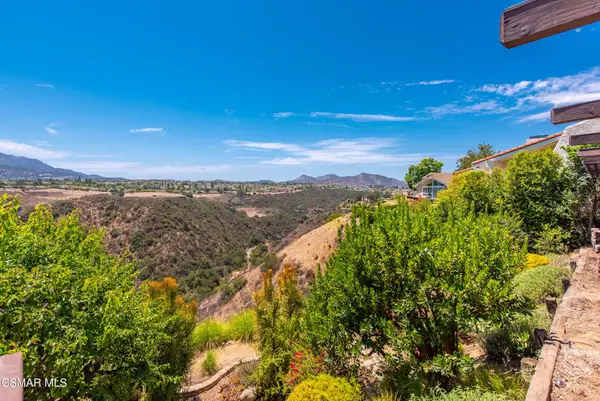 $1,375,000Coming Soon4 beds 3 baths2,244 sq. ft.
1845 Calle Petaluma, Thousand Oaks, CA 91360
MLS# 226003890Listed by: COMPASS - New
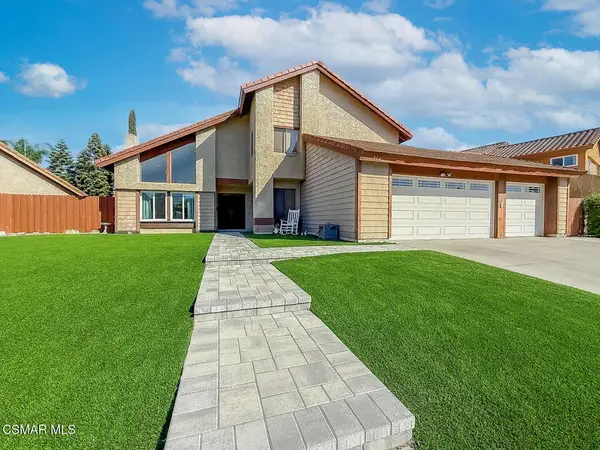 $999,900Active4 beds 3 baths2,599 sq. ft.
564 Strauss Drive, Newbury Park, CA 91320
MLS# 226004039Listed by: PINNACLE ESTATE PROPERTIES, INC. - New
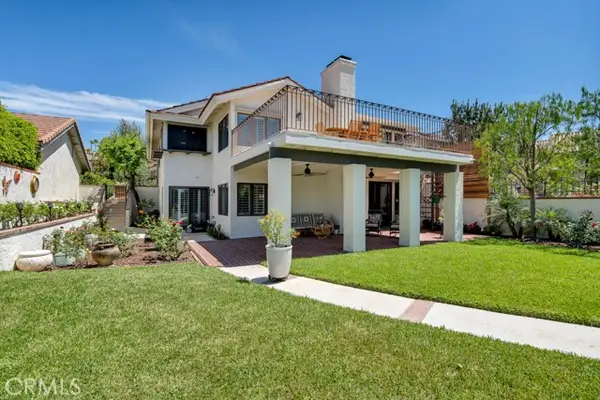 $2,395,000Active3 beds 3 baths2,843 sq. ft.
4570 Rayburn, Westlake Village, CA 91362
MLS# SR26183087Listed by: PINNACLE ESTATE PROPERTIES, INC. - New
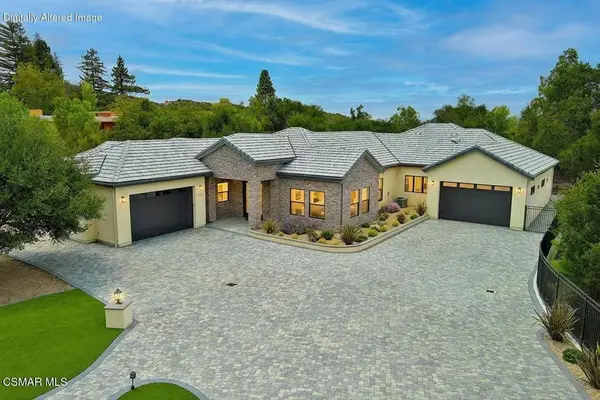 $3,750,000Active4 beds 6 baths3,725 sq. ft.
395 Sherwood Court, Thousand Oaks, CA 91361
MLS# 226004033Listed by: PINNACLE ESTATE PROPERTIES, INC. - New
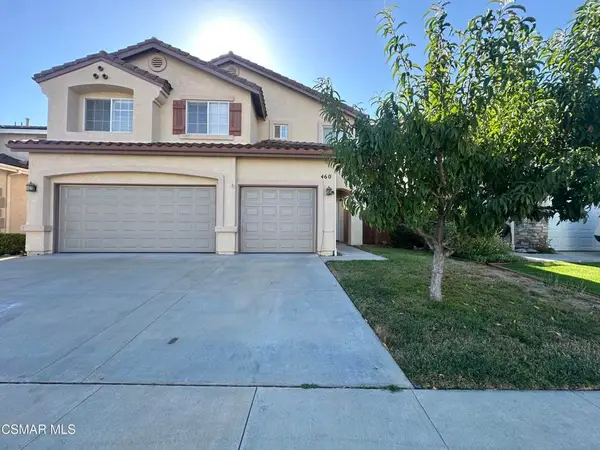 $1,095,000Active4 beds 3 baths2,313 sq. ft.
460 Fallbrook Avenue, Newbury Park, CA 91320
MLS# 226004031Listed by: ALIBABA REALTY - New
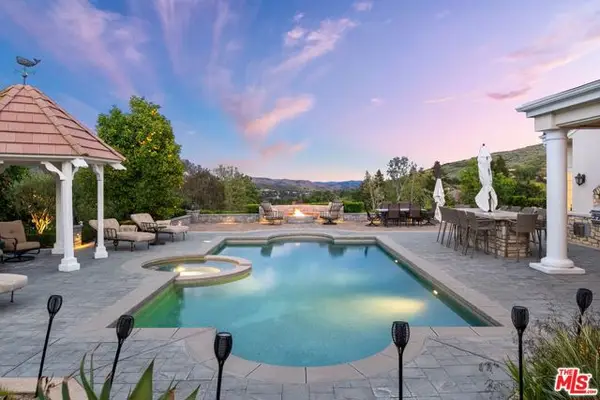 $5,285,000Active5 beds 5 baths6,077 sq. ft.
1403 Kingsboro Court, Westlake Village, CA 91362
MLS# CL26875523Listed by: REVEL REAL ESTATE


Protect your home and budget from life's surprises with an Assurant Home Warranty, backed by a partner that supports you through every step of homeownership. Explore Plans.
©2026 Century 21 Real Estate LLC. All rights reserved. CENTURY 21®, the CENTURY 21 Logo and C21® are service marks owned by Century 21 Real Estate LLC. Century 21 Real Estate LLC fully supports the principles of the Fair Housing Act and the Equal Opportunity Act. Each office is independently owned and operated. Listing information is deemed reliable but not guaranteed accurate.