
40718 Old Three Rivers Road, Three Rivers, CA 93271
Local realty services provided by:CENTURY 21 Select Real Estate, Inc.
40718 Old Three Rivers Road,Three Rivers, CA 93271
$769,000
- 3 Beds
- 3 Baths
- 1,986 sq. ft.
- Single family
- Active
Listed by: lis mazza mazza rosales
Office: sierra real estate
MLS#:244200
Source:CA_TCMLS
Price summary
- Price:$769,000
- Price per sq. ft.:$387.21
About this home
Beautiful ranch-style home offering breathtaking 360-degree mountain views on 1.76 acres of fully fenced, usable land—ideal for horses or livestock. This beautifully remodeled 3-bedroom, 2.5-bath home features an updated kitchen with stainless-steel appliances, a Spanish tile roof, and a private well. The enclosed porch provides a versatile bonus room perfect for a sunroom, home gym, office, or art studio. Enjoy peaceful country living, spectacular scenery, and plenty of room to make this exceptional property your own.
Contact an agent
Home facts
- Year built:1983
- Listing ID #:244200
- Added:2 day(s) ago
- Updated:September 21, 2026 at 02:40 PM
Rooms and interior
- Bedrooms:3
- Total bathrooms:3
- Full bathrooms:2
- Half bathrooms:1
- Flooring:Carpet, Wood
- Kitchen Description:Dishwasher, Electric Range, Microwave, Range, Refrigerator
- Living area:1,986 sq. ft.
Heating and cooling
- Cooling:Ceiling Fan(s), Central Air
- Heating:Central, Fireplace(s)
- Central air:Yes
Structure and exterior
- Roof:Spanish Tile, Tile
- Year built:1983
- Building area:1,986 sq. ft.
- Lot area:1.71 Acres
- Lot Features:Gentle Sloping
- Construction Materials:Brick, Vertical Siding
- Levels:1 Story
Utilities
- Water:Private, Well
- Sewer:Septic Tank
Finances and disclosures
- Price:$769,000
- Price per sq. ft.:$387.21
Features and amenities
- Laundry features:Dryer, Inside, Laundry Room, Washer
- Amenities:Breakfast Bar, Ceiling Fan(s), Crown Molding, Kitchen Island, Open Floorplan, Recessed Lighting, Tile Counters
Parking
- Parking description:Asphalt, Attached, Gravel
- Garage:Yes
- Garage spaces:2
New listings near 40718 Old Three Rivers Road
- New
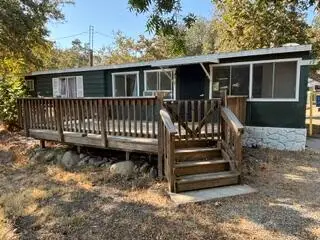 $80,000Active3 beds 2 baths1,100 sq. ft.
43490 N Fork Drive #17, Three Rivers, CA 93271
MLS# 244207Listed by: SIERRA REAL ESTATE - New
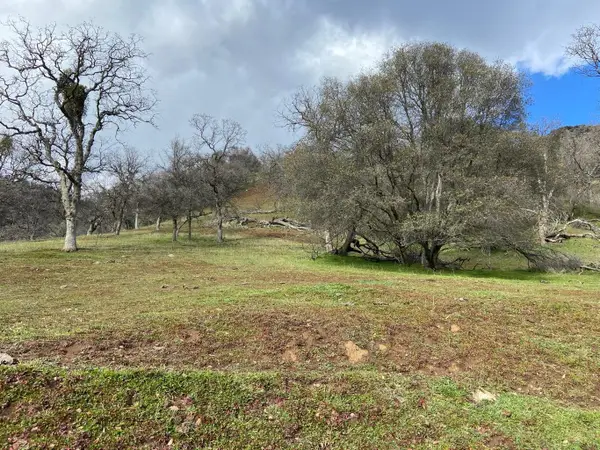 $185,000Active49.95 Acres
0 South Fork Drive, Three Rivers, CA 93271
MLS# 244118Listed by: SIERRA REAL ESTATE  $450,000Active3 beds 2 baths1,600 sq. ft.
42092 S Fork Drive, Three Rivers, CA 93271
MLS# 243871Listed by: RE/MAX SUCCESS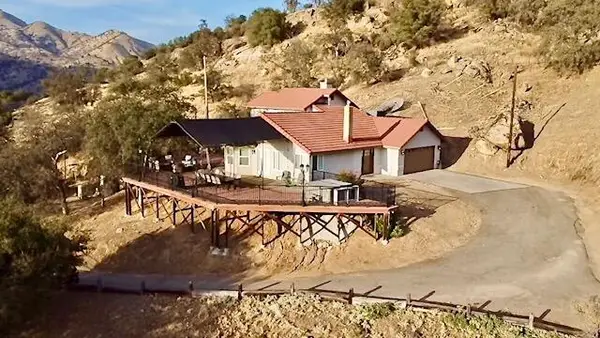 $849,000Active3 beds 3 baths1,998 sq. ft.
38426 Sierra Drive, Three Rivers, CA 93271
MLS# 243777Listed by: GOLDEN VALLEY PROPERTIES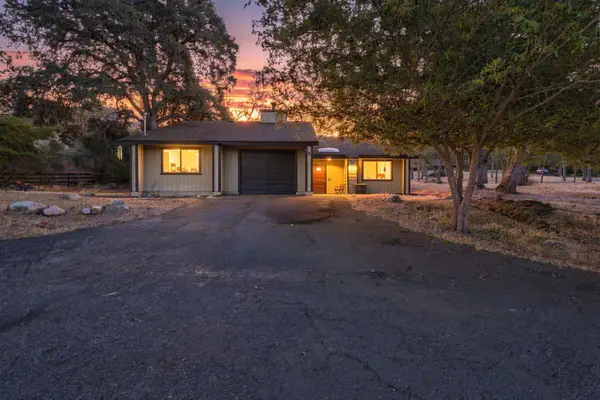 $435,000Pending3 beds 2 baths1,650 sq. ft.
41113 Oak Ridge Drive #A, Three Rivers, CA 93271
MLS# 243764Listed by: SIERRA REAL ESTATE $330,000Active1 beds 1 baths511 sq. ft.
41110 Blossom Drive, Three Rivers, CA 93271
MLS# 243792Listed by: COUNTRY PROPERTIES $895,000Active3 beds 3 baths1,654 sq. ft.
42764 N Fork Drive, Three Rivers, CA 93271
MLS# 243558Listed by: COUNTRY PROPERTIES $987,000Pending3 beds 4 baths2,338 sq. ft.
42794 Kaweah River Drive, Three Rivers, CA 93271
MLS# 243545Listed by: SIERRA REAL ESTATE $625,000Active3 beds 2 baths2,178 sq. ft.
40872 Ferndale Drive, Three Rivers, CA 93271
MLS# 243497Listed by: SIERRA REAL ESTATE


Protect your home and budget from life's surprises with an Assurant Home Warranty, backed by a partner that supports you through every step of homeownership. Explore Plans.
©2026 Century 21 Real Estate LLC. All rights reserved. CENTURY 21®, the CENTURY 21 Logo and C21® are service marks owned by Century 21 Real Estate LLC. Century 21 Real Estate LLC fully supports the principles of the Fair Housing Act and the Equal Opportunity Act. Each office is independently owned and operated. Listing information is deemed reliable but not guaranteed accurate.