
7 Linda Vista Avenue, Tiburon, CA 94920
Local realty services provided by:CENTURY 21 Kobetz Realty
7 Linda Vista Avenue,Tiburon, CA 94920
$7,477,000
- 4 Beds
- 6 Baths
- 4,819 sq. ft.
- Single family
- Active
Upcoming open houses
- Sun, Oct 2511:00 am - 01:00 pm
Listed by: shana rohde-lynch
Office: compass
MLS#:326088797
Source:CABAREIS
Price summary
- Price:$7,477,000
- Price per sq. ft.:$1,551.57
About this home
Dramatic contemporary architecture and sweeping views of Angel Island, San Francisco, the Bay, and the Golden Gate Bridge create an extraordinary setting at 7 Linda Vista. A striking interplay of glass, limestone, and steel gives the residence its commanding architectural presence, while exceptional craftsmanship and a refined sense of scale define the interiors. Entertaining terraces, a Nu Swim pool-spa, and beautifully established gardens extend the experience outdoors, pairing spectacular outlooks with sheltered spaces for dining and relaxation. Custom limestone flooring and walls establish a warm, natural palette, while an open staircase with glass-and-metal railings connects the main and lower levels. The living room captures sweeping water and landmark views through floor-to-ceiling glass walls. A fireplace with a full-height stainless steel surround provides a compelling architectural focal point. Sliding glass doors open to an expansive entertainment terrace with ever-changing views of sailboats crossing the Bay against the backdrop of Angel Island and the Golden Gate Bridge. The dining room enjoys views across Raccoon Strait toward Angel Island, the Bay, and San Francisco; sliding doors open to a large garden terrace. The kitchen features granite countertops and backsplash, high-end appliances, and a center island with counter seating. An adjoining pantry and laundry room provide additional cabinetry, a sink, a washer and dryer, and access to the terrace. Set within its own wing on the main level, the primary suite features a walk-in closet, a private terrace, a fireplace, a spa-like bathroom, and an adjoining office with built-in cabinetry and an additional fireplace. The lower level offers an impressive setting for entertaining, with open living spaces and easy access to surrounding patios. The family room features oversized windows framing garden outlooks, a fireplace, and access to the covered patio. A well-appointed wet bar with counter seating anchors the family and recreation areas. A recreation room with a full bath and three comfortable ensuite bedrooms complete the lower level. A covered lower-level patio features a Nu Swim pool-spa, while stone pathways and stairs connect the terraces, patios, and a private turf area. Attached 2-car garage with motor court and additional 1-car garage....
Contact an agent
Home facts
- Year built:2004
- Listing ID #:326088797
- Updated:October 24, 2026 at 02:37 PM
Rooms and interior
- Bedrooms:4
- Total bathrooms:6
- Full bathrooms:5
- Half bathrooms:1
- Rooms Total:10
- Flooring:Carpet, Stone, Tile, Wood
- Dining Description:Formal Room
- Bathrooms Description:Master Bath: Double Sinks, Outside Access, Shower Stall(s), Soaking Tub, Stone, Tile, Tub w/Shower Over
- Kitchen Description:Built-In Refrigerator, Dishwasher, Disposal, Double Oven, Gas Cook Top, Granite Counter, Hood Over Range, Island, Pantry Closet
- Living area:4,819 sq. ft.
Heating and cooling
- Heating:Central
Structure and exterior
- Year built:2004
- Building area:4,819 sq. ft.
- Lot area:0.25 Acres
- Lot Features:Garden, Grass Artificial, Landscape Back, Landscape Front, Landscape Misc
- Architectural Style:Contemporary, Modern/High Tech
- Exterior Features:Balcony
- Levels:2 Story
Schools
- Elementary school:Reed Union
Utilities
- Water:Public
- Sewer:Public Sewer
Finances and disclosures
- Price:$7,477,000
- Price per sq. ft.:$1,551.57
Features and amenities
- Appliances:Built-In Refrigerator, Dishwasher, Disposal, Double Oven, Gas Cook Top, Hood Over Range
- Laundry features:Dryer Included, Inside Room, Laundry, Washer Included
- Pool features:Above Ground, Pool Cover, Pool/Spa Combo
Parking
- Total parking spaces:8
- Parking description:Attached, Garage Facing Front, Garage Facing Side
- Garage spaces:3
New listings near 7 Linda Vista Avenue
- Open Sun, 2 to 4pmNew
 $4,499,000Active4 beds 4 baths2,974 sq. ft.
108 Hacienda Drive, Tiburon, CA 94920
MLS# 326088900Listed by: COMPASS - New
 $15,250,000Active9 beds 7 baths7,489 sq. ft.
280 Round Hill Road, Tiburon, CA 94920
MLS# ML82065094Listed by: CENTERMAC REALTY, INC. - Open Sun, 2 to 4pmNew
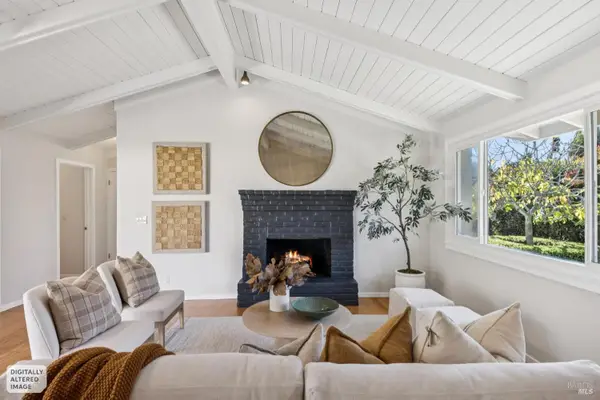 $1,595,000Active2 beds 2 baths1,321 sq. ft.
893 Tiburon Boulevard, Tiburon, CA 94920
MLS# 326087609Listed by: COMPASS - Open Sun, 2 to 4pmNew
 $3,499,000Active2 beds 2 baths1,928 sq. ft.
48 Lagoon Vista, Tiburon, CA 94920
MLS# 326087411Listed by: COMPASS - Open Sun, 1 to 4pmNew
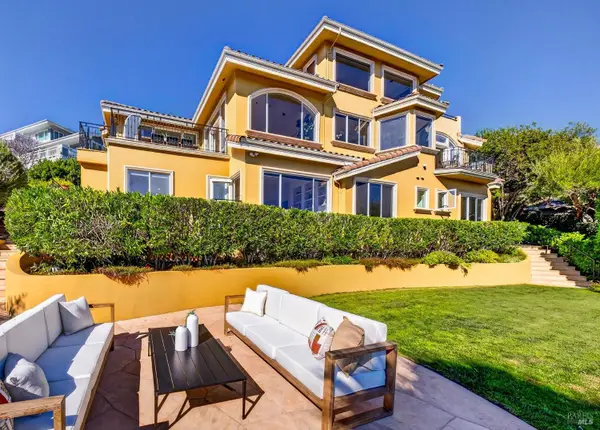 $5,477,000Active5 beds 5 baths4,310 sq. ft.
10 Midden Lane, Tiburon, CA 94920
MLS# 326087404Listed by: COMPASS - Open Sun, 1 to 4pmNew
 $6,777,000Active5 beds 5 baths4,681 sq. ft.
1 Old Landing Road, Tiburon, CA 94920
MLS# 326086345Listed by: COMPASS  $1,499,000Active4 beds 2 baths1,371 sq. ft.
1720 Centro West St, Tiburon, CA 94920
MLS# 41150869Listed by: XPERT HOME REALTY
 $2,995,000Pending5 beds 3 baths3,146 sq. ft.
31 Corte San Fernando, Tiburon, CA 94920
MLS# 326083458Listed by: GOLDEN GATE SOTHEBY'S INTERNATIONAL REALTY $999,000Pending1 beds 1 baths840 sq. ft.
45 Harbor Oak Drive #25, Tiburon, CA 94920
MLS# 326084156Listed by: JAZZ REAL ESTATE LTD


Protect your home and budget from life's surprises with an Assurant Home Warranty, backed by a partner that supports you through every step of homeownership. Explore Plans.
©2026 Century 21 Real Estate LLC. All rights reserved. CENTURY 21®, the CENTURY 21 Logo and C21® are service marks owned by Century 21 Real Estate LLC. Century 21 Real Estate LLC fully supports the principles of the Fair Housing Act and the Equal Opportunity Act. Each office is independently owned and operated. Listing information is deemed reliable but not guaranteed accurate.