
1208 Jasmine Walk, Torrance, CA 90502
Local realty services provided by:CENTURY 21 Affiliated
1208 Jasmine Walk,Torrance, CA 90502
$899,000
- 4 Beds
- 3 Baths
- 1,929 sq. ft.
- Single family
- Pending
Listed by: kim doner
Office: compass
MLS#:SB26148265
Source:San Diego MLS via CRMLS
Price summary
- Price:$899,000
- Price per sq. ft.:$466.04
- Monthly HOA dues:$150
About this home
Welcome to this beautifully renovated, sun-drenched, detached home nestled within the gated Woodbury community in Torrance P.O. Thoughtfully refreshed from top to bottom, this 4 bedroom, 2.5 bathroom home features brand new interior and exterior paint, new luxury vinyl plank flooring downstairs, new carpet upstairs, new light fixtures, and stylish updates throughout. The inviting living room, complemented by a cozy gas fireplace, flows into the open concept kitchen and dining areas. The kitchen has been beautifully updated with brand new quartz countertops, a new tile backsplash, and new stainless steel oven, hood, and dishwasher. A generous center island provides plenty of prep space while doubling as a casual breakfast bar, making the space ideal for both everyday living and entertaining. Just off the kitchen, the dining area opens directly to a private, low maintenance patio, perfect for dining al fresco or simply enjoying the So Cal sunshine. A convenient powder room is located on the main level, along with direct access to an oversized two car garage with epoxy flooring. Upstairs, youll find four generously sized bedrooms and a conveniently located laundry room. The spacious primary suite easily accommodates a king-sized bed and features a large walk-in closet. The ensuite bathroom offers dual vanities, a glass shower enclosure, and a deep soaking tub. Both upstairs bathrooms have also been refreshed with brand new quartz countertops, adding a clean and updated finishing touch. Additional features include recessed lighting, under cabinet lighting in the kitchen, double...
Contact an agent
Home facts
- Year built:2005
- Listing ID #:SB26148265
- Added:25 day(s) ago
- Updated:September 14, 2026 at 02:40 PM
Rooms and interior
- Bedrooms:4
- Total bathrooms:3
- Full bathrooms:2
- Half bathrooms:1
- Flooring:Carpet, Linoleum/Vinyl
- Kitchen Description:Dishwasher, Refrigerator, Vented Exhaust Fan
- Living area:1,929 sq. ft.
Heating and cooling
- Cooling:Central Forced Air
- Heating:Forced Air Unit
Structure and exterior
- Year built:2005
- Building area:1,929 sq. ft.
- Exterior Features:Concrete, Patio
- Levels:2 Story
Utilities
- Water:Public, Water Available, Water Connected
- Sewer:Public Sewer, Sewer Available, Sewer Connected
Finances and disclosures
- Price:$899,000
- Price per sq. ft.:$466.04
Features and amenities
- Appliances:Dishwasher, Dryer, Refrigerator, Vented Exhaust Fan, Washer, Water Line to Refrigerator
- Laundry features:Dryer, Gas & Electric Dryer HU, Washer
- Pool features:Association, Below Ground, Community/Common, Pool
Parking
- Total parking spaces:2
- Parking description:Direct Garage Access, Garage
- Garage spaces:2
 This information is deemed reliable but not guaranteed. You should rely on this information only to decide whether or not to further investigate a particular property. BEFORE MAKING ANY OTHER DECISION, YOU SHOULD PERSONALLY INVESTIGATE THE FACTS (e.g. square footage and lot size) with the assistance of an appropriate professional. You may use this information only to identify properties you may be interested in investigating further. All uses except for personal, non-commercial use in accordance with the foregoing purpose are prohibited. Redistribution or copying of this information, any photographs or video tours is strictly prohibited. This information is derived from the Internet Data Exchange (IDX) service provided by San Diego MLS®. Displayed property listings may be held by a brokerage firm other than the broker and/or agent responsible for this display. The information and any photographs and video tours and the compilation from which they are derived is protected by copyright. Compilation © 2020 San Diego MLS®, Inc. SANDICOR Member Broker: Nikki Coppa
New listings near 1208 Jasmine Walk
- Coming Soon
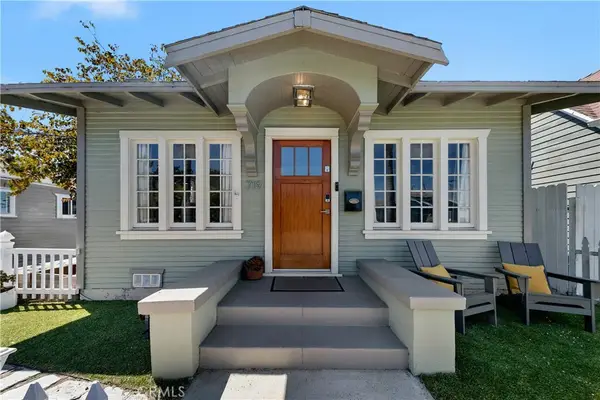 $849,000Coming Soon2 beds 1 baths788 sq. ft.
719 Columbia Place, Torrance, CA 90501
MLS# SB26187221Listed by: COMPASS - New
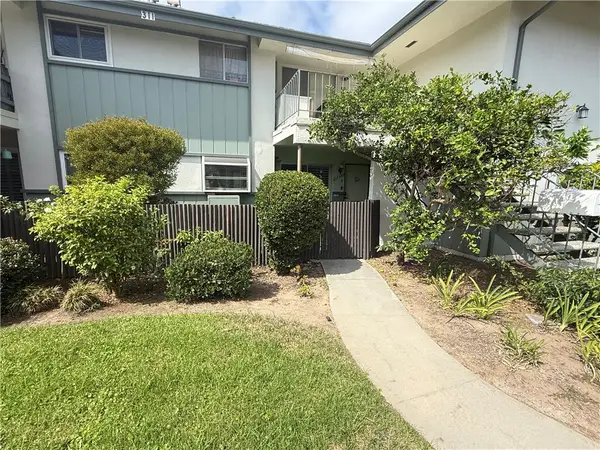 $585,000Active2 beds 2 baths950 sq. ft.
22900 Nadine Circle #A, Torrance, CA 90505
MLS# OC26199384Listed by: ALTA REALTY GROUP CA, INC - New
 $79,000Active2 beds 1 baths
18801 Hawthorne #58, Torrance, CA 90504
MLS# IG26200021Listed by: SHELLY ESHELMAN REALTY, INC. - New
 $980,000Active3 beds 2 baths1,344 sq. ft.
17210 Wilton, Torrance, CA 90504
MLS# SB26199295Listed by: THE REALESTATE GROUP - New
 $999,000Active5 beds 3 baths2,014 sq. ft.
4608 Pacific Coast, Torrance, CA 90505
MLS# SB26198873Listed by: KELLER WILLIAMS REALTY - New
 $888,000Active2 beds 3 baths1,429 sq. ft.
2595 Plaza Del Amo #420, Torrance, CA 90503
MLS# SB26199388Listed by: BEACH CITY BROKERS - New
 $795,000Active2 beds 3 baths1,185 sq. ft.
2800 Plaza Del Amo #367, Torrance, CA 90503
MLS# SB26197283Listed by: TEAM CALIFORNIA REALTY  $1,150,000Pending3 beds 2 baths1,162 sq. ft.
4924 W Carson, Torrance, CA 90503
MLS# SB26199301Listed by: RICHARD L. PETERSON, BROKER- New
 $1,199,000Active4 beds 2 baths1,354 sq. ft.
17415 Falda Ave, Torrance, CA 90504
MLS# SB26198496Listed by: WEST SHORES REALTY, INC. - New
 $1,449,000Active3 beds 2 baths1,617 sq. ft.
24814 Madison Street, Torrance, CA 90505
MLS# SB26195557Listed by: ESTATE PROPERTIES


Protect your home and budget from life's surprises with an Assurant Home Warranty, backed by a partner that supports you through every step of homeownership. Explore Plans.
©2026 Century 21 Real Estate LLC. All rights reserved. CENTURY 21®, the CENTURY 21 Logo and C21® are service marks owned by Century 21 Real Estate LLC. Century 21 Real Estate LLC fully supports the principles of the Fair Housing Act and the Equal Opportunity Act. Each office is independently owned and operated. Listing information is deemed reliable but not guaranteed accurate.