
1444 Plaza Del Amo, Torrance, CA 90501
Local realty services provided by:CENTURY 21 Affiliated
1444 Plaza Del Amo,Torrance, CA 90501
$820,000
- 3 Beds
- 3 Baths
- 1,519 sq. ft.
- Single family
- Active
Listed by: cathy pingol
Office: amberwood real estate, inc.
MLS#:PW26223984
Source:San Diego MLS via CRMLS
Price summary
- Price:$820,000
- Price per sq. ft.:$539.83
- Monthly HOA dues:$56
About this home
Turnkey modern living awaits in South Bay Village! Built in 2023, This property is located in a Country Strip Area and under the City of Los Angeles even if the mailing address is in Torrance. This contemporary two-story home features 3 bedrooms, 2.5 bathrooms, and a bright open-concept floor plan, perfect for entertaining. The living and dining areas flow seamlessly into the gourmet kitchen, while the upper level hosts all bedrooms and a convenient laundry room. This home has a private outdoor space and an attached 2-car garage. Packed with high-value, cost-saving upgrades, this home includes fully paid solar panels, a pre-installed EV charger, water softener, custom window shutters, and front/back security cameras. Enjoy the unbeatable convenience with fast access to beaches, schools, parks, hospitals, and major commuter routes. Don't miss this exceptional, move-in-ready South Bay opportunity!
Contact an agent
Home facts
- Year built:2023
- Listing ID #:PW26223984
- Added:7 day(s) ago
- Updated:October 25, 2026 at 02:50 PM
Rooms and interior
- Bedrooms:3
- Total bathrooms:3
- Full bathrooms:3
- Flooring:Carpet, Linoleum/Vinyl, Tile
- Kitchen Description:Dishwasher, Electric Range, Microwave, Pantry, Refrigerator
- Living area:1,519 sq. ft.
Heating and cooling
- Cooling:Central Forced Air
- Heating:Forced Air Unit, Passive Solar
Structure and exterior
- Roof:Spanish Tile
- Year built:2023
- Building area:1,519 sq. ft.
- Architectural Style:Contemporary
- Levels:2 Story
Utilities
- Water:Public, Water Available, Water Connected
- Sewer:Public Sewer, Sewer Available, Sewer Connected
Finances and disclosures
- Price:$820,000
- Price per sq. ft.:$539.83
Features and amenities
- Appliances:Dishwasher, Electric Range, Microwave, Refrigerator, Water Softener
- Laundry features:Electric, Washer Hookup
Parking
- Total parking spaces:2
- Parking description:Garage
- Garage spaces:2
 This information is deemed reliable but not guaranteed. You should rely on this information only to decide whether or not to further investigate a particular property. BEFORE MAKING ANY OTHER DECISION, YOU SHOULD PERSONALLY INVESTIGATE THE FACTS (e.g. square footage and lot size) with the assistance of an appropriate professional. You may use this information only to identify properties you may be interested in investigating further. All uses except for personal, non-commercial use in accordance with the foregoing purpose are prohibited. Redistribution or copying of this information, any photographs or video tours is strictly prohibited. This information is derived from the Internet Data Exchange (IDX) service provided by San Diego MLS®. Displayed property listings may be held by a brokerage firm other than the broker and/or agent responsible for this display. The information and any photographs and video tours and the compilation from which they are derived is protected by copyright. Compilation © 2020 San Diego MLS®, Inc. SANDICOR Member Broker: Nikki Coppa
New listings near 1444 Plaza Del Amo
- Coming Soon
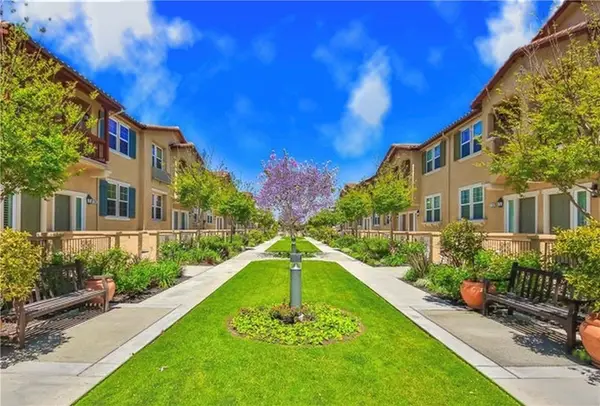 $898,000Coming Soon3 beds 3 baths1,690 sq. ft.
2692 Cabrillo Avenue, Torrance, CA 90501
MLS# SB26226673Listed by: EXP REALTY OF CALIFORNIA, INC - Coming Soon
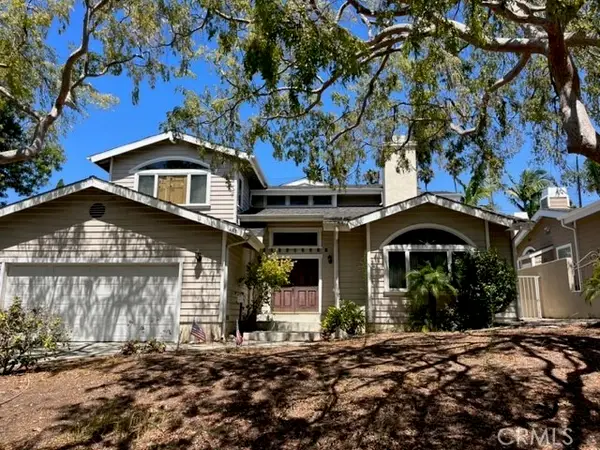 $1,999,990Coming Soon4 beds 3 baths3,034 sq. ft.
4831 Sharynne Lane, Torrance, CA 90505
MLS# WS26184739Listed by: MARK III PROPERTIES - Coming Soon
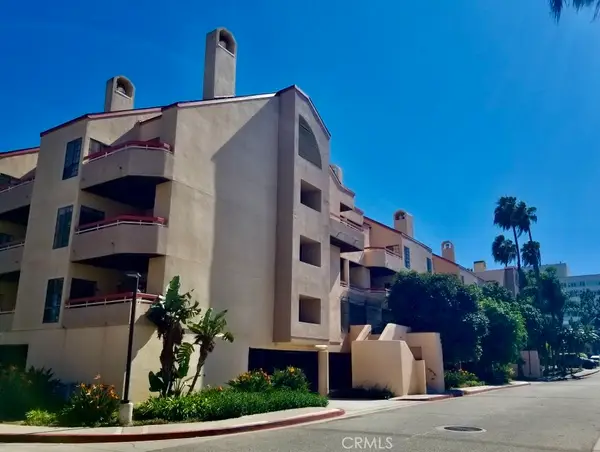 $538,000Coming Soon2 beds 2 baths1,038 sq. ft.
941 W Carson #202, Torrance, CA 90502
MLS# PW26218486Listed by: REAL BROKER - Coming Soon
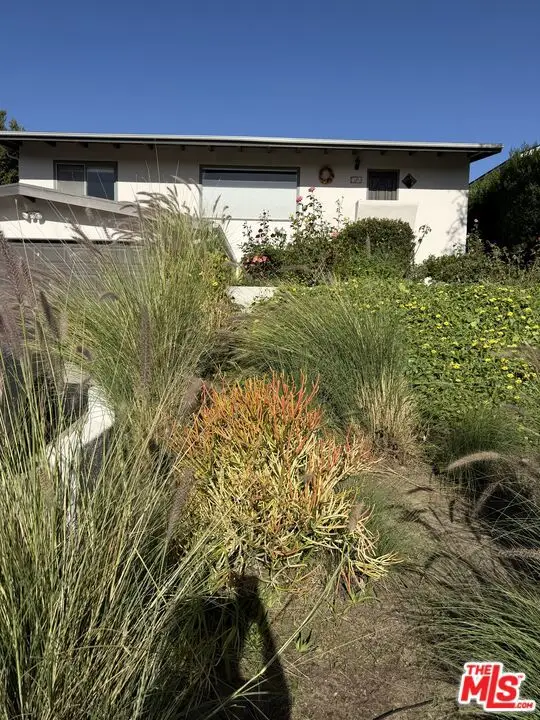 $2,249,000Coming Soon2 beds 3 baths1,924 sq. ft.
139 Paseo De Las Delicias, Redondo Beach, CA 90277
MLS# 26999577Listed by: ESTATE PROPERTIES - Coming Soon
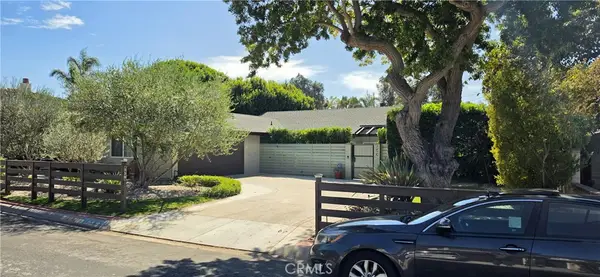 $2,265,000Coming Soon3 beds 2 baths1,600 sq. ft.
336 Calle De Andalucia, Redondo Beach, CA 90277
MLS# SB26225063Listed by: EXP REALTY OF CALIFORNIA INC - Coming Soon
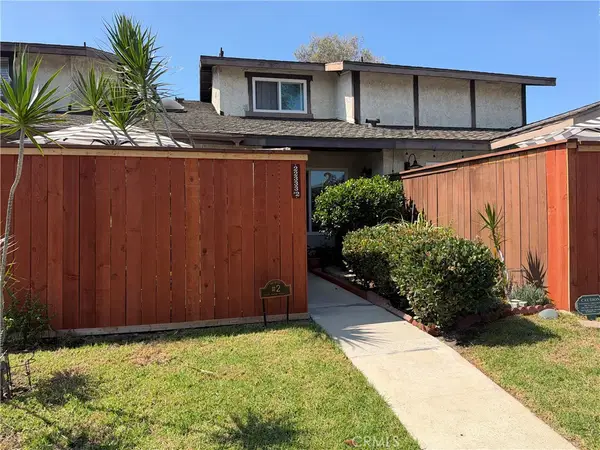 $670,000Coming Soon3 beds 2 baths1,287 sq. ft.
22333 Harbor Ridge Lane #2, Torrance, CA 90502
MLS# PW26211532Listed by: COLDWELL BANKER ENVISION - New
 $829,900Active3 beds 1 baths959 sq. ft.
16406 Van Ness Avenue, Torrance, CA 90504
MLS# TR26230231Listed by: HOMECOIN.COM - New
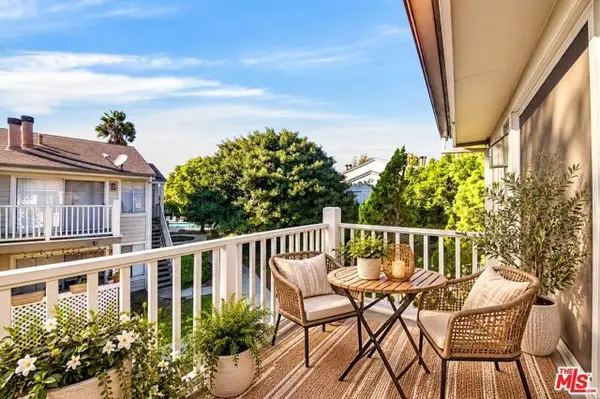 $549,000Active3 beds 2 baths1,219 sq. ft.
22232 S Vermont Avenue #201D, Torrance, CA 90502
MLS# CL26104148Listed by: EXP REALTY OF CALIFORNIA INC - Open Sun, 1 to 4pmNew
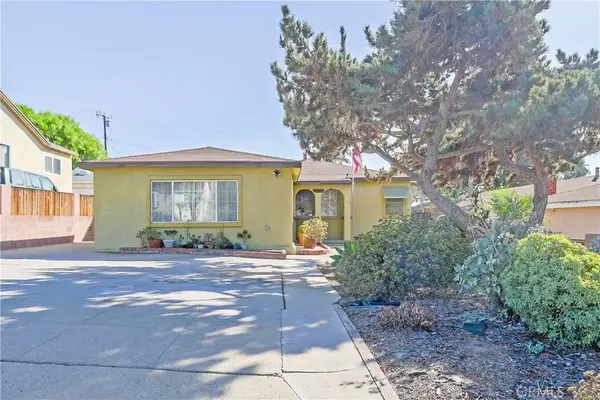 $775,000Active3 beds 1 baths1,359 sq. ft.
21138 La Salle Avenue, Torrance, CA 90501
MLS# SB26228164Listed by: FORECAST REALTY INC. - Open Sun, 1 to 3pmNew
 $440,000Active2 beds 2 baths829 sq. ft.
23320 Sesame Street #G, Torrance, CA 90502
MLS# PV26228878Listed by: COLDWELL BANKER REALTY


Protect your home and budget from life's surprises with an Assurant Home Warranty, backed by a partner that supports you through every step of homeownership. Explore Plans.
©2026 Century 21 Real Estate LLC. All rights reserved. CENTURY 21®, the CENTURY 21 Logo and C21® are service marks owned by Century 21 Real Estate LLC. Century 21 Real Estate LLC fully supports the principles of the Fair Housing Act and the Equal Opportunity Act. Each office is independently owned and operated. Listing information is deemed reliable but not guaranteed accurate.