
1535 W 224th Street, Torrance, CA 90501
Local realty services provided by:CENTURY 21 Affiliated
1535 W 224th Street,Torrance, CA 90501
$799,888
- 4 Beds
- 2 Baths
- 1,596 sq. ft.
- Townhouse
- Active
Listed by: gilbert gutierrez
Office: clearthink homes
MLS#:PW26112707
Source:San Diego MLS via CRMLS
Price summary
- Price:$799,888
- Price per sq. ft.:$501.18
About this home
PACKAGE SALE Both properties must close concurrently. 1541 W 224th St, (MLS# PW26112719) must be purchased together with 1535 W 224th St (MLS# PW26112707). Do not disturb tenants. 5-unit, two-parcel value-add opportunity in Harbor Gateway. Two adjacent lots totaling 14,402 sq ft zoned LARD2, each on its own APN. 1541 W 224th St is a 3-unit triplex (6 BR / 3 BA, 2,558 sq ft); 1535 W 224th St is a 2-unit duplex (4 BR / 2 BA, 1,596 sq ft). Both built 1961, well-maintained. RESIDENTIAL FINANCING: Each parcel is priced independently under $1,000,000 and qualifies for conventional residential financing on its own APN no commercial loan required. Lower down payment, better rates, and access to a significantly larger lender pool. ADU POTENTIAL: Combined 14,402 sq ft LARD2 zoning supports multiple additional dwelling units under CA state law. Harbor Gateway ADU rents currently range from $2,300 to $2,600/mo, with each additional unit delivering meaningful income and asset value growth. RENT UPSIDE: Current blended rent averages $1,740/mo per unit against market rents of approximately $2,300/mo. Rents governed by LA City RSO currently 3% annually for 2026 providing steady, compounding income growth as units turn. At stabilized market rents: pro forma gross income approximately $141,600/yr and pro forma NOI exceeding $99,500/yr, no ADUs required. MULTIPLE EXIT STRATEGIES: Hold as a stabilized combined portfolio. Develop ADUs to maximize NOI and asset value. Sell parcels individually once stabilized each independently financeable. Phased development across two lots. PROPERTY CONDI...
Contact an agent
Home facts
- Year built:1961
- Listing ID #:PW26112707
- Added:113 day(s) ago
- Updated:September 14, 2026 at 02:13 PM
Rooms and interior
- Bedrooms:4
- Total bathrooms:2
- Full bathrooms:2
- Flooring:Linoleum/Vinyl
- Kitchen Description:Dishwasher, Disposal, Gas Oven, Gas Range, Microwave, Refrigerator, Self Cleaning Oven, Vented Exhaust Fan
- Living area:1,596 sq. ft.
Heating and cooling
- Cooling:Dual
- Heating:Combination Heating
Structure and exterior
- Roof:Shingle
- Year built:1961
- Building area:1,596 sq. ft.
- Architectural Style:Cottage
- Construction Materials:Stucco, Wood
- Levels:1 Story
Utilities
- Water:Public, Water Connected
- Sewer:Public Sewer, Sewer Connected
Finances and disclosures
- Price:$799,888
- Price per sq. ft.:$501.18
Features and amenities
- Appliances:Dishwasher, Disposal, Dryer, Gas Oven, Gas Range, Microwave, Refrigerator, Self Cleaning Oven, Vented Exhaust Fan, Washer
- Laundry features:Dryer, Washer, Washer Hookup
Parking
- Total parking spaces:13
- Parking description:Assigned
 This information is deemed reliable but not guaranteed. You should rely on this information only to decide whether or not to further investigate a particular property. BEFORE MAKING ANY OTHER DECISION, YOU SHOULD PERSONALLY INVESTIGATE THE FACTS (e.g. square footage and lot size) with the assistance of an appropriate professional. You may use this information only to identify properties you may be interested in investigating further. All uses except for personal, non-commercial use in accordance with the foregoing purpose are prohibited. Redistribution or copying of this information, any photographs or video tours is strictly prohibited. This information is derived from the Internet Data Exchange (IDX) service provided by San Diego MLS®. Displayed property listings may be held by a brokerage firm other than the broker and/or agent responsible for this display. The information and any photographs and video tours and the compilation from which they are derived is protected by copyright. Compilation © 2020 San Diego MLS®, Inc. SANDICOR Member Broker: Nikki Coppa
New listings near 1535 W 224th Street
- New
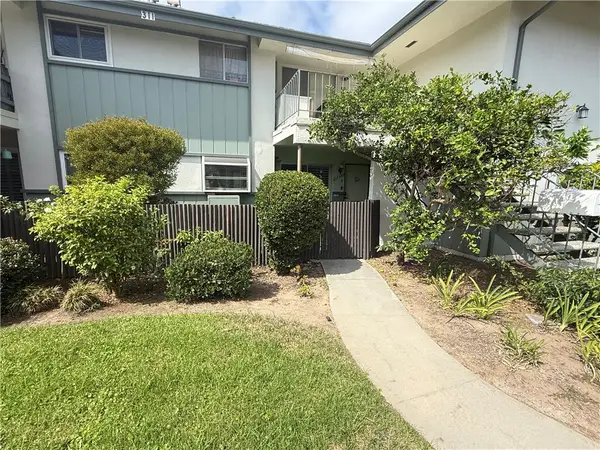 $585,000Active2 beds 2 baths950 sq. ft.
22900 Nadine Circle #A, Torrance, CA 90505
MLS# OC26199384Listed by: ALTA REALTY GROUP CA, INC - New
 $79,000Active2 beds 1 baths
18801 Hawthorne #58, Torrance, CA 90504
MLS# IG26200021Listed by: SHELLY ESHELMAN REALTY, INC. - New
 $980,000Active3 beds 2 baths1,344 sq. ft.
17210 Wilton, Torrance, CA 90504
MLS# SB26199295Listed by: THE REALESTATE GROUP - New
 $999,000Active5 beds 3 baths2,014 sq. ft.
4608 Pacific Coast, Torrance, CA 90505
MLS# SB26198873Listed by: KELLER WILLIAMS REALTY - New
 $888,000Active2 beds 3 baths1,429 sq. ft.
2595 Plaza Del Amo #420, Torrance, CA 90503
MLS# SB26199388Listed by: BEACH CITY BROKERS - New
 $795,000Active2 beds 3 baths1,185 sq. ft.
2800 Plaza Del Amo #367, Torrance, CA 90503
MLS# SB26197283Listed by: TEAM CALIFORNIA REALTY  $1,150,000Pending3 beds 2 baths1,162 sq. ft.
4924 W Carson, Torrance, CA 90503
MLS# SB26199301Listed by: RICHARD L. PETERSON, BROKER- New
 $1,199,000Active4 beds 2 baths1,354 sq. ft.
17415 Falda Ave, Torrance, CA 90504
MLS# SB26198496Listed by: WEST SHORES REALTY, INC. - New
 $1,449,000Active3 beds 2 baths1,617 sq. ft.
24814 Madison Street, Torrance, CA 90505
MLS# SB26195557Listed by: ESTATE PROPERTIES - New
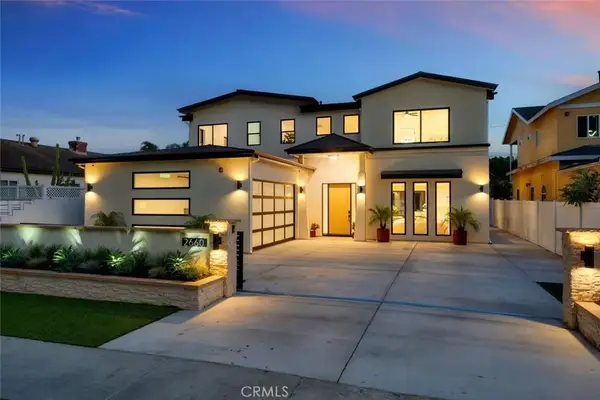 $2,938,000Active5 beds 6 baths3,744 sq. ft.
2660 Torrance Boulevard, Torrance, CA 90503
MLS# PV26198223Listed by: ESTATE PROPERTIES


Protect your home and budget from life's surprises with an Assurant Home Warranty, backed by a partner that supports you through every step of homeownership. Explore Plans.
©2026 Century 21 Real Estate LLC. All rights reserved. CENTURY 21®, the CENTURY 21 Logo and C21® are service marks owned by Century 21 Real Estate LLC. Century 21 Real Estate LLC fully supports the principles of the Fair Housing Act and the Equal Opportunity Act. Each office is independently owned and operated. Listing information is deemed reliable but not guaranteed accurate.