
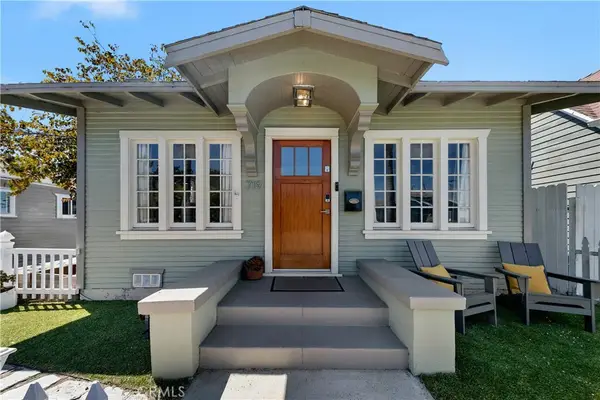
2546 Maricopa, Torrance, CA 90503
Local realty services provided by:CENTURY 21 Affiliated
2546 Maricopa,Torrance, CA 90503
$1,389,000
- 3 Beds
- 2 Baths
- 1,480 sq. ft.
- Single family
- Active
Listed by: oscar mendoza
Office: socal 5 real estate
MLS#:DW26164735
Source:San Diego MLS via CRMLS
Price summary
- Price:$1,389,000
- Price per sq. ft.:$938.51
About this home
Welcome home to Torrance Gardens newest turn-key gem! This beautifully reimagined 3-bedroom, 2-bathroom residence offers the ultimate open-concept layout, perfectly tailored for modern living. Move-in ready and meticulously refreshed, the home boasts exceptional curb appeal and premium upgrades inside and out. Exterior upgrades provide long-term peace of mind with a brand-new 30-year composition shingle roof, fresh smooth stucco, contemporary exterior lighting fixtures, new perimeter gates, and durable vinyl fencing. The front and rear yards feature professionally curated landscaping fully equipped with a brand-new automatic irrigation system. Step inside to a spacious, light-filled floor plan that flows seamlessly into a top-end chefs kitchen. The kitchen is beautifully outfitted with custom oak cabinetry, premium new appliances, an earthy tile backsplash, and an expansive center island with a luxurious waterfall finish. High-end interior details include meticulously smoothed walls, new doors, updated baseboards, and durable, waterproof vinyl flooring throughout. The ambient recessed lighting is anchored by a large central skylight that floods the home with natural light, while the living room showcases a finished fireplace boasting smooth stucco and a sleek marble hearth base. Every room is freshly painted, and both bathrooms have been completely reimagined with high-end designer fixtures and finishes. Centrally located in a highly desirable neighborhood, this home offers the perfect blend of convenience and lifestyle. Enjoy close proximity to an Award-Winning School Dist...
Contact an agent
Home facts
- Year built:1951
- Listing ID #:DW26164735
- Added:47 day(s) ago
- Updated:September 14, 2026 at 02:13 PM
Rooms and interior
- Bedrooms:3
- Total bathrooms:2
- Full bathrooms:2
- Flooring:Linoleum/Vinyl
- Kitchen Description:Dishwasher, Gas Oven, Gas Range
- Living area:1,480 sq. ft.
Heating and cooling
- Cooling:Central Forced Air, Heat Pump(s)
- Heating:Forced Air Unit, Heat Pump
Structure and exterior
- Year built:1951
- Building area:1,480 sq. ft.
- Levels:1 Story
Utilities
- Water:Public
- Sewer:Public Sewer
Finances and disclosures
- Price:$1,389,000
- Price per sq. ft.:$938.51
Features and amenities
- Appliances:Dishwasher, Gas Oven, Gas Range
Parking
- Total parking spaces:2
- Garage spaces:2
 This information is deemed reliable but not guaranteed. You should rely on this information only to decide whether or not to further investigate a particular property. BEFORE MAKING ANY OTHER DECISION, YOU SHOULD PERSONALLY INVESTIGATE THE FACTS (e.g. square footage and lot size) with the assistance of an appropriate professional. You may use this information only to identify properties you may be interested in investigating further. All uses except for personal, non-commercial use in accordance with the foregoing purpose are prohibited. Redistribution or copying of this information, any photographs or video tours is strictly prohibited. This information is derived from the Internet Data Exchange (IDX) service provided by San Diego MLS®. Displayed property listings may be held by a brokerage firm other than the broker and/or agent responsible for this display. The information and any photographs and video tours and the compilation from which they are derived is protected by copyright. Compilation © 2020 San Diego MLS®, Inc. SANDICOR Member Broker: Nikki Coppa
New listings near 2546 Maricopa
- Coming Soon
 $240,000Coming Soon2 beds 2 baths1,200 sq. ft.
22600 Normandie Avenue #12, Torrance, CA 90502
MLS# OC26200963Listed by: HOME WORKS REALTY - Coming SoonOpen Thu, 12 to 2pm
 $849,000Coming Soon2 beds 1 baths788 sq. ft.
719 Columbia Place, Torrance, CA 90501
MLS# SB26187221Listed by: COMPASS - New
 $585,000Active2 beds 2 baths950 sq. ft.
22900 Nadine Circle #A, Torrance, CA 90505
MLS# OC26199384Listed by: ALTA REALTY GROUP CA, INC - New
 $79,000Active2 beds 1 baths
18801 Hawthorne #58, Torrance, CA 90504
MLS# IG26200021Listed by: SHELLY ESHELMAN REALTY, INC. - New
 $980,000Active3 beds 2 baths1,344 sq. ft.
17210 Wilton Pl., Torrance, CA 90504
MLS# SB26199295Listed by: THE REALESTATE GROUP - New
 $1,699,000Active5 beds 4 baths2,339 sq. ft.
22209 Denker, Torrance, CA 90501
MLS# SB26199795Listed by: COMPASS - New
 $888,000Active2 beds 3 baths1,429 sq. ft.
2595 Plaza Del Amo #420, Torrance, CA 90503
MLS# SB26199388Listed by: BEACH CITY BROKERS - New
 $795,000Active2 beds 3 baths1,185 sq. ft.
2800 Plaza Del Amo #367, Torrance, CA 90503
MLS# SB26197283Listed by: TEAM CALIFORNIA REALTY  $1,150,000Pending3 beds 2 baths1,162 sq. ft.
4924 W Carson, Torrance, CA 90503
MLS# SB26199301Listed by: RICHARD L. PETERSON, BROKER- Open Thu, 12 to 2pmNew
 $999,000Active5 beds 3 baths2,014 sq. ft.
4608 Pacific Coast, Torrance, CA 90505
MLS# SB26198873Listed by: KELLER WILLIAMS REALTY


Protect your home and budget from life's surprises with an Assurant Home Warranty, backed by a partner that supports you through every step of homeownership. Explore Plans.
©2026 Century 21 Real Estate LLC. All rights reserved. CENTURY 21®, the CENTURY 21 Logo and C21® are service marks owned by Century 21 Real Estate LLC. Century 21 Real Estate LLC fully supports the principles of the Fair Housing Act and the Equal Opportunity Act. Each office is independently owned and operated. Listing information is deemed reliable but not guaranteed accurate.