2711 Highcliff Drive, Torrance, CA 90505
Local realty services provided by:CENTURY 21 Affiliated
Upcoming open houses
- Sat, Aug 2912:00 pm - 03:00 pm
- Sun, Aug 3001:00 pm - 04:00 pm
Listed by: sandy bruce, ken conant
Office: estate properties
MLS#:SB26187522
Source:San Diego MLS via CRMLS
Price summary
- Price:$1,698,000
- Price per sq. ft.:$987.21
About this home
YOUVE ARRIVED! Spectacular Panoramic Views in Upper Victoria Knolls. Welcome to this beautifully remodeled 4-bedroom, 2-bath home offering over 1,700 square feet in the secluded Upper Victoria Knolls neighborhood of Torrance. An open floor plan showcases breathtaking panoramic views stretching across the city and toward the mountains, with peaceful morning vistas, Downtown Los Angeles skyline sunsets, and sparkling city lights after dark. The beautifully landscaped front yard features drought-tolerant plants and dark bark mulch, complementing the home's crisp white smooth-stucco exterior and contemporary garage door. A welcoming formal entry provides a dramatic sightline through the home to sliding glass doors framing the spectacular views. The remodeled kitchen features a Thermador six-burner range with griddle, stainless-steel Thermador refrigerator and dishwasher. A generous quartz-topped island with sink seats five, while tile backsplash, abundant cabinetry, full pantry, contemporary pendant lighting, and a skylight combine style and functionality. Sliding glass doors open to the patio deck, creating an inviting indoor-outdoor connection for dining and entertaining. The step-down living room features recessed lighting, ceiling fan, beautiful tile flooring, and sliding glass doors leading to the patio deck. The rear yard is exceptional, with panoramic city and mountain views, lawn area, step-down deck, and upper deck. Beautiful tile flooring flows through the kitchen and living areas, while luxury plank-style flooring extends throughout the bedrooms and remaining living...
Contact an agent
Home facts
- Year built:1954
- Listing ID #:SB26187522
- Added:1 day(s) ago
- Updated:August 28, 2026 at 06:03 AM
Rooms and interior
- Bedrooms:4
- Total bathrooms:2
- Full bathrooms:2
- Flooring:Linoleum/Vinyl, Tile
- Kitchen Description:6 Burner Stove, Gas Range
- Living area:1,720 sq. ft.
Heating and cooling
- Cooling:Central Forced Air
- Heating:Forced Air Unit
Structure and exterior
- Roof:Composition
- Year built:1954
- Building area:1,720 sq. ft.
- Architectural Style:Traditional
- Exterior Features:Deck, Roof Top
- Levels:1 Story
Utilities
- Water:Public, Water Connected
- Sewer:Public Sewer, Sewer Connected
Finances and disclosures
- Price:$1,698,000
- Price per sq. ft.:$987.21
Features and amenities
- Appliances:6 Burner Stove, Gas Range
Parking
- Total parking spaces:2
- Parking description:Garage
- Garage spaces:2
 This information is deemed reliable but not guaranteed. You should rely on this information only to decide whether or not to further investigate a particular property. BEFORE MAKING ANY OTHER DECISION, YOU SHOULD PERSONALLY INVESTIGATE THE FACTS (e.g. square footage and lot size) with the assistance of an appropriate professional. You may use this information only to identify properties you may be interested in investigating further. All uses except for personal, non-commercial use in accordance with the foregoing purpose are prohibited. Redistribution or copying of this information, any photographs or video tours is strictly prohibited. This information is derived from the Internet Data Exchange (IDX) service provided by San Diego MLS®. Displayed property listings may be held by a brokerage firm other than the broker and/or agent responsible for this display. The information and any photographs and video tours and the compilation from which they are derived is protected by copyright. Compilation © 2020 San Diego MLS®, Inc. SANDICOR Member Broker: Nikki Coppa
New listings near 2711 Highcliff Drive
- Coming Soon
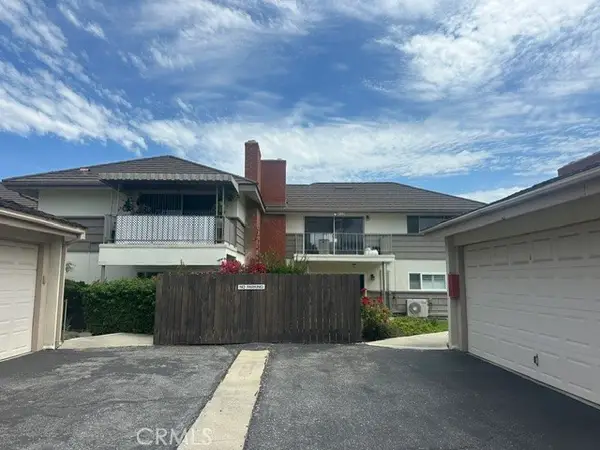 $575,000Coming Soon2 beds 2 baths950 sq. ft.
22628 Nadine Circle #B, Torrance, CA 90505
MLS# SB26180379Listed by: ANASTASI PROPERTIES, INC. - Coming Soon
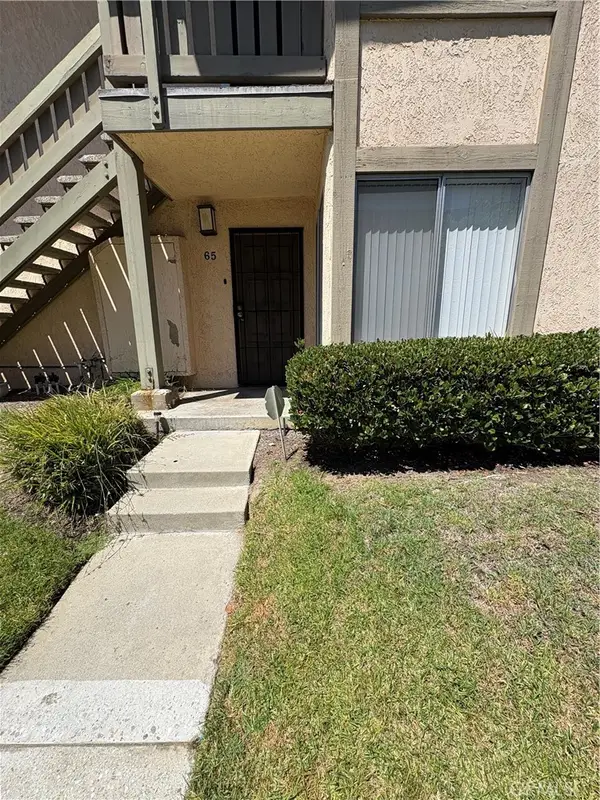 $395,000Coming Soon1 beds 1 baths656 sq. ft.
20434 S Vermont #65, Torrance, CA 90502
MLS# IG26180017Listed by: REALTY ONE GROUP ROADS - Coming Soon
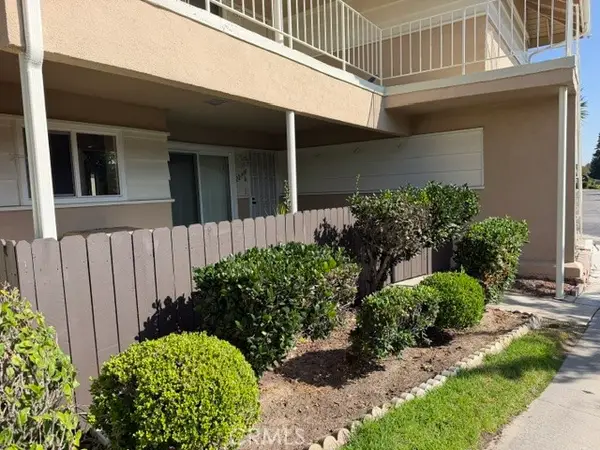 $560,000Coming Soon1 beds 2 baths950 sq. ft.
22909 Maple Ave. #a, Torrance, CA 90505
MLS# SB26177882Listed by: BERKSHIREHATHAWAY HOMESERVICES - New
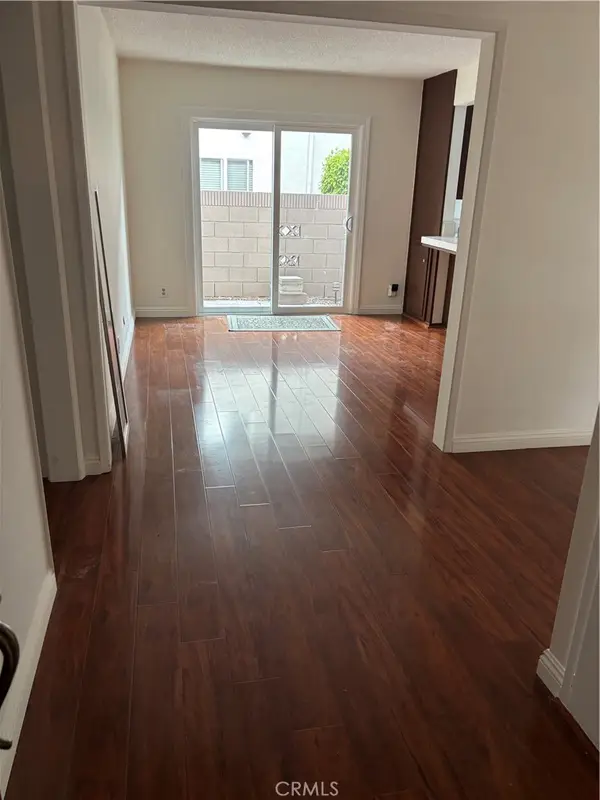
 $600,000Active2 beds 2 baths1,420 sq. ft.
3110 Merrill Drive, Torrance, CA 90503
MLS# SB26186695Listed by: CENTURY 21 COASTAL PROPERTIES - Open Sat, 1 to 4pmNew
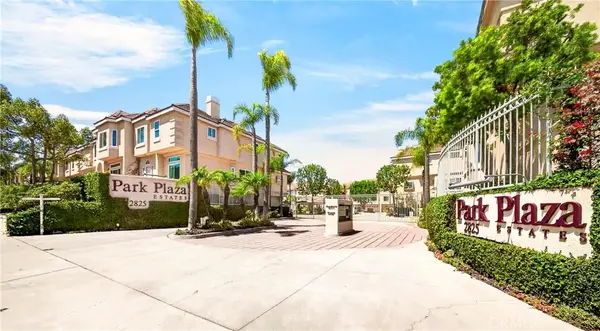 $1,059,000Active3 beds 3 baths1,839 sq. ft.
2825 Plaza Del Amo #102, Torrance, CA 90503
MLS# SB26185728Listed by: PENINSULA REALTY, INC. - Open Sat, 1 to 4pmNew
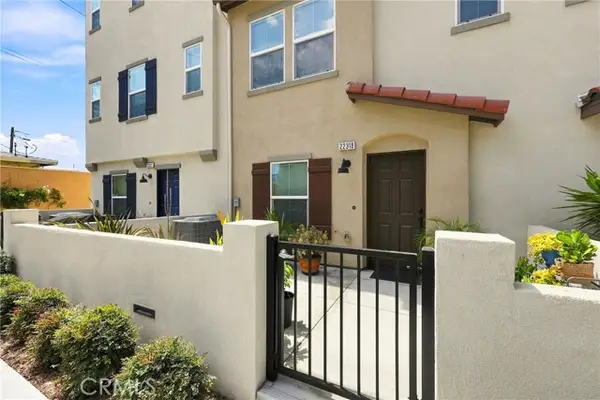 $848,000Active4 beds 4 baths1,670 sq. ft.
22318 Lily Ct, Torrance, CA 90502
MLS# SB26186381Listed by: KELLER WILLIAMS REALTY - New
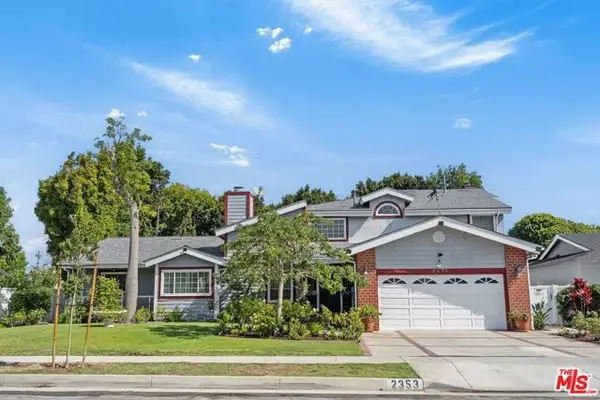 $1,780,000Active4 beds 4 baths3,728 sq. ft.
2353 W 230th Place, Torrance, CA 90501
MLS# CL26873311Listed by: COLDWELL BANKER REALTY - Open Sat, 1 to 4pmNew
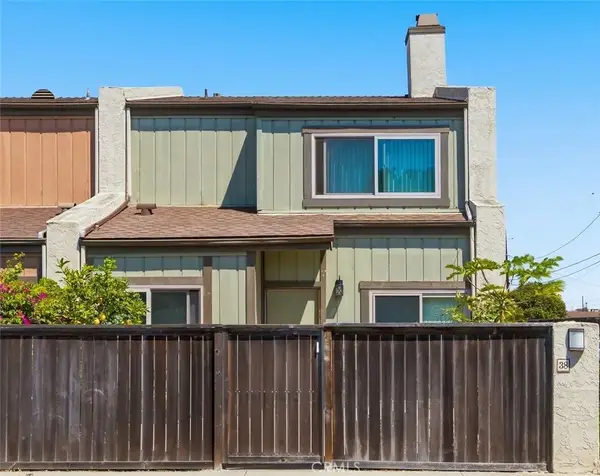 $675,000Active3 beds 3 baths1,454 sq. ft.
22533 S Vermont Avenue #38, Torrance, CA 90502
MLS# SB26185552Listed by: COMPASS - New
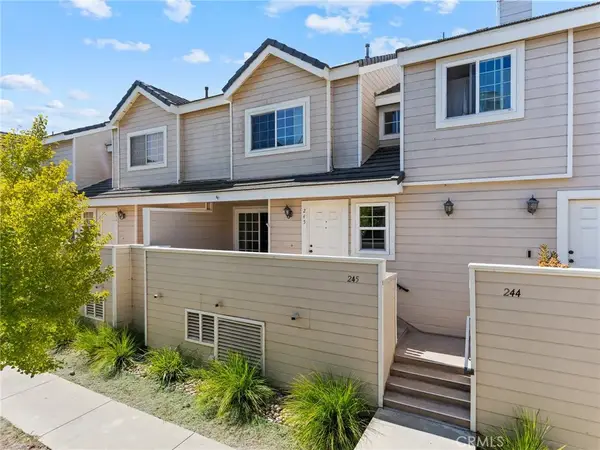 $825,000Active2 beds 3 baths1,088 sq. ft.
2800 Plaza Del Amo #245, Torrance, CA 90503
MLS# SB26184087Listed by: ESTATE PROPERTIES


Protect your home and budget from life's surprises with an Assurant Home Warranty, backed by a partner that supports you through every step of homeownership. Explore Plans.
©2026 Century 21 Real Estate LLC. All rights reserved. CENTURY 21®, the CENTURY 21 Logo and C21® are service marks owned by Century 21 Real Estate LLC. Century 21 Real Estate LLC fully supports the principles of the Fair Housing Act and the Equal Opportunity Act. Each office is independently owned and operated. Listing information is deemed reliable but not guaranteed accurate.