
3515 Maricopa #8, Torrance, CA 90503
Local realty services provided by:CENTURY 21 Masters
3515 Maricopa #8,Torrance, CA 90503
$990,000
- 3 Beds
- 3 Baths
- - sq. ft.
- Townhouse
- Sold
Listed by: david donnini
Office: remax aegis
MLS#:SB26167948
Source:San Diego MLS via CRMLS
Sorry, we are unable to map this address
Price summary
- Price:$990,000
- Monthly HOA dues:$175
About this home
Welcome to 3515 Maricopa Street #8, a stunning detached townhouse offering the privacy of a single-family home in a quiet Torrance cul-de-sac. Built in 2013 with no common walls, this bright, turnkey residence features an open-concept floor plan centered around an updated kitchen with quartz counters and a large island. The living area flows seamlessly to a private balcony, perfect for morning coffee or evening relaxation. A standout feature is the Puronics whole-home water filtration system, ensuring premium water quality throughout. Upstairs, find three spacious bedrooms, including the main bedroom suite with a walk-in closet, plus a convenient laundry room. Parking is effortless with a 2-car direct-access garage, an additional driveway space (3 total), and ample HOA guest parking. Located in the award-winning Torrance Unified School District(Victor Elementary, Jefferson Middle & West High), youre minutes from Del Amo Center and just 3 miles from the beach. Experience detached living with a low-maintenance lifestyle in the heart of the South Bay!...
Contact an agent
Home facts
- Year built:2013
- Listing ID #:SB26167948
- Added:45 day(s) ago
- Updated:September 16, 2026 at 06:47 AM
Rooms and interior
- Bedrooms:3
- Total bathrooms:3
- Full bathrooms:2
- Half bathrooms:1
- Flooring:Carpet, Tile, Wood
- Kitchen Description:Dishwasher, Disposal, Gas Range, Pantry, Refrigerator
Heating and cooling
- Cooling:Central Forced Air
- Heating:Forced Air Unit
Structure and exterior
- Year built:2013
- Exterior Features:Patio
- Levels:2 Story
Utilities
- Water:Public
- Sewer:Public Sewer, Sewer Connected
Finances and disclosures
- Price:$990,000
Features and amenities
- Appliances:Dishwasher, Disposal, Dryer, Gas Range, Refrigerator, Washer
- Laundry features:Dryer, Washer
Parking
- Total parking spaces:2
- Parking description:Direct Garage Access
- Garage spaces:2
 This information is deemed reliable but not guaranteed. You should rely on this information only to decide whether or not to further investigate a particular property. BEFORE MAKING ANY OTHER DECISION, YOU SHOULD PERSONALLY INVESTIGATE THE FACTS (e.g. square footage and lot size) with the assistance of an appropriate professional. You may use this information only to identify properties you may be interested in investigating further. All uses except for personal, non-commercial use in accordance with the foregoing purpose are prohibited. Redistribution or copying of this information, any photographs or video tours is strictly prohibited. This information is derived from the Internet Data Exchange (IDX) service provided by San Diego MLS®. Displayed property listings may be held by a brokerage firm other than the broker and/or agent responsible for this display. The information and any photographs and video tours and the compilation from which they are derived is protected by copyright. Compilation © 2020 San Diego MLS®, Inc. SANDICOR Member Broker: Randy Thompson
New listings near 3515 Maricopa #8
- Coming Soon
 $240,000Coming Soon2 beds 2 baths1,200 sq. ft.
22600 Normandie Avenue #12, Torrance, CA 90502
MLS# OC26200963Listed by: HOME WORKS REALTY - Coming SoonOpen Thu, 12 to 2pm
 $849,000Coming Soon2 beds 1 baths788 sq. ft.
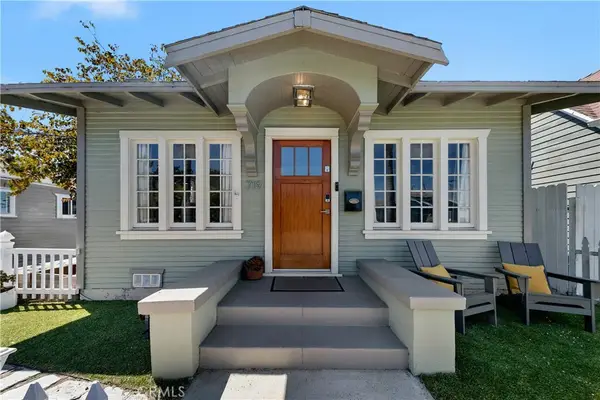
719 Columbia Place, Torrance, CA 90501
MLS# SB26187221Listed by: COMPASS - New
 $840,000Active2 beds 2 baths793 sq. ft.
2120 Santa Fe Avenue, Torrance, CA 90501
MLS# SB26200696Listed by: OSSIA REAL ESTATE - New
 $559,000Active2 beds 2 baths1,117 sq. ft.
22709 Maple, Torrance, CA 90505
MLS# SB26200805Listed by: ESTATE PROPERTIES - Open Sat, 12 to 2pmNew
 $2,800,000Active4 beds 2 baths2,492 sq. ft.
224 Vista Del Parque, Redondo Beach, CA 90277
MLS# SB26201819Listed by: ESTATE PROPERTIES 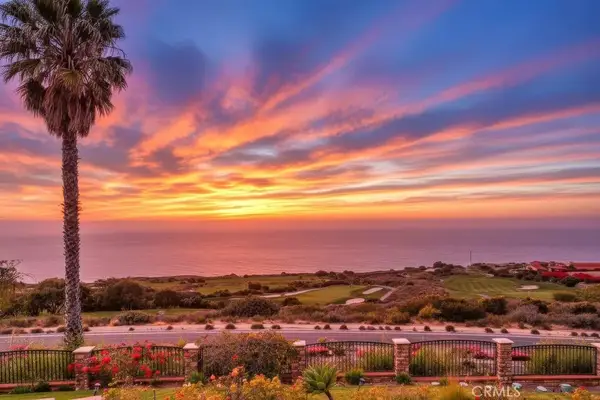 $58,000Pending2 beds 1 baths516 sq. ft.
1900 W Artesia #57, Torrance, CA 90504
MLS# SB26200747Listed by: AMY TARDUGNO- New
 $585,000Active2 beds 2 baths950 sq. ft.
22900 Nadine Circle #A, Torrance, CA 90505
MLS# OC26199384Listed by: ALTA REALTY GROUP CA, INC - New
 $79,000Active2 beds 1 baths
18801 Hawthorne #58, Torrance, CA 90504
MLS# IG26200021Listed by: SHELLY ESHELMAN REALTY, INC. - New
 $980,000Active3 beds 2 baths1,344 sq. ft.
17210 Wilton Pl., Torrance, CA 90504
MLS# SB26199295Listed by: THE REALESTATE GROUP - New
 $999,000Active5 beds 3 baths2,014 sq. ft.
4608 Pacific Coast, Torrance, CA 90505
MLS# SB26198873Listed by: KELLER WILLIAMS REALTY


Protect your home and budget from life's surprises with an Assurant Home Warranty, backed by a partner that supports you through every step of homeownership. Explore Plans.
©2026 Century 21 Real Estate LLC. All rights reserved. CENTURY 21®, the CENTURY 21 Logo and C21® are service marks owned by Century 21 Real Estate LLC. Century 21 Real Estate LLC fully supports the principles of the Fair Housing Act and the Equal Opportunity Act. Each office is independently owned and operated. Listing information is deemed reliable but not guaranteed accurate.