
5106 Carmelynn Street, Torrance, CA 90503
Local realty services provided by:CENTURY 21 Affiliated
5106 Carmelynn Street,Torrance, CA 90503
$1,100,000
- 3 Beds
- 1 Baths
- - sq. ft.
- Single family
- Sold
Listed by: lisa babros, carrie miller
Office: vista sothebys international realty
MLS#:SB26146054
Source:San Diego MLS via CRMLS
Sorry, we are unable to map this address
Price summary
- Price:$1,100,000
About this home
First time on the market in more than 60 years, this charming West Torrance home offers a rare opportunity to own in one of the South Bay's most sought-after communities. Fresh interior paint and newly refinished original hardwood floors create a bright, inviting interior, while the vaulted living room ceiling adds character and enhances the sense of space. The functional, natural light-filled floor plan lives comfortably today and offers the flexibility to update over time to reflect your personal style. The spacious, flat backyard is designed for everyday enjoyment with mature trees that provide shade, a brick patio, and plenty of room for entertaining, gardening, or simply relaxing outdoors. New sod, fresh landscaping, and a sprinkler system on a timer add curb appeal and make front yard maintenance easy. The tree-lined street is flat with sidewalks and ample parking for guests. Ideally located near shopping, dining, parks, and everyday conveniences, the home is also just a short drive from major freeway access and the areas best beaches, allowing for ease of enjoying the South Bay lifestyle. Popular West Torrance High School is within walking distance, adding to the appeal of this exceptional location. Move in and enjoy immediately or remodel to your taste. With timeless character, a generous yard, and an outstanding location, this is your chance to create your next chapter in this treasured home....
Contact an agent
Home facts
- Year built:1955
- Listing ID #:SB26146054
- Added:64 day(s) ago
- Updated:September 12, 2026 at 07:00 AM
Rooms and interior
- Bedrooms:3
- Total bathrooms:1
- Full bathrooms:1
- Flooring:Wood
- Kitchen Description:Disposal, Electric Oven, Electric Range, Refrigerator
Heating and cooling
- Heating:Wall/Gravity
Structure and exterior
- Roof:Shingle
- Year built:1955
- Architectural Style:Traditional
- Construction Materials:Stucco
- Exterior Features:Patio Open
- Levels:1 Story
Utilities
- Water:Public, Water Connected
- Sewer:Public Sewer, Sewer Connected
Finances and disclosures
- Price:$1,100,000
Features and amenities
- Appliances:Disposal, Dryer, Electric Oven, Electric Range, Refrigerator, Washer, Water Line to Refrigerator
- Laundry features:Dryer, Gas, Washer, Washer Hookup
Parking
- Total parking spaces:4
- Parking description:Garage
- Garage spaces:2
 This information is deemed reliable but not guaranteed. You should rely on this information only to decide whether or not to further investigate a particular property. BEFORE MAKING ANY OTHER DECISION, YOU SHOULD PERSONALLY INVESTIGATE THE FACTS (e.g. square footage and lot size) with the assistance of an appropriate professional. You may use this information only to identify properties you may be interested in investigating further. All uses except for personal, non-commercial use in accordance with the foregoing purpose are prohibited. Redistribution or copying of this information, any photographs or video tours is strictly prohibited. This information is derived from the Internet Data Exchange (IDX) service provided by San Diego MLS®. Displayed property listings may be held by a brokerage firm other than the broker and/or agent responsible for this display. The information and any photographs and video tours and the compilation from which they are derived is protected by copyright. Compilation © 2020 San Diego MLS®, Inc. SANDICOR Member Broker: Nikki Coppa
New listings near 5106 Carmelynn Street
- Coming Soon
 $795,000Coming Soon2 beds 3 baths1,185 sq. ft.
2800 Plaza Del Amo #367, Torrance, CA 90503
MLS# SB26197283Listed by: TEAM CALIFORNIA REALTY - Coming SoonOpen Sun, 1 to 4pm
 $1,699,000Coming Soon5 beds 4 baths2,385 sq. ft.
4310 Cathann Street, Torrance, CA 90503
MLS# SB26196002Listed by: BEACH CITY BROKERS - Coming SoonOpen Sat, 1 to 3pm
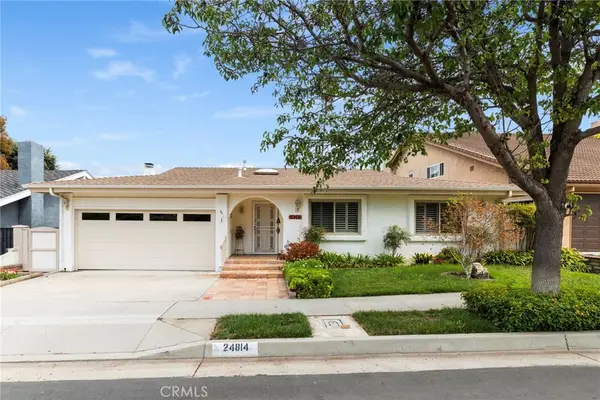 $1,449,000Coming Soon3 beds 2 baths1,617 sq. ft.
24814 Madison Street, Torrance, CA 90505
MLS# SB26195557Listed by: ESTATE PROPERTIES - Coming SoonOpen Sun, 12 to 3pm
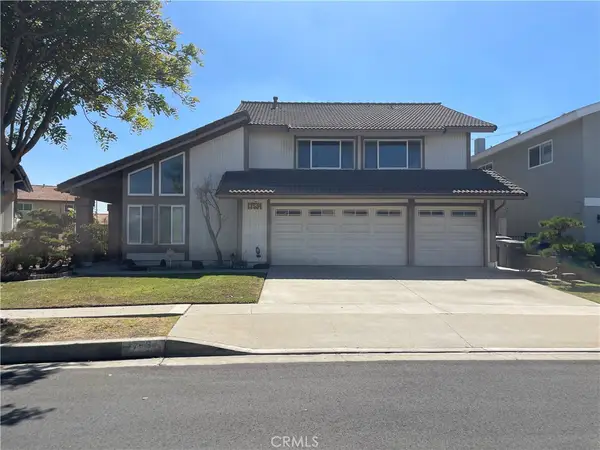 $1,249,990Coming Soon4 beds 3 baths2,747 sq. ft.
17534 Purche, Torrance, CA 90504
MLS# OC26191863Listed by: PACIFIC SOTHEBY'S INT'L REALTY - Coming Soon
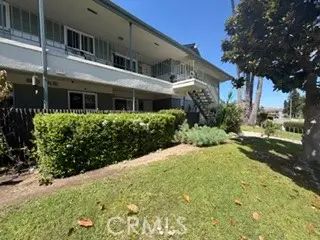 $680,000Coming Soon2 beds 2 baths1,117 sq. ft.
22851 Nadine #A, Torrance, CA 90505
MLS# SB26195858Listed by: BERKSHIREHATHAWAY HOMESERVICES - New
 $980,000Active3 beds 2 baths1,344 sq. ft.
17210 Wilton, Torrance, CA 90504
MLS# SB26199295Listed by: THE REALESTATE GROUP - Open Sat, 11am to 3pmNew
 $1,699,000Active5 beds 4 baths2,339 sq. ft.
22209 Denker, Torrance, CA 90501
MLS# SB26199795Listed by: COMPASS - New
 $1,150,000Active3 beds 2 baths1,162 sq. ft.
4924 Carson, Torrance, CA 90503
MLS# SB26199301Listed by: RICHARD L. PETERSON, BROKER - Open Sat, 1 to 4pmNew
 $888,000Active2 beds 3 baths1,429 sq. ft.
2595 Plaza Del Amo #420, Torrance, CA 90503
MLS# SB26199388Listed by: BEACH CITY BROKERS - Open Sun, 12 to 2pmNew
 $999,000Active5 beds 3 baths2,014 sq. ft.
4608 Pacific Coast, Torrance, CA 90505
MLS# SB26198873Listed by: KELLER WILLIAMS REALTY


Protect your home and budget from life's surprises with an Assurant Home Warranty, backed by a partner that supports you through every step of homeownership. Explore Plans.
©2026 Century 21 Real Estate LLC. All rights reserved. CENTURY 21®, the CENTURY 21 Logo and C21® are service marks owned by Century 21 Real Estate LLC. Century 21 Real Estate LLC fully supports the principles of the Fair Housing Act and the Equal Opportunity Act. Each office is independently owned and operated. Listing information is deemed reliable but not guaranteed accurate.