
5206 Ruby Street, Torrance, CA 90503
Local realty services provided by:CENTURY 21 Masters
5206 Ruby Street,Torrance, CA 90503
$1,399,000
- 3 Beds
- 2 Baths
- 1,504 sq. ft.
- Single family
- Active
Listed by: leonard larocca, teodora panayotova
Office: compass
MLS#:SB26208339
Source:San Diego MLS via CRMLS
Price summary
- Price:$1,399,000
- Price per sq. ft.:$930.19
About this home
This extensively renovated single-story home in Torrance's Southwood neighborhood has been owned by the same family since 1964 and is on the market for the first time in over six decades. Move-in ready and updated from top to bottom, this West Torrance home features two beautifully remodeled bathrooms, new flooring throughout, and a refreshed kitchen. It offers approximately 1,504 square feet with 3 bedrooms, 2 bathrooms, and a detached 2-car garage at the end of a long driveway. The heart of the home is one open, connected space. A large living room with a stone fireplace, the galley kitchen, and a formal dining area flow together. A raised counter with bar seating opens the kitchen toward the living room, so whoever is cooking stays part of the conversation. New recessed lighting runs throughout, and sliding doors off the living room lead straight to the backyard, extending the living space outdoors for entertaining, dining, or simply enjoying the Southern California weather. A hallway separates the three bedrooms from the main living area, creating a natural divide between the home's gathering and private spaces. One bedroom includes its own elegantly remodeled ensuite bathroom, while the two additional bedrooms share the second remodeled bath. An interior laundry area adds everyday convenience. The renovation touched nearly every part of the home. The kitchen features new stainless steel appliances, new countertops, a farmhouse sink, and a pantry cabinet for extra storage. Other improvements include a newer roof and plumbing, a new electrical panel, a new central heatin...
Contact an agent
Home facts
- Year built:1956
- Listing ID #:SB26208339
- Added:9 day(s) ago
- Updated:October 03, 2026 at 03:06 PM
Rooms and interior
- Bedrooms:3
- Total bathrooms:2
- Full bathrooms:2
- Flooring:Carpet, Linoleum/Vinyl, Tile
- Kitchen Description:6 Burner Stove, Dishwasher, Disposal, Gas Oven, Gas Range, Microwave, Refrigerator
- Living area:1,504 sq. ft.
Heating and cooling
- Heating:Fireplace, Forced Air Unit
Structure and exterior
- Roof:Composition, Shingle
- Year built:1956
- Building area:1,504 sq. ft.
- Architectural Style:Traditional
- Exterior Features:Patio Open
- Levels:1 Story
Utilities
- Water:Public
- Sewer:Public Sewer, Sewer Connected
Finances and disclosures
- Price:$1,399,000
- Price per sq. ft.:$930.19
Features and amenities
- Appliances:6 Burner Stove, Dishwasher, Disposal, Gas Oven, Gas Range, Microwave, Refrigerator
Parking
- Total parking spaces:2
- Parking description:Garage
- Garage spaces:2
 This information is deemed reliable but not guaranteed. You should rely on this information only to decide whether or not to further investigate a particular property. BEFORE MAKING ANY OTHER DECISION, YOU SHOULD PERSONALLY INVESTIGATE THE FACTS (e.g. square footage and lot size) with the assistance of an appropriate professional. You may use this information only to identify properties you may be interested in investigating further. All uses except for personal, non-commercial use in accordance with the foregoing purpose are prohibited. Redistribution or copying of this information, any photographs or video tours is strictly prohibited. This information is derived from the Internet Data Exchange (IDX) service provided by San Diego MLS®. Displayed property listings may be held by a brokerage firm other than the broker and/or agent responsible for this display. The information and any photographs and video tours and the compilation from which they are derived is protected by copyright. Compilation © 2020 San Diego MLS®, Inc. SANDICOR Member Broker: Randy Thompson
New listings near 5206 Ruby Street
- Coming Soon
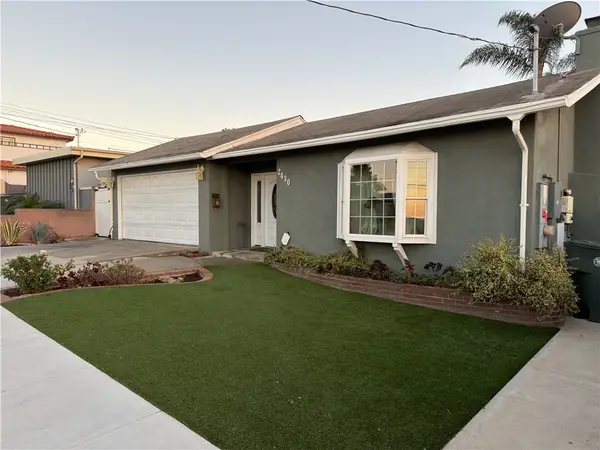 $1,175,000Coming Soon3 beds 2 baths1,690 sq. ft.
2430 W 239th Street, Torrance, CA 90501
MLS# SB26213822Listed by: WEST SHORES REALTY, INC. - Coming Soon
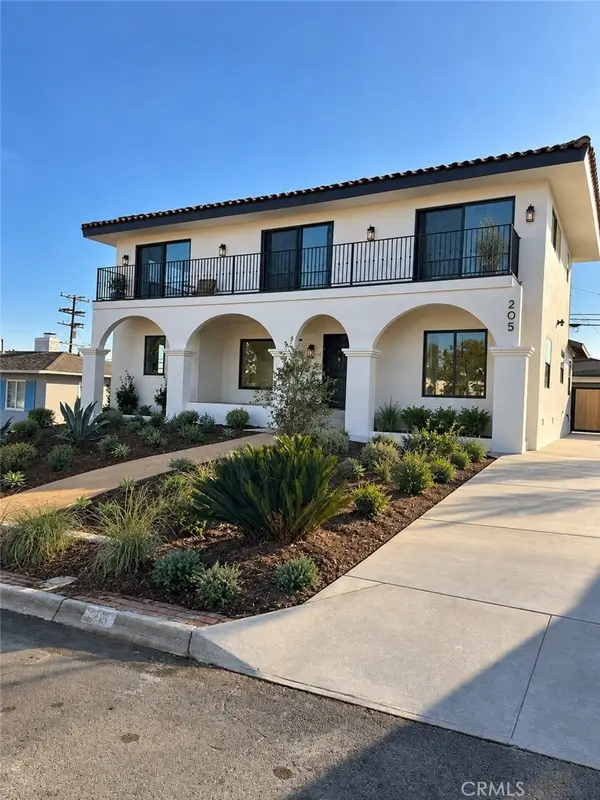 $3,695,000Coming Soon5 beds 4 baths2,685 sq. ft.
205 Via Los Altos, Redondo Beach, CA 90277
MLS# SB26211918Listed by: BEACH CITY BROKERS - Coming Soon
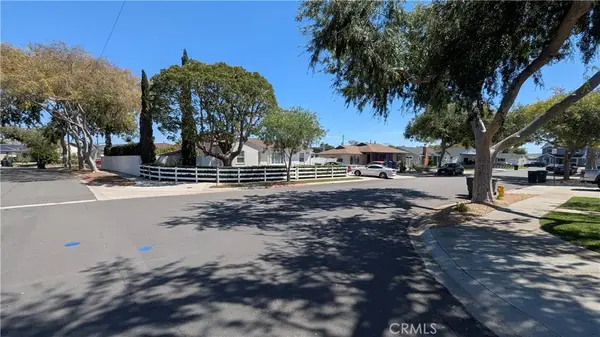 $1,000,050Coming Soon3 beds 2 baths1,044 sq. ft.
2151 Middlebrook, Torrance, CA 90501
MLS# SB26197549Listed by: KELLER WILLIAMS REALTY - Open Sat, 1 to 3pmNew
 $949,000Active2 beds 2 baths864 sq. ft.
3311 W 189th, Torrance, CA 90504
MLS# DW26214761Listed by: REAL BROKER - Open Sat, 1 to 4pmNew
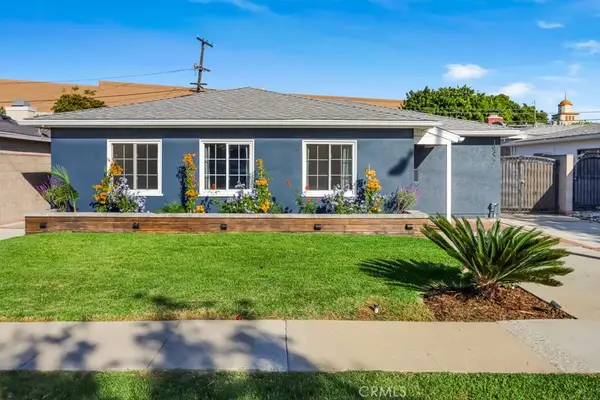 $997,000Active4 beds 2 baths1,473 sq. ft.
18322 Elgar Avenue, Torrance, CA 90504
MLS# SB26215257Listed by: KELLER WILLIAMS PALOS VERDES - New
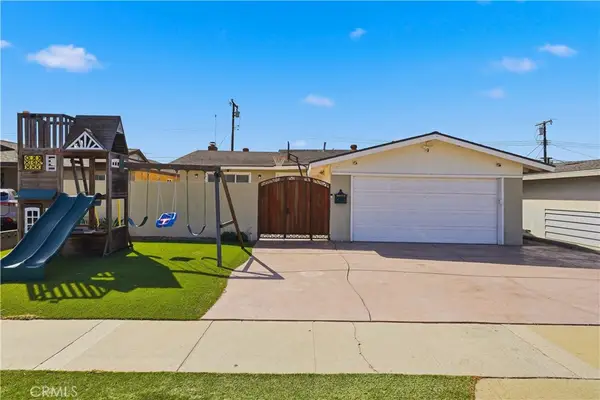 $1,459,999Active4 beds 3 baths2,004 sq. ft.
2346 W 234th, Torrance, CA 90501
MLS# SB26215163Listed by: EQUITY SMART HOME LOANS, INC - New
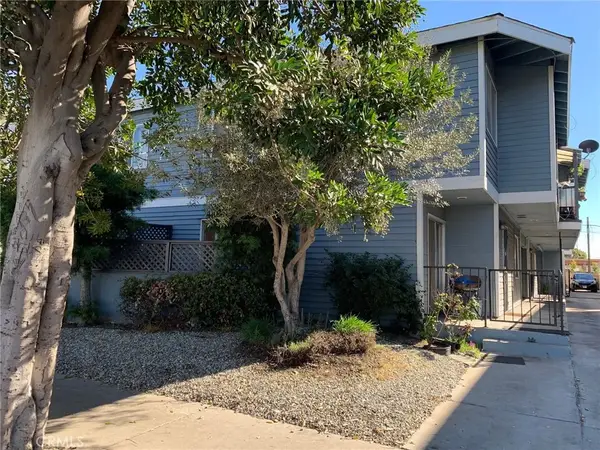 $418,000Active2 beds 1 baths865 sq. ft.
1432 West 227th Street #11, Torrance, CA 90501
MLS# PV26206116Listed by: COMPASS - Open Sun, 1 to 4pmNew
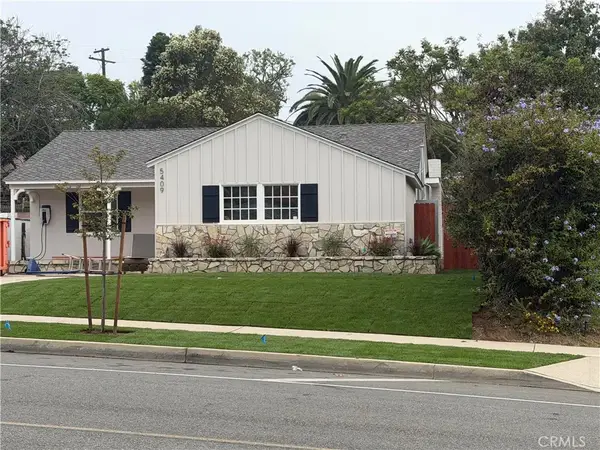 $1,995,000Active5 beds 3 baths1,976 sq. ft.
5409 Calle Mayor, Torrance, CA 90505
MLS# SB26213708Listed by: PACIFIC LAND CORPORATION - New
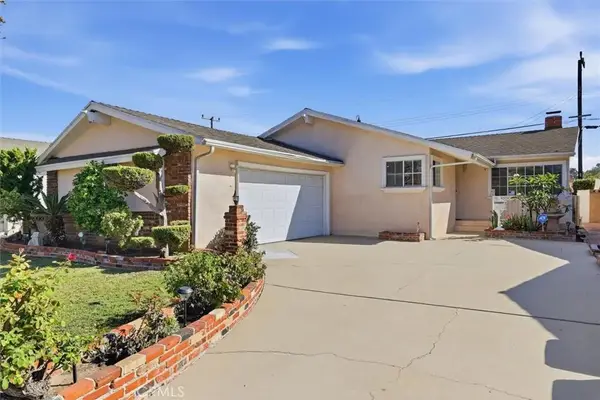 $1,075,000Active3 beds 2 baths1,539 sq. ft.
1952 W 233rd St, Torrance, CA 90501
MLS# SB26204553Listed by: BEACH CITY BROKERS - Open Sun, 2 to 4pmNew
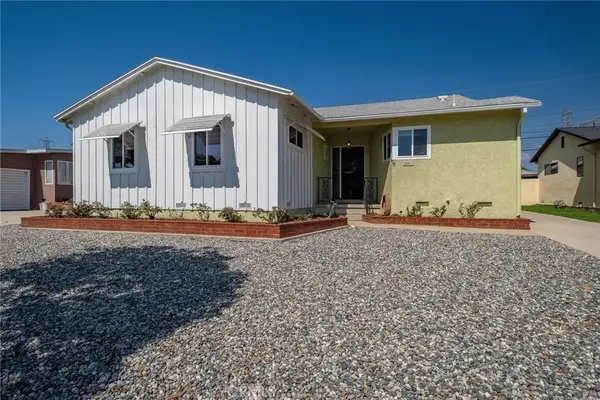 $1,098,000Active3 beds 3 baths1,635 sq. ft.
2221 W 178th Street, Torrance, CA 90504
MLS# PV26209025Listed by: ESTATE PROPERTIES


Protect your home and budget from life's surprises with an Assurant Home Warranty, backed by a partner that supports you through every step of homeownership. Explore Plans.
©2026 Century 21 Real Estate LLC. All rights reserved. CENTURY 21®, the CENTURY 21 Logo and C21® are service marks owned by Century 21 Real Estate LLC. Century 21 Real Estate LLC fully supports the principles of the Fair Housing Act and the Equal Opportunity Act. Each office is independently owned and operated. Listing information is deemed reliable but not guaranteed accurate.