32082 Pleasant Glen Rd, Trabuco Canyon, CA 92679
Local realty services provided by:CENTURY 21 Masters
32082 Pleasant Glen Rd,Trabuco Canyon, CA 92679
$950,000
- 3 Beds
- 3 Baths
- 1,350 sq. ft.
- Single family
- Pending
Listed by: dawn bogert, alex hayden
Office: first team real estate
MLS#:PW26149311
Source:San Diego MLS via CRMLS
Price summary
- Price:$950,000
- Price per sq. ft.:$703.7
- Monthly HOA dues:$145
About this home
Welcome home to this inviting Robinson Ranch residence offering a spacious, functional floor plan, numerous recent improvements and a fantastic backyard designed for easy Southern California living. Step inside to find attractive luxury vinyl, along with fresh interior paint throughout much of the home. The comfortable living room is anchored by a handsome brick gas fireplace with a beautiful wood mantle, creating a warm and welcoming focal point. A sliding glass door provides direct access to the backyard and covered patio, making indoor/outdoor entertaining a breeze. The updated kitchen features quartz countertops complemented by a tiled backsplash, a walk-in pantry, a charming farmhouse sink, gas range, recessed lighting and a high-end refrigerator that is included with the home. Upstairs, the primary bedroom enjoys a vaulted ceiling, large closet, ceiling fan and peaceful views overlooking the grounds. The primary bathroom offers plenty of character with a vintage-style vanity and a spacious tiled shower. Two additional upstairs bedrooms with ceiling fans overlook the front yard, and an additional full bathroom upstairs features a tiled shower and generous countertop space. One of the highlights of the property is the large, fully fenced backyard. Designed with low-maintenance living in mind, the yard offers plenty of room to relax with dedicated planter beds ready for your vegetable and herb garden. Important improvements include an updated roof completed in 2021 and a newer central heating and air-conditioning system installed in 2022. The direct-access two-car garage...
Contact an agent
Home facts
- Year built:1984
- Subdivision & Development:Fieldstone (FS)
- Listing ID #:PW26149311
- Added:45 day(s) ago
- Updated:September 13, 2026 at 10:50 AM
Rooms and interior
- Bedrooms:3
- Total bathrooms:3
- Full bathrooms:2
- Half bathrooms:1
- Flooring:Linoleum/Vinyl
- Kitchen Description:Disposal, Gas Range, Pantry, Refrigerator
- Living area:1,350 sq. ft.
Heating and cooling
- Cooling:Central Forced Air
- Heating:Forced Air Unit
Structure and exterior
- Roof:Composition
- Year built:1984
- Building area:1,350 sq. ft.
- Exterior Features:Concrete, Covered
- Levels:2 Story
Utilities
- Water:Public, Water Connected
- Sewer:Public Sewer, Sewer Connected
Finances and disclosures
- Price:$950,000
- Price per sq. ft.:$703.7
Features and amenities
- Appliances:Disposal, Gas Range, Refrigerator, Washer
- Laundry features:Gas & Electric Dryer HU, Washer, Washer Hookup
- Pool features:Association, Pool
Parking
- Total parking spaces:2
- Parking description:Garage, Garage - Single Door, Garage Door Opener
- Garage spaces:2
 This information is deemed reliable but not guaranteed. You should rely on this information only to decide whether or not to further investigate a particular property. BEFORE MAKING ANY OTHER DECISION, YOU SHOULD PERSONALLY INVESTIGATE THE FACTS (e.g. square footage and lot size) with the assistance of an appropriate professional. You may use this information only to identify properties you may be interested in investigating further. All uses except for personal, non-commercial use in accordance with the foregoing purpose are prohibited. Redistribution or copying of this information, any photographs or video tours is strictly prohibited. This information is derived from the Internet Data Exchange (IDX) service provided by San Diego MLS®. Displayed property listings may be held by a brokerage firm other than the broker and/or agent responsible for this display. The information and any photographs and video tours and the compilation from which they are derived is protected by copyright. Compilation © 2020 San Diego MLS®, Inc. SANDICOR Member Broker: Randy Thompson
New listings near 32082 Pleasant Glen Rd
- Open Sun, 12 to 4pmNew
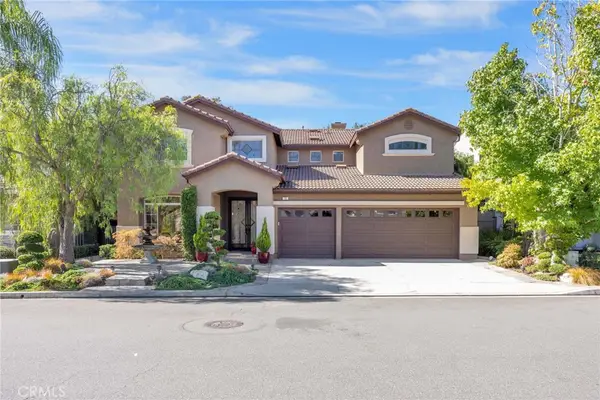
 $1,999,900Active5 beds 3 baths2,955 sq. ft.
17 Roadrunner Court, Trabuco Canyon, CA 92679
MLS# OC26199126Listed by: CENTURY 21 AFFILIATED - Open Sun, 1 to 4pmNew
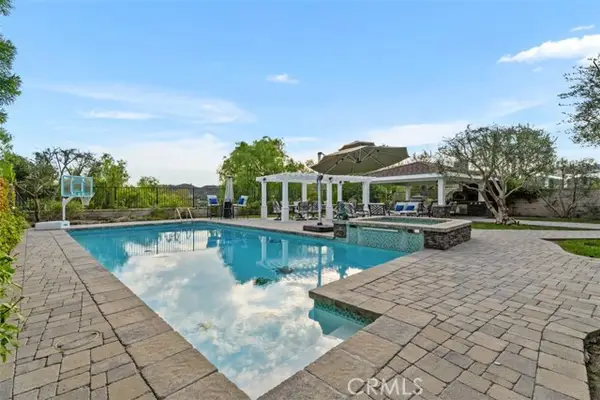 $1,890,000Active4 beds 3 baths2,696 sq. ft.
13 Manchester Court, Trabuco Canyon, CA 92679
MLS# OC26197590Listed by: BULLOCK RUSSELL RE SERVICES - Open Sun, 1 to 4pmNew
 $1,100,000Active3 beds 2 baths1,856 sq. ft.
77 Via Barcaza, Trabuco Canyon, CA 92679
MLS# OC26195885Listed by: THE FORMULA - New
 $5,495,000Active5 beds 6 baths5,893 sq. ft.
19892 Summit Trail Road, Trabuco Canyon, CA 92679
MLS# OC26195935Listed by: COMPASS - Open Sun, 1 to 4pmNew
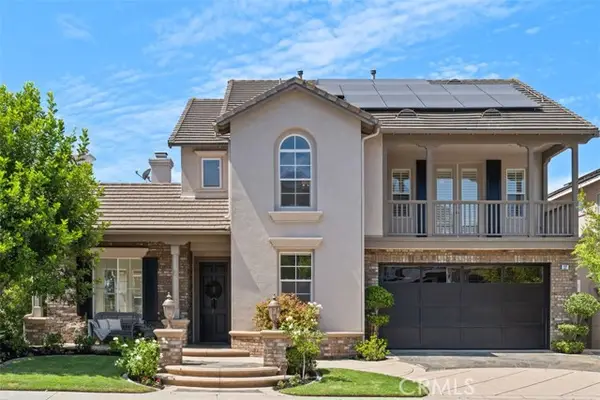 $2,749,000Active4 beds 5 baths4,223 sq. ft.
27 Running Brook, Trabuco Canyon, CA 92679
MLS# OC26175442Listed by: GALLOGLY REAL ESTATE  $545,000Active2 beds 2 baths831 sq. ft.
19801 Meadow Ridge #25, Trabuco Canyon, CA 92679
MLS# OC26189710Listed by: COLDWELL BANKER REALTY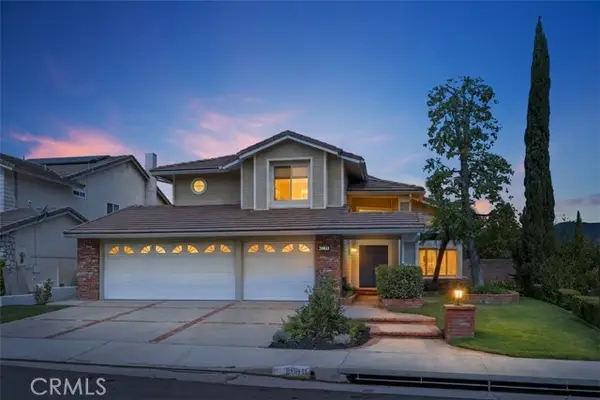 $1,550,000Active4 beds 3 baths2,267 sq. ft.
20811 Shadow Rock, Trabuco Canyon, CA 92679
MLS# OC26174359Listed by: COMPASS- Open Sun, 1 to 3pm
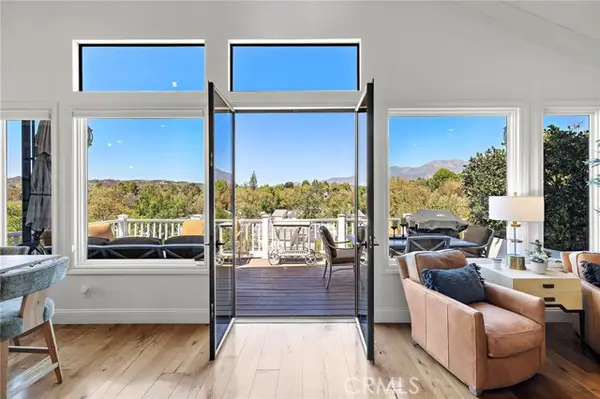 $1,879,000Active4 beds 4 baths3,011 sq. ft.
31721 Via Pato, Trabuco Canyon, CA 92679
MLS# OC26178169Listed by: PACIFIC SOTHEBY'S INT'L REALTY - Open Sun, 1 to 4am
 $3,375,000Active6 beds 5 baths4,886 sq. ft.
23182 Via Celeste, Trabuco Canyon, CA 92679
MLS# OC26188152Listed by: BULLOCK RUSSELL RE SERVICES 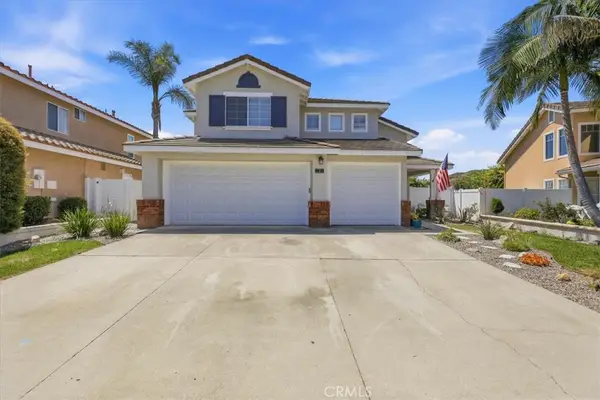 $1,319,999Active3 beds 3 baths1,832 sq. ft.
5 Sagewood, Trabuco Canyon, CA 92679
MLS# SW26187676Listed by: BHHS RANCH & COAST REAL ESTATE


Protect your home and budget from life's surprises with an Assurant Home Warranty, backed by a partner that supports you through every step of homeownership. Explore Plans.
©2026 Century 21 Real Estate LLC. All rights reserved. CENTURY 21®, the CENTURY 21 Logo and C21® are service marks owned by Century 21 Real Estate LLC. Century 21 Real Estate LLC fully supports the principles of the Fair Housing Act and the Equal Opportunity Act. Each office is independently owned and operated. Listing information is deemed reliable but not guaranteed accurate.