
9 Swallows, Trabuco Canyon, CA 92679
Local realty services provided by:CENTURY 21 Masters
9 Swallows,Trabuco Canyon, CA 92679
$1,990,000
- 5 Beds
- 3 Baths
- 3,275 sq. ft.
- Single family
- Active
Listed by: kenneth bowen
Office: re/max real estate group
MLS#:OC26155497
Source:San Diego MLS via CRMLS
Price summary
- Price:$1,990,000
- Price per sq. ft.:$607.63
- Monthly HOA dues:$223
About this home
Welcome to a private retreat in the gated Wagon Wheel community of Stonecliffe. Located on an expansive 9,500 sq. ft. corner lot, this beautiful 5-bedroom home including a main floor bedroom and upstairs bonus room offers a fantastic floor plan, spacious living areas, and an exceptional backyard designed for enjoying time with family and friends. Double doors open to a bright interior with hardwood floors and a formal dining and living area. The gourmet kitchen features a large center island, custom cabinetry, ample storage, and a generous eating area that opens to the family room with a fireplace. The main level also includes a spacious bedroom and full bathroom, ideal for guests or multigenerational living. Upstairs, the primary suite features a private balcony overlooking your private pool and beautiful landscape. Three additional bedrooms, a full bathroom with dual vanities, and an oversized bonus room provide plenty of space for family, guests, a home office, media room, or game room. Outside, the backyard is made for entertaining with a sparkling pool and spa, built-in BBQ and bar, multiple areas for dining and lounging, and a spacious grass area. Mature fruit trees complete the setting. The Stonecliff community also features a public pool, and is within a short distance of sought-after schools, hiking and biking trails, and parks. A wonderful opportunity to enjoy the space and privacy of Wagon Wheel with a backyard that feels like your own getaway....
Contact an agent
Home facts
- Year built:1997
- Subdivision & Development:Stonecliffe (STON)
- Listing ID #:OC26155497
- Added:71 day(s) ago
- Updated:October 24, 2026 at 02:03 PM
Rooms and interior
- Bedrooms:5
- Total bathrooms:3
- Full bathrooms:3
- Flooring:Carpet, Wood
- Kitchen Description:Barbecue, Dishwasher, Microwave, Refrigerator
- Living area:3,275 sq. ft.
Heating and cooling
- Cooling:Central Forced Air, Dual
- Heating:Forced Air Unit, Zoned Areas
Structure and exterior
- Roof:Tile/Clay
- Year built:1997
- Building area:3,275 sq. ft.
- Exterior Features:Deck
- Levels:2 Story
Utilities
- Water:Public, Water Connected
- Sewer:Public Sewer, Sewer Connected
Finances and disclosures
- Price:$1,990,000
- Price per sq. ft.:$607.63
Features and amenities
- Appliances:Barbecue, Dishwasher, Microwave, Refrigerator
- Pool features:Association, Below Ground, Filtered, Gunite, Pebble, Pool, Private
Parking
- Total parking spaces:3
- Parking description:Direct Garage Access, Garage
- Garage spaces:3
 This information is deemed reliable but not guaranteed. You should rely on this information only to decide whether or not to further investigate a particular property. BEFORE MAKING ANY OTHER DECISION, YOU SHOULD PERSONALLY INVESTIGATE THE FACTS (e.g. square footage and lot size) with the assistance of an appropriate professional. You may use this information only to identify properties you may be interested in investigating further. All uses except for personal, non-commercial use in accordance with the foregoing purpose are prohibited. Redistribution or copying of this information, any photographs or video tours is strictly prohibited. This information is derived from the Internet Data Exchange (IDX) service provided by San Diego MLS®. Displayed property listings may be held by a brokerage firm other than the broker and/or agent responsible for this display. The information and any photographs and video tours and the compilation from which they are derived is protected by copyright. Compilation © 2020 San Diego MLS®, Inc. SANDICOR Member Broker: Randy Thompson
New listings near 9 Swallows
- Coming SoonOpen Sat, 12 to 4pm
 $1,495,000Coming Soon4 beds 3 baths2,139 sq. ft.
35 Moccasin, Trabuco Canyon, CA 92679
MLS# OC26227077Listed by: ENGEL & VOLKERS DANA POINT - New
 $3,180,000Active5 beds 5 baths4,503 sq. ft.
31081 Via Consuelo, Trabuco Canyon, CA 92679
MLS# OC26229368Listed by: REAL BROKER - Open Sat, 1 to 4pmNew
 $2,498,000Active5 beds 3 baths3,700 sq. ft.
8 Eastridge, Trabuco Canyon, CA 92679
MLS# LG26228514Listed by: COMPASS - Open Sat, 11am to 1pmNew
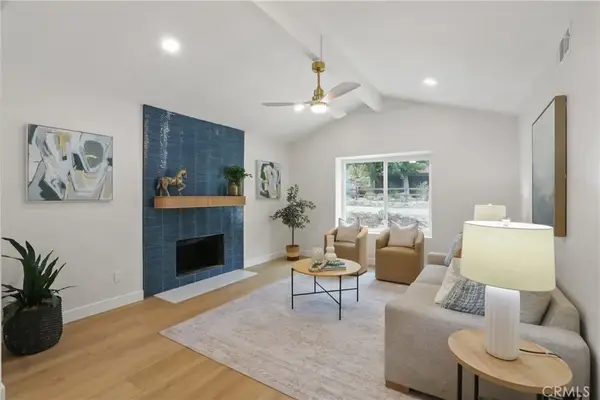 $1,250,000Active4 beds 3 baths1,664 sq. ft.
20392 Pine, Trabuco Canyon, CA 92679
MLS# OC26227887Listed by: H & M REALTY GROUP - Open Sat, 1 to 4pmNew
 $1,099,900Active3 beds 3 baths1,506 sq. ft.
61 Clementine Street, Trabuco Canyon, CA 92679
MLS# OC26225607Listed by: HOMESMART, EVERGREEN REALTY - New
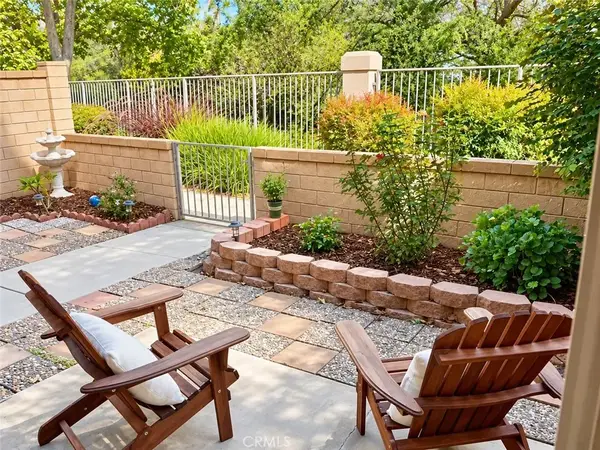 $474,900Active1 beds 1 baths632 sq. ft.
28987 Canyon Ridge, Trabuco Canyon, CA 92679
MLS# SW26223679Listed by: REALTY MASTERS & ASSOCIATES, I - New
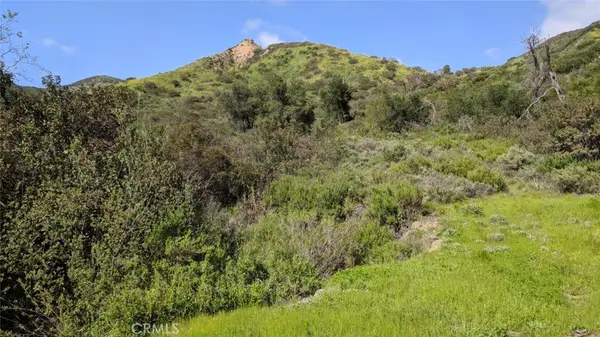 $748,000Active5.2 Acres
30221 4 Lot Old Stage Road, Trabuco Canyon, CA 92676
MLS# OC26222342Listed by: Z PROPERTIES - New
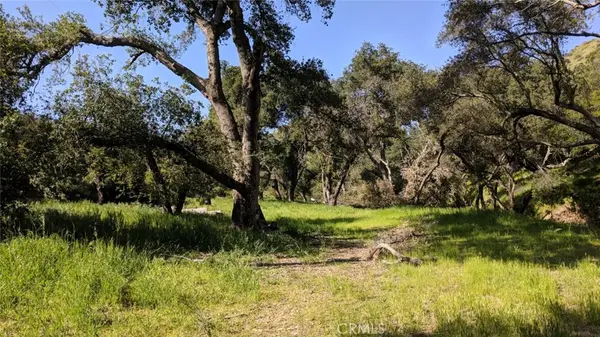 $1,700,000Active14.36 Acres
30221 Old Stage Road, Trabuco Canyon, CA 92676
MLS# OC26221597Listed by: Z PROPERTIES 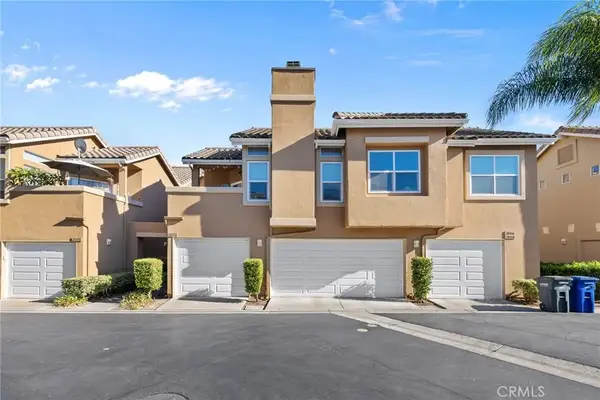 $729,000Active3 beds 3 baths1,256 sq. ft.
28472 Yosemite Dr, Trabuco Canyon, CA 92679
MLS# OC26222009Listed by: JC PACIFIC CORP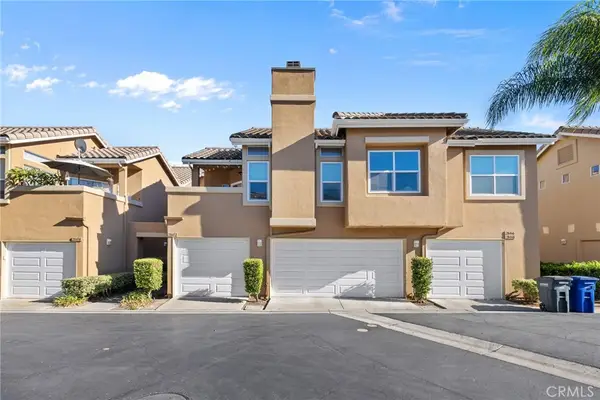 $729,000Active3 beds 3 baths1,256 sq. ft.
28472 Yosemite Dr, Trabuco Canyon, CA 92679
MLS# OC26222009Listed by: JC PACIFIC CORP


Protect your home and budget from life's surprises with an Assurant Home Warranty, backed by a partner that supports you through every step of homeownership. Explore Plans.
©2026 Century 21 Real Estate LLC. All rights reserved. CENTURY 21®, the CENTURY 21 Logo and C21® are service marks owned by Century 21 Real Estate LLC. Century 21 Real Estate LLC fully supports the principles of the Fair Housing Act and the Equal Opportunity Act. Each office is independently owned and operated. Listing information is deemed reliable but not guaranteed accurate.