
1024 Mabel Josephine Court, Tracy, CA 95377
Local realty services provided by:CENTURY 21 Sierra Properties
Listed by: eric hawkins
Office: re/max diamond
MLS#:226059551
Source:MFMLS
Price summary
- Price:$705,000
- Price per sq. ft.:$320.6
About this home
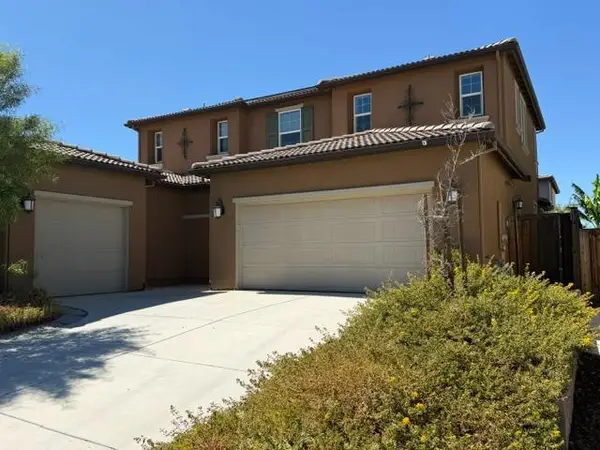
Welcome to 1024 Mabel Josephine Court, a beautifully maintained one-owner home tucked away on a quiet court in one of Tracy's desirable, established neighborhoods. This spacious 4-bedroom, 3-bathroom two-story home offers the perfect blend of comfort, functionality, and pride of ownership. Step inside to soaring vaulted ceilings that fill the formal living and dining rooms with natural light, creating an open and inviting atmosphere. The thoughtfully designed floor plan includes a full bedroom and bathroom on the main level, making it ideal for guests, multi-generational living, or a private home office. The cozy family room, complete with a fireplace, is the perfect place to relax and gather with family. Newer luxury vinyl flooring throughout the family room, living room, and dining room adds both style and durability. The kitchen is equipped with a newer dishwasher, newer microwave, ample cabinetry, and overlooks the beautifully landscaped backyard. The home also includes an energy-saving solar system with low monthly payments, helping to reduce monthly PG&E costs while providing long-term energy efficiency and savings. Step outside into your own private backyard retreat. Designed for both relaxation and entertaining, the outdoor space features mature palm trees, lush landscaping, two gazebos, and a tranquil water feature with a river-rock stream that creates a peaceful, resort-like setting. Additional highlights include spacious bedrooms, a well-maintained interior and exterior, and the exceptional care that only a one-owner home can provide. Conveniently located near downtown Tracy, shopping, restaurants, parks, schools, and local entertainment, this home offers the perfect combination of comfort, convenience, and lasting value....
Contact an agent
Home facts
- Year built:1999
- Listing ID #:226059551
- Added:126 day(s) ago
- Updated:September 15, 2026 at 06:41 PM
Rooms and interior
- Bedrooms:4
- Total bathrooms:3
- Full bathrooms:3
- Flooring:Carpet, Laminate
- Kitchen Description:Dishwasher, Free Standing Gas Range, Microwave
- Living area:2,199 sq. ft.
Heating and cooling
- Cooling:Central
- Heating:Central, Fireplace(s)
Structure and exterior
- Roof:Tile
- Year built:1999
- Building area:2,199 sq. ft.
- Lot area:0.15 Acres
- Lot Features:Auto Sprinkler F&R
- Construction Materials:Stucco
- Exterior Features:Back Porch, Front Porch
- Foundation Description:Slab
- Levels:2 Story
Utilities
- Sewer:Public Sewer
Finances and disclosures
- Price:$705,000
- Price per sq. ft.:$320.6
Features and amenities
- Appliances:Dishwasher, Microwave
- Laundry features:Cabinets, Dryer Included, Washer Included
Parking
- Garage spaces:2
 MetroList MLS 2026. This information is being provided by MetroList MLS. All measurements and calculations of area are approximate. Information provided by Seller/Other sources, not verified by Broker. All interested persons should independently verify accuracy of information. Provided properties may or may not be listed by the office/agent presenting the information. Data Updated: September 15, 2026. Information being provided is for consumers' personal, non-commercial use and may not be used for any purpose other than to identify prospective properties consumers may be interested in purchasing. Information deemed reliable but not guaranteed. Any offer of compensation is made only to Participants of MLS where the subject listing is filed and in accordance with such MLS's regulations or rules. MFMLS Member Broker: Jesse Gibbs
New listings near 1024 Mabel Josephine Court
- Coming Soon
 $815,000Coming Soon5 beds 4 baths3,539 sq. ft.
1896 Lourdes Court, Tracy, 59304
MLS# 41147306Listed by: BHHS DRYSDALE PROPERTIES - New
 $899,000Active4 beds 3 baths3,626 sq. ft.
1461 Biarritz St, Tracy, CA 95304
MLS# 41148280Listed by: KELLER WILLIAMS TRI-VALLEY - New
 $1,695,000Active42.86 Acres
3549 W Canal Boulevard, Tracy, CA 95304
MLS# 226115901Listed by: SOUZA REALTY & DEVELOPMENT - New
 $1,100,000Active4 beds 3 baths2,025 sq. ft.
15659 La Paz Street, Tracy, CA 95304
MLS# 226115675Listed by: COLDWELL BANKER VALLEY CENTRAL - New
 $699,999Active1.51 Acres
8834 Waterwell Way, Tracy, CA 95304
MLS# 226115455Listed by: EXIT REALTY CONSULTANTS - New
 $740,000Active4 beds 2 baths2,329 sq. ft.
641 Tracey Jean Court, Tracy, CA 95377
MLS# 226113179Listed by: AKSLAND REAL ESTATE - New
 $950,000Active4 beds 4 baths3,311 sq. ft.
2253 Davie Place, Tracy, CA 95377
MLS# 226115283Listed by: HOMESMART PV AND ASSOCIATES - New
 $375,000Active2.33 Acres
20565 S Corral Hollow Road, Tracy, CA 95304
MLS# 226114823Listed by: KW CENTRAL VALLEY - New
 $620,000Active3 beds 3 baths1,973 sq. ft.
470 Baldwin Court, Tracy, CA 95376
MLS# 226114819Listed by: HOMESMART PV & ASSOCIATES - New
 $729,995Active2 beds 2 baths1,880 sq. ft.
1826 Serene Court, Tracy, CA 95377
MLS# 41148029Listed by: TOLL BROTHERS REAL ESTATE,INC


Protect your home and budget from life's surprises with an Assurant Home Warranty, backed by a partner that supports you through every step of homeownership. Explore Plans.
©2026 Century 21 Real Estate LLC. All rights reserved. CENTURY 21®, the CENTURY 21 Logo and C21® are service marks owned by Century 21 Real Estate LLC. Century 21 Real Estate LLC fully supports the principles of the Fair Housing Act and the Equal Opportunity Act. Each office is independently owned and operated. Listing information is deemed reliable but not guaranteed accurate.