
2341 Ellis Town Drive, Tracy, CA 95377
Local realty services provided by:CENTURY 21 Select Real Estate, Inc.
2341 Ellis Town Drive,Tracy, CA 95377
$839,999
- 4 Beds
- 3 Baths
- 2,973 sq. ft.
- Single family
- Active
Listed by: veronica aguas
Office: homesmart pv and associates
MLS#:226039127
Source:MFMLS
Price summary
- Price:$839,999
- Price per sq. ft.:$282.54
- Monthly HOA dues:$40
About this home
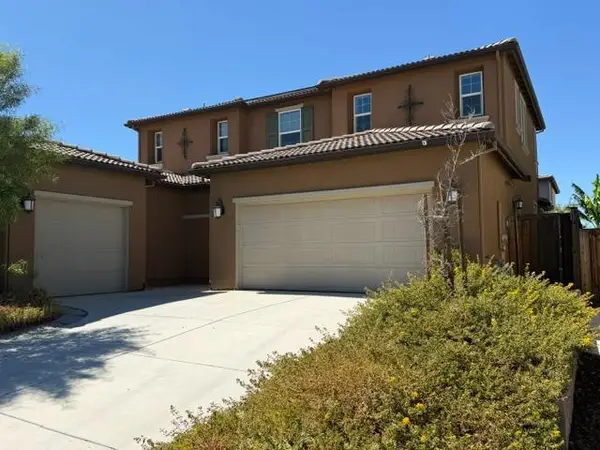
Welcome to 2341 Ellis Town Dr, in Tracy. This spacious 2973 sq ft move in ready home offers 4bedroom 3bath, a spacious loft and additional office space is located in the desirable Ellis master-planned community located within a quick drive to I-580,and I-205 it offers easy connections throughout SJ County and the Bay Area. It is a Commuter's dream! Situated within the Jefferson Elementary School District and within walking distance to the community's local parks, dog park, and shopping, with Sprouts and new restaurants/shopping opening in the Fall of 2026. This property offers a balance of comfort, functionality, and convenience in one of Tracy's growing residential communities. The home features a modern open-concept floor plan designed for both everyday living and entertaining. The home features a spacious primary suite with a private en-suite bathroom featuring a separate soaking tub and walk-in shower. A spacious alley access garage. SOLAR IS PAID OFF AND SELLER OWNED with enough panels to keep energy costs low. A lush backyard oasis equipped with low-maintenance landscaping as well as a spa and waterfall - ideal for unwinding after long days spent at work or enjoying time outdoors with friends and family Additional features included: Whirlpool washer, dryer and refrigerator Central heating and air Attached garage Water softener Jaccuzi and more!...
Contact an agent
Home facts
- Year built:2017
- Listing ID #:226039127
- Added:167 day(s) ago
- Updated:September 15, 2026 at 03:08 PM
Rooms and interior
- Bedrooms:4
- Total bathrooms:3
- Full bathrooms:3
- Flooring:Carpet, Tile Floor
- Kitchen Description:Dishwasher, Disposal, Gas Cook Top, Microwave
- Living area:2,973 sq. ft.
Heating and cooling
- Cooling:Ceiling Fan(s), Central, Multi Zone
- Heating:Central
Structure and exterior
- Roof:Tile
- Year built:2017
- Building area:2,973 sq. ft.
- Lot area:0.14 Acres
- Construction Materials:Frame, Wood
- Exterior Features:Awning, Covered Patio
- Foundation Description:Slab
- Levels:2 Story
Utilities
- Sewer:Public Sewer
Finances and disclosures
- Price:$839,999
- Price per sq. ft.:$282.54
Features and amenities
- Appliances:Dishwasher, Disposal, Microwave
- Laundry features:Cabinets, Gas Hook-up, Hookups Only, Inside Laundry Area
- Amenities:Park
Parking
- Garage spaces:2
 MetroList MLS 2026. This information is being provided by MetroList MLS. All measurements and calculations of area are approximate. Information provided by Seller/Other sources, not verified by Broker. All interested persons should independently verify accuracy of information. Provided properties may or may not be listed by the office/agent presenting the information. Data Updated: September 15, 2026. Information being provided is for consumers' personal, non-commercial use and may not be used for any purpose other than to identify prospective properties consumers may be interested in purchasing. Information deemed reliable but not guaranteed. Any offer of compensation is made only to Participants of MLS where the subject listing is filed and in accordance with such MLS's regulations or rules. MFMLS Member Broker: Mike Southwick
New listings near 2341 Ellis Town Drive
- Coming Soon
 $815,000Coming Soon5 beds 4 baths3,539 sq. ft.
1896 Lourdes Court, Tracy, 59304
MLS# 41147306Listed by: BHHS DRYSDALE PROPERTIES - New
 $1,100,000Active4 beds 3 baths2,025 sq. ft.
15659 La Paz Street, Tracy, CA 95304
MLS# 226115675Listed by: COLDWELL BANKER VALLEY CENTRAL - New
 $699,999Active1.51 Acres
8834 Waterwell Way, Tracy, CA 95304
MLS# 226115455Listed by: EXIT REALTY CONSULTANTS - New
 $740,000Active4 beds 2 baths2,329 sq. ft.
641 Tracey Jean Court, Tracy, CA 95377
MLS# 226113179Listed by: AKSLAND REAL ESTATE - New
 $950,000Active4 beds 4 baths3,311 sq. ft.
2253 Davie Place, Tracy, CA 95377
MLS# 226115283Listed by: HOMESMART PV AND ASSOCIATES - New
 $375,000Active2.33 Acres
20565 S Corral Hollow Road, Tracy, CA 95304
MLS# 226114823Listed by: KW CENTRAL VALLEY - New
 $620,000Active3 beds 3 baths1,973 sq. ft.
470 Baldwin Court, Tracy, CA 95376
MLS# 226114819Listed by: HOMESMART PV & ASSOCIATES - New
 $729,995Active2 beds 2 baths1,880 sq. ft.
1826 Serene Court, Tracy, CA 95377
MLS# 41148029Listed by: TOLL BROTHERS REAL ESTATE,INC - New
 $699,000Active2 beds 2 baths1,710 sq. ft.
2834 Stampede Lane, Tracy, CA 95377
MLS# 41148009Listed by: TOLL BROTHERS REAL ESTATE,INC - New
 $729,995Active2 beds 2 baths1,919 sq. ft.
3566 Caples Way, Tracy, CA 95377
MLS# 41148017Listed by: TOLL BROTHERS REAL ESTATE,INC


Protect your home and budget from life's surprises with an Assurant Home Warranty, backed by a partner that supports you through every step of homeownership. Explore Plans.
©2026 Century 21 Real Estate LLC. All rights reserved. CENTURY 21®, the CENTURY 21 Logo and C21® are service marks owned by Century 21 Real Estate LLC. Century 21 Real Estate LLC fully supports the principles of the Fair Housing Act and the Equal Opportunity Act. Each office is independently owned and operated. Listing information is deemed reliable but not guaranteed accurate.