
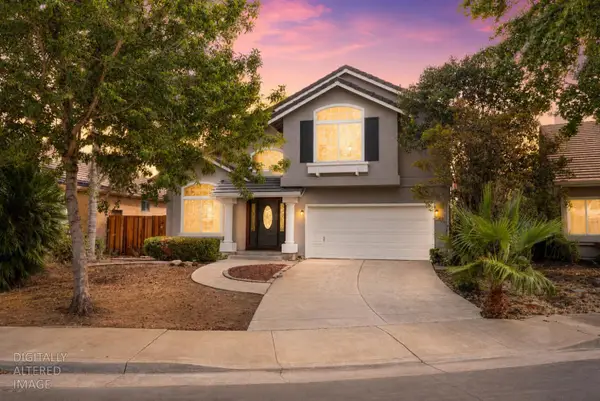
2609 Aurora Astorga Dr, Tracy, CA 95376
Local realty services provided by:CENTURY 21 Epic
2609 Aurora Astorga Dr,Tracy, CA 95376
$1,019,000
- 4 Beds
- 4 Baths
- 3,854 sq. ft.
- Single family
- Active
Listed by: jose feliciano
Office: affinity realty
MLS#:41136435
Source:Bay East, CCAR, bridgeMLS
Price summary
- Price:$1,019,000
- Price per sq. ft.:$264.4
About this home
GREATLY IMPROVED PRICING TO SELL FAST! CAVERNOUS LIVING SPACES! PERFECT FOR LARGE FAMILIES! Beautifully maintained 8-year-young home offering 3,854 sq. ft. of living space on a 5,500 sq. ft. lot with 4 bedrooms and 3.5 bathrooms. Grand foyer welcomes you with soaring 20-ft ceilings and 9-ft ceilings throughout the rest of the home. Desirable downstairs ensuite is perfect for guests or multi-generational living, while the private den with adjacent half bath makes an ideal office or retreat. Expansive living room opens to a spacious eat-in kitchen with seating for 8, featuring a lengthy center island with sink and breakfast bar for 4, walk-in pantry, and convenient pocket office. Formal dining room accommodates 10-12 guests with ease. Upstairs loft provides additional entertainment space. Spacious primary master bedroom suite includes an approximately 18’x18’ bedroom with separate his-and-her walk-in closets. Enjoy the low-maintenance backyard with a large covered patio perfect for outdoor gatherings. And this home comes with PAID OFF/OWNED SOLAR which practically covers all of the utility costs during the summer! NO MELLO-ROOS. Fresh interior paint and new carpeting make this home move-in ready. Conveniently located near I-205/I-580 freeways, schools, shopping, and dining. WALK THRU: https://my.matterport.com/show/?m=qpGd5uXawT7&brand=0...
Contact an agent
Home facts
- Year built:2018
- Listing ID #:41136435
- Added:60 day(s) ago
- Updated:July 28, 2026 at 01:39 PM
Rooms and interior
- Bedrooms:4
- Total bathrooms:4
- Full bathrooms:3
- Rooms Total:9
- Flooring:Carpet, Concrete, Tile
- Bathrooms Description:Master Bath - Solid Surface, Shower Over Tub, Solid Surface, Split Bath, Stone, Tile, Tub, Window
- Kitchen Description:220 Volt Outlet, Breakfast Bar, Breakfast Nook, Built-in Range/Oven, Dishwasher, Gas Range, Gas Range/Cooktop, Ice Maker Hook-up, Microwave, Pantry, Plumbed For Ice Maker, Range, Self Cleaning Oven, Self-cleaning Oven, Updated Kitchens
- Living area:3,854 sq. ft.
Heating and cooling
- Cooling:Central Air
- Heating:Natural Gas, Zoned
- Central air:Yes
Structure and exterior
- Roof:Tile
- Year built:2018
- Building area:3,854 sq. ft.
- Lot area:0.13 Acres
- Lot Features:Level
- Architectural Style:Contemporary
- Construction Materials:Stucco
- Foundation Description:Slab
Utilities
- Water:Public, Water District
Finances and disclosures
- Price:$1,019,000
- Price per sq. ft.:$264.4
Features and amenities
- Appliances:Dishwasher, Gas Range, Gas Water Heater, Microwave, Plumbed For Ice Maker, Range, Self Cleaning Oven
- Laundry features:220 Volt Outlet, Cabinets, Hookups Only, Laundry Room, Sink
- Amenities:Gas Water Heater
Parking
- Parking description:Attached, Garage Door Opener, Garage Faces Front, Interior Access From Garage, Off Street, Side Yard Access
- Garage:Yes
- Garage spaces:2
 Bay East 2026. CCAR 2026 bridgeMLS 2026. Information Deemed Reliable But Not Guaranteed. This information is being provided by the Bay East MLS, or CCAR MLS, or bridgeMLS. The listings presented here may or may not be listed by the Broker/Agent operating this website. This information is intended for the personal use of consumers and may not be used for any purpose other than to identify prospective properties consumers may be interested in purchasing. Data last updated at July 28, 2026 CAMAXMLS Member Broker: Mike Southwick
New listings near 2609 Aurora Astorga Dr
- New
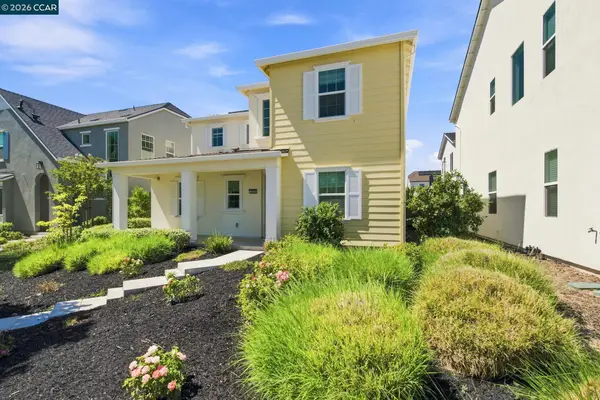 $1,029,000Active6 beds 6 baths3,157 sq. ft.
3000 Granger St, Tracy, CA 95377
MLS# 41143011Listed by: IKON REAL ESTATE - New
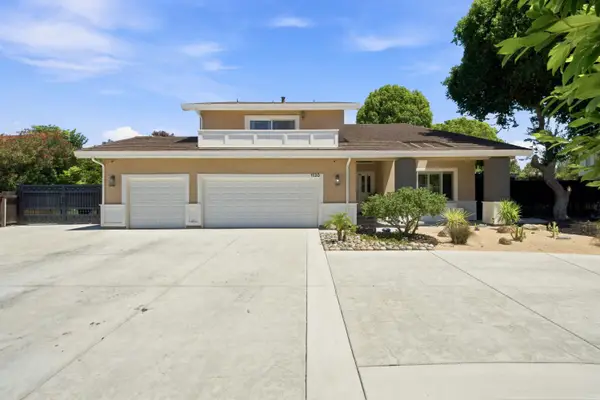 $1,200,000Active5 beds 5 baths3,218 sq. ft.
1120 Constitution Way, Tracy, CA 95376
MLS# 226094529Listed by: BLOOM REAL ESTATE GROUP - New
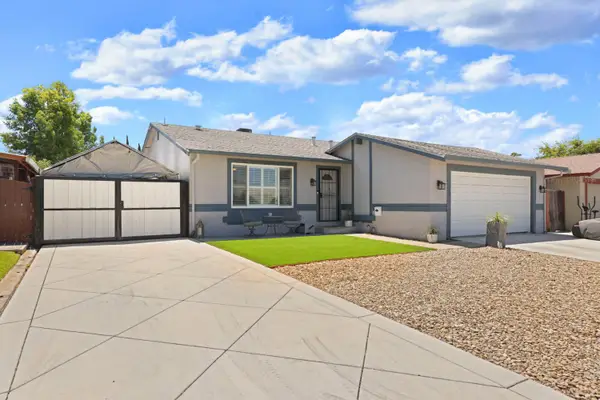 $599,000Active4 beds 2 baths1,340 sq. ft.
1180 Rusher Street, Tracy, CA 95376
MLS# 226094482Listed by: HOMESMART PV AND ASSOCIATES - New
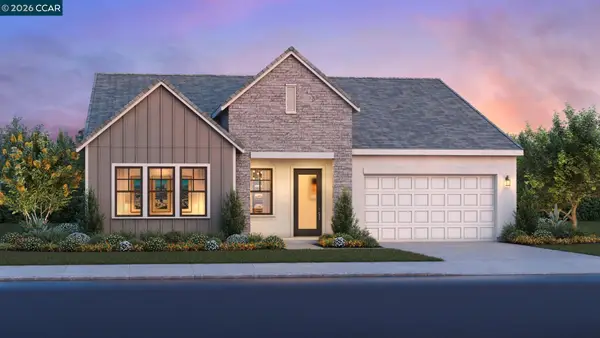 $1,009,995Active3 beds 3 baths2,695 sq. ft.
3194 Fuller Avenue, Tracy, CA 95377
MLS# 41142887Listed by: TOLL BROTHERS REAL ESTATE,INC - New
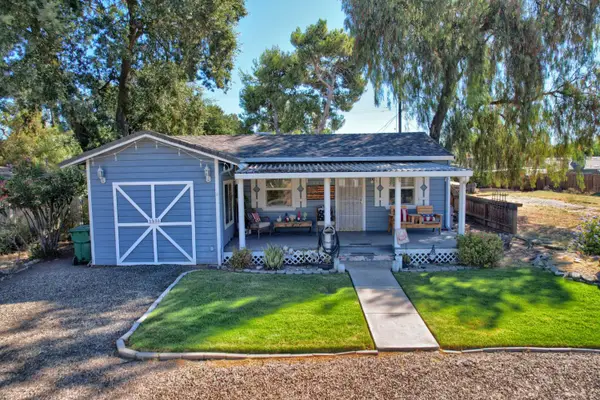 $375,000Active2 beds 1 baths1,025 sq. ft.
30000 Kasson Rd. 2h23 Sunset, Tracy, CA 95304
MLS# 226094392Listed by: REALTY ONE GROUP ZOOM - New
 $599,999Active3 beds 3 baths1,673 sq. ft.
1553 Shadowood Ct., Tracy, CA 95376
MLS# 41142867Listed by: EXP REALTY - New
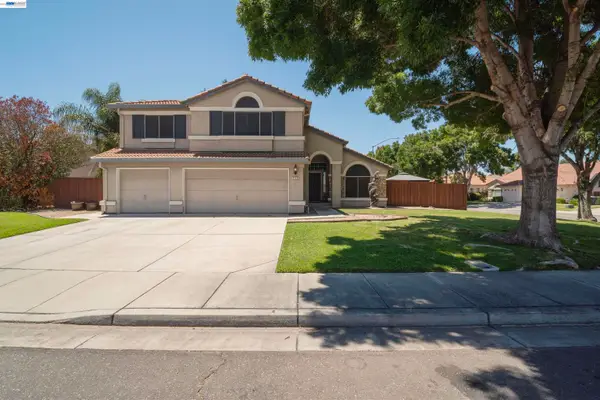 $748,000Active5 beds 3 baths2,590 sq. ft.
2179 Carol Ann Dr, Tracy, CA 95377
MLS# 41142832Listed by: KELLER WILLIAMS TRI-VALLEY - New
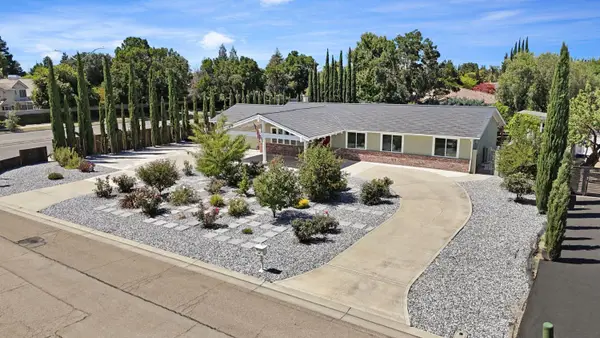 $1,349,000Active4 beds 2 baths2,359 sq. ft.
575 Buena Tierra Drive, Tracy, CA 95376
MLS# 226094045Listed by: BRIAN A. MERRION, BROKER - New
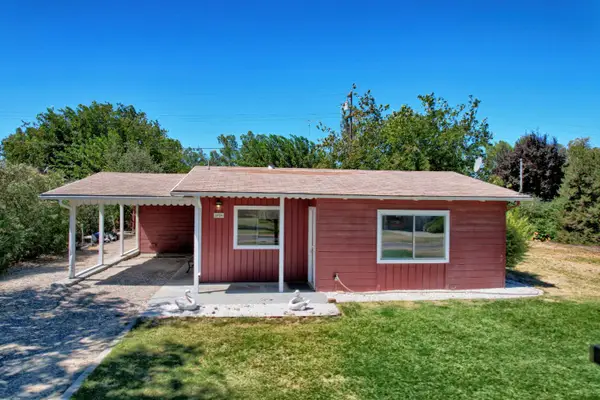 $200,000Active1 beds 1 baths950 sq. ft.
30000 Kasson Rd. #1p54 Juniper, Tracy, CA 95304
MLS# 226094021Listed by: REALTY ONE GROUP ZOOM - Open Sat, 1 to 4pmNew
 $588,000Active3 beds 3 baths1,446 sq. ft.
330 Falcon Court, Tracy, CA 95376
MLS# 226093922Listed by: REALTY ONE GROUP ZOOM


Protect your home and budget from life's surprises with an Assurant Home Warranty, backed by a partner that supports you through every step of homeownership. Explore Plans.
©2026 Century 21 Real Estate LLC. All rights reserved. CENTURY 21®, the CENTURY 21 Logo and C21® are service marks owned by Century 21 Real Estate LLC. Century 21 Real Estate LLC fully supports the principles of the Fair Housing Act and the Equal Opportunity Act. Each office is independently owned and operated. Listing information is deemed reliable but not guaranteed accurate.