
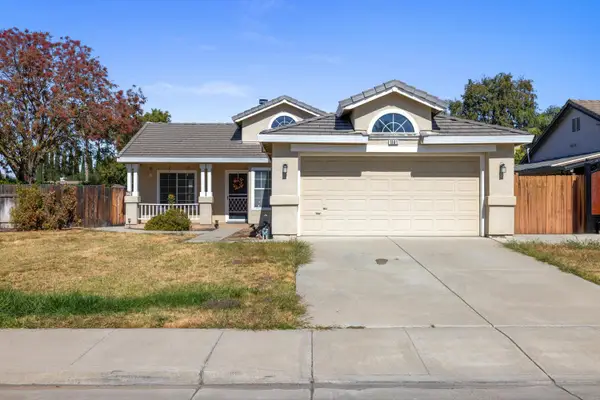
2780 Oxford Lane, Tracy, CA 95377
Local realty services provided by:CENTURY 21 Sierra Properties
2780 Oxford Lane,Tracy, CA 95377
$779,888
- 5 Beds
- 3 Baths
- 2,782 sq. ft.
- Single family
- Active
Upcoming open houses
- Sat, Nov 0711:00 am - 02:00 pm
Listed by: rana wahhab
Office: kw central valley
MLS#:226135574
Source:MetroList
Price summary
- Price:$779,888
- Price per sq. ft.:$280.33
About this home
Photos to Follow. Welcome to 2780 Oxford Lane, a beautifully updated two-story home nestled in a desirable Tracy neighborhood! From the moment you enter, you'll appreciate the soaring vaulted ceilings, stylish new tile flooring, and light-filled living and dining areas that create an inviting space for everyday living and entertaining. The updated kitchen shines with quartz countertops, stainless steel appliances, and a fresh, modern feel. Upstairs, the spacious primary suite offers vaulted ceilings, a walk-in closet, and a private bath featuring dual sinks, a soaking tub, and a separate shower. Generously sized secondary bedrooms, including an oversized front bedroom, feature brand-new carpeting for added comfort. Step outside to a private backyard with plenty of room to relax, entertain, or enjoy time with family and friends. Fresh interior and exterior paint, central heating and air conditioning, and a two-car garage add to the home's appeal. Ideally situated near parks, schools, shopping, dining, and convenient freeway access, this move-in-ready home offers the perfect blend of comfort, modern updates, and everyday convenience....
Contact an agent
Home facts
- Year built:1998
- Listing ID #:226135574
- Added:1 day(s) ago
- Updated:November 06, 2026 at 01:43 PM
Rooms and interior
- Bedrooms:5
- Total bathrooms:3
- Full bathrooms:3
- Flooring:Concrete, Tile Floor
- Kitchen Description:Dishwasher, Disposal
- Living area:2,782 sq. ft.
Heating and cooling
- Cooling:Central
- Heating:Central
Structure and exterior
- Roof:Tile
- Year built:1998
- Building area:2,782 sq. ft.
- Lot area:0.14 Acres
- Lot Features:Curb(s), Street Lights
- Construction Materials:Frame, Stucco
- Foundation Description:Slab
- Levels:2 Story
Utilities
- Sewer:Public Sewer
Finances and disclosures
- Price:$779,888
- Price per sq. ft.:$280.33
Features and amenities
- Appliances:Dishwasher, Disposal
- Laundry features:Inside Laundry Area
Parking
- Garage spaces:2
 MetroList MLS 2026. This information is being provided by MetroList MLS. All measurements and calculations of area are approximate. Information provided by Seller/Other sources, not verified by Broker. All interested persons should independently verify accuracy of information. Provided properties may or may not be listed by the office/agent presenting the information. Data Updated: November 6, 2026. Information being provided is for consumers' personal, non-commercial use and may not be used for any purpose other than to identify prospective properties consumers may be interested in purchasing. Information deemed reliable but not guaranteed. Any offer of compensation is made only to Participants of MLS where the subject listing is filed and in accordance with such MLS's regulations or rules. MFMLS Member Broker: Jesse Gibbs
New listings near 2780 Oxford Lane
- New
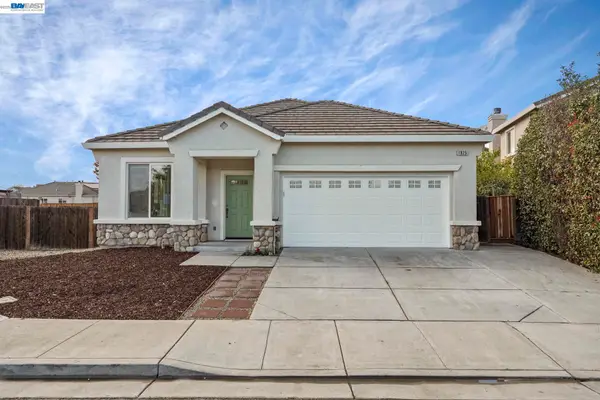 $559,000Active3 beds 2 baths1,709 sq. ft.
1825 Thelma Loop, Tracy, CA 95377
MLS# 41153062Listed by: INTERO REAL ESTATE SERVICES - New
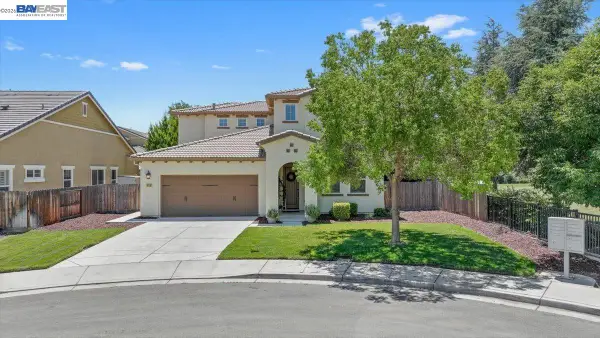 $730,000Active4 beds 3 baths2,305 sq. ft.
850 Mirror Ct, Tracy, CA 95304
MLS# 41153137Listed by: JPAR IRON HORSE REAL ESTATE - Open Sat, 1 to 4pmNew
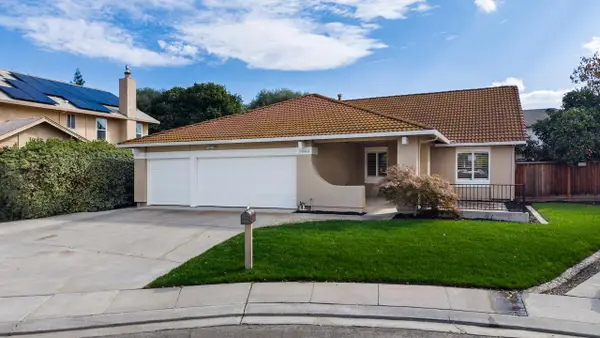 $598,000Active3 beds 2 baths1,466 sq. ft.
1080 Match Point Place, Tracy, CA 95376
MLS# 226134112Listed by: KLEMM REAL ESTATE - Open Sat, 11am to 2pmNew
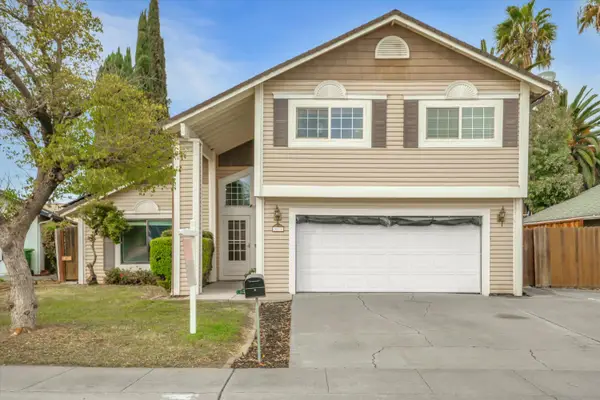 $599,900Active3 beds 3 baths1,878 sq. ft.
3211 Arnaudo Lane, Tracy, CA 95376
MLS# 226102875Listed by: KW CENTRAL VALLEY - Open Sat, 12 to 2pmNew
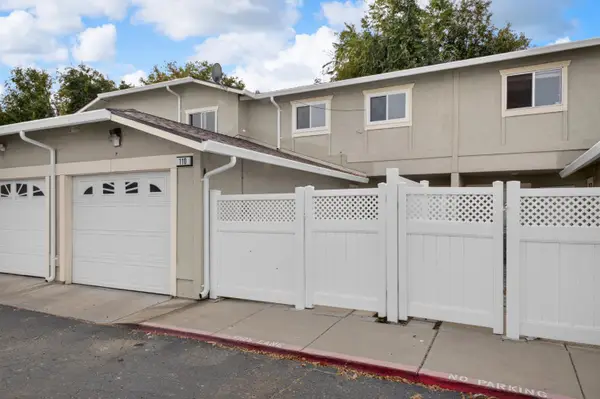 $340,000Active2 beds 2 baths1,050 sq. ft.
80 Portola Way #110, Tracy, CA 95376
MLS# 226134858Listed by: KW CENTRAL VALLEY - New
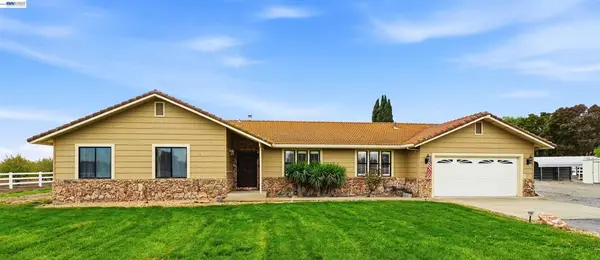 $1,195,950Active4 beds 3 baths2,146 sq. ft.
15820 Rancho Verde Ct, Tracy, CA 95304
MLS# 41152950Listed by: REALTY EXPERTS - New
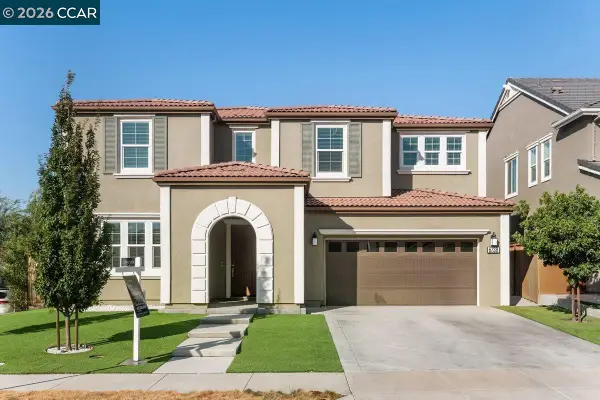 $849,000Active5 beds 4 baths3,266 sq. ft.
6738 Verbena St, Tracy, CA 95377
MLS# 41152804Listed by: GOLDEN GATE SOTHEBY'S INT'L RE - New
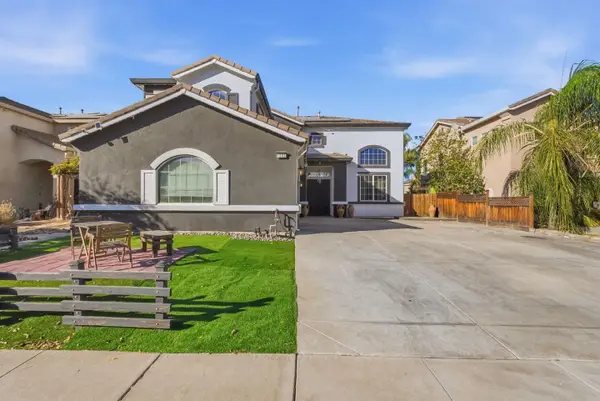 $796,000Active4 beds 3 baths3,133 sq. ft.
1505 Poppy Hills Lane, Tracy, CA 95377
MLS# ML82066301Listed by: CORCORAN ICON PROPERTIES - New
 $539,900Active3 beds 2 baths1,095 sq. ft.
1881 Thomas Dehaven Lane, Tracy, CA 95376
MLS# 226134159Listed by: J.PETER REALTORS


Protect your home and budget from life's surprises with an Assurant Home Warranty, backed by a partner that supports you through every step of homeownership. Explore Plans.
©2026 Century 21 Real Estate LLC. All rights reserved. CENTURY 21®, the CENTURY 21 Logo and C21® are service marks owned by Century 21 Real Estate LLC. Century 21 Real Estate LLC fully supports the principles of the Fair Housing Act and the Equal Opportunity Act. Each office is independently owned and operated. Listing information is deemed reliable but not guaranteed accurate.