
2870 Rio Grande Drive, Tracy, CA 95377
Local realty services provided by:CENTURY 21 Tri-Dam Realty
2870 Rio Grande Drive,Tracy, CA 95377
$779,000
- 3 Beds
- 2 Baths
- 2,002 sq. ft.
- Single family
- Active
Listed by: jenna diaz
Office: exp realty of northern california, inc.
MLS#:226131236
Source:MetroList
Price summary
- Price:$779,000
- Price per sq. ft.:$389.11
- Monthly HOA dues:$42
About this home
There's no need to look any further! Welcome to your new home at 2870 Rio Grande Drive in Tracy's desirable Ellis community! Built in 2020, this beautiful 3-bedroom, 2-bath home offers comfort, charm, and upgrades you'll appreciate every day. Plantation shutters add a timeless touch, while OWNED SOLAR and a tankless water heater provide energy efficiency. Step outside to your patio with pergolathe perfect spot for morning coffee, weekend gatherings, or a relaxing evening at home. The washer, dryer, refrigerator, and two large TVs in the living room and primary bedroom are all INCLUDED! Enjoy the new shopping district, neighborhood parks and outdoor spaces, plus a location within the Jefferson Elementary School District. Come take a look and picture yourself at your new home!
Contact an agent
Home facts
- Year built:2020
- Listing ID #:226131236
- Added:1 day(s) ago
- Updated:October 24, 2026 at 03:03 PM
Rooms and interior
- Bedrooms:3
- Total bathrooms:2
- Full bathrooms:2
- Flooring:Carpet, Tile Floor
- Kitchen Description:Built-In Gas Oven, Built-In Gas Range, Hood Over Range
- Living area:2,002 sq. ft.
Heating and cooling
- Cooling:Ceiling Fan(s), Central
- Heating:Central
Structure and exterior
- Roof:Tile
- Year built:2020
- Building area:2,002 sq. ft.
- Lot area:0.15 Acres
- Lot Features:Corner, Low Maintenance
- Construction Materials:Brick, Stucco
- Foundation Description:Slab
- Levels:1 Story
Utilities
- Sewer:Public Sewer
Finances and disclosures
- Price:$779,000
- Price per sq. ft.:$389.11
Features and amenities
- Laundry features:Cabinets, Dryer Included, Inside Laundry Room, Washer Included
Parking
- Garage spaces:2
 MetroList MLS 2026. This information is being provided by MetroList MLS. All measurements and calculations of area are approximate. Information provided by Seller/Other sources, not verified by Broker. All interested persons should independently verify accuracy of information. Provided properties may or may not be listed by the office/agent presenting the information. Data Updated: October 24, 2026. Information being provided is for consumers' personal, non-commercial use and may not be used for any purpose other than to identify prospective properties consumers may be interested in purchasing. Information deemed reliable but not guaranteed. Any offer of compensation is made only to Participants of MLS where the subject listing is filed and in accordance with such MLS's regulations or rules. MFMLS Member Broker: LaQuita DeMarco
New listings near 2870 Rio Grande Drive
- Open Sun, 1 to 4pmNew
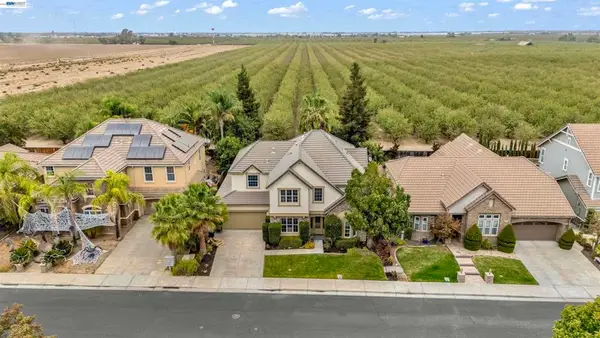 $899,000Active4 beds 3 baths3,626 sq. ft.
1461 Biarritz St, Tracy, CA 95304
MLS# 41152186Listed by: KELLER WILLIAMS TRI-VALLEY - New
 $610,000Active2 beds 1 baths811 sq. ft.
2330 Bessie Avenue, Tracy, CA 95376
MLS# 226131058Listed by: HOMESMART PV & ASSOCIATES - New
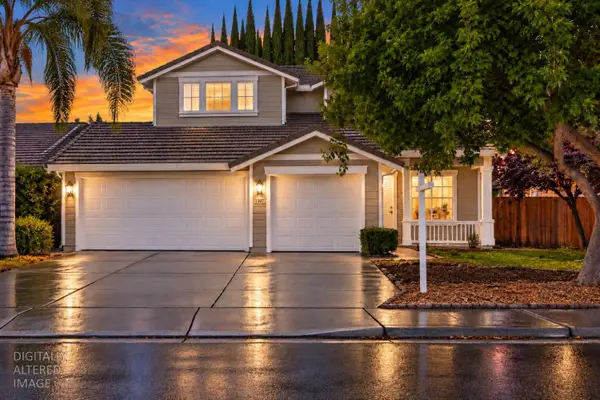 $699,900Active4 beds 3 baths2,211 sq. ft.
1507 Arrigotti Lane, Tracy, CA 95377
MLS# 226131349Listed by: COMPASS - Open Sun, 1 to 4pmNew
 $674,990Active4 beds 3 baths2,294 sq. ft.
752 Longfellow St, Tracy, CA 95376
MLS# 41152033Listed by: REDFIN - New
 $2,399,998Active5 beds 5 baths4,160 sq. ft.
8801 Ranch Road, Tracy, CA 95304
MLS# 226130874Listed by: KW CENTRAL VALLEY - New
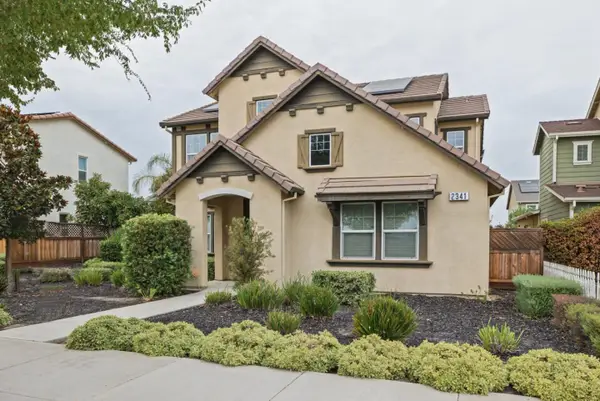 $779,999Active4 beds 3 baths2,973 sq. ft.
2341 Ellis Town Drive, Tracy, CA 95377
MLS# ML82065391Listed by: REALESTATEPRO - New
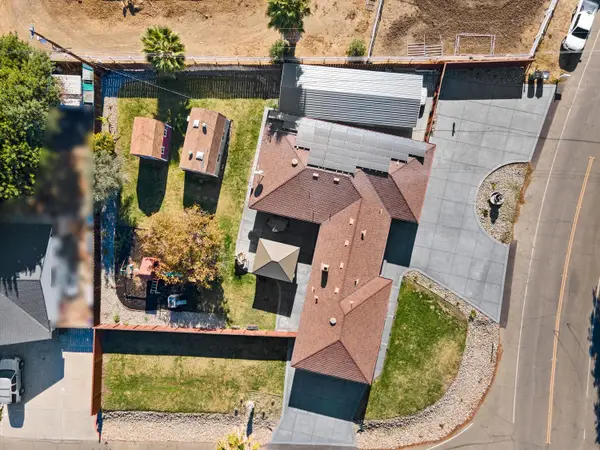 $799,000Active4 beds 2 baths1,763 sq. ft.
22992 Currier Drive, Tracy, CA 95304
MLS# 226127543Listed by: KW CENTRAL VALLEY - Open Sat, 12 to 2pmNew
 $645,000Active3 beds 2 baths1,628 sq. ft.
1885 Foxwood Drive, Tracy, CA 95376
MLS# 226130754Listed by: BERKSHIRE HATHAWAY HOMESERVICES-DRYSDALE PROPERTIES - New
 $599,950Active5 beds 3 baths2,298 sq. ft.
448 Burlington Drive, Tracy, CA 95376
MLS# 41151839Listed by: EXP REALTY OF NORTHERN CAL.INC.


Protect your home and budget from life's surprises with an Assurant Home Warranty, backed by a partner that supports you through every step of homeownership. Explore Plans.
©2026 Century 21 Real Estate LLC. All rights reserved. CENTURY 21®, the CENTURY 21 Logo and C21® are service marks owned by Century 21 Real Estate LLC. Century 21 Real Estate LLC fully supports the principles of the Fair Housing Act and the Equal Opportunity Act. Each office is independently owned and operated. Listing information is deemed reliable but not guaranteed accurate.