
3817 Telluride Street, Tracy, CA 95377
Local realty services provided by:CENTURY 21 Sierra Properties
3817 Telluride Street,Tracy, CA 95377
$863,950
- 4 Beds
- 3 Baths
- 2,287 sq. ft.
- Single family
- Active
Listed by: gevon polgar
Office: lpt realty, inc
MLS#:226140062
Source:MetroList
Price summary
- Price:$863,950
- Price per sq. ft.:$377.77
About this home
Welcome to Tracy Hills! Beautiful Lennar model home, showcasing an impressive collection of builder premium upgrades and finishes throughout. Offering 4 bedrooms, 3 bathrooms, and nearly 2,300 square feet of thoughtfully designed living space, this stunning residence features a modern kitchen with stainless steel appliances, custom backsplash, and stylish finishes. Additional highlights include energy-efficient LED lighting, solar, luxury vinyl plank flooring, tile, and plush carpeting. Step outside to a spacious, professionally landscaped backyard with no rear neighbors, offering added privacy and plenty of room for entertaining. An exceptional blend of modern luxury, comfort, and functionality in the desirable Tracy Hills community.
Contact an agent
Home facts
- Year built:2023
- Listing ID #:226140062
- Added:1 day(s) ago
- Updated:November 22, 2026 at 04:08 PM
Rooms and interior
- Bedrooms:4
- Total bathrooms:3
- Full bathrooms:3
- Flooring:Carpet, Tile Floor
- Kitchen Description:Dishwasher, Disposal, Free Standing Electric Range, Free Standing Gas Range, Microwave
- Living area:2,287 sq. ft.
Heating and cooling
- Cooling:Central, Multi Zone
- Heating:Central, Multi-Zone
Structure and exterior
- Roof:Tile
- Year built:2023
- Building area:2,287 sq. ft.
- Lot area:0.11 Acres
- Lot Features:Auto Sprinkler F&R, Landscape Back, Landscape Front, Low Maintenance, Street Lights
- Construction Materials:Frame
- Foundation Description:Concrete, Slab
- Levels:2 Story
Utilities
- Sewer:Public Sewer
Finances and disclosures
- Price:$863,950
- Price per sq. ft.:$377.77
Features and amenities
- Appliances:Dishwasher, Disposal, Free Standing Electric Range, Microwave, Tankless Water Heater
- Laundry features:Inside Laundry Room
Parking
- Garage spaces:2
 MetroList MLS 2026. This information is being provided by MetroList MLS. All measurements and calculations of area are approximate. Information provided by Seller/Other sources, not verified by Broker. All interested persons should independently verify accuracy of information. Provided properties may or may not be listed by the office/agent presenting the information. Data Updated: November 22, 2026. Information being provided is for consumers' personal, non-commercial use and may not be used for any purpose other than to identify prospective properties consumers may be interested in purchasing. Information deemed reliable but not guaranteed. Any offer of compensation is made only to Participants of MLS where the subject listing is filed and in accordance with such MLS's regulations or rules. MFMLS Member Broker: Jesse Gibbs
New listings near 3817 Telluride Street
- New
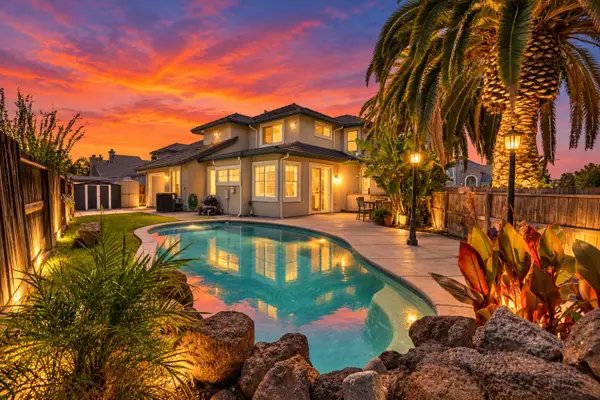 $775,000Active6 beds 4 baths2,872 sq. ft.
1563 Tanya Lane, Tracy, CA 95377
MLS# 226140140Listed by: EXP REALTY OF NORTHERN CALIFORNIA, INC. - New
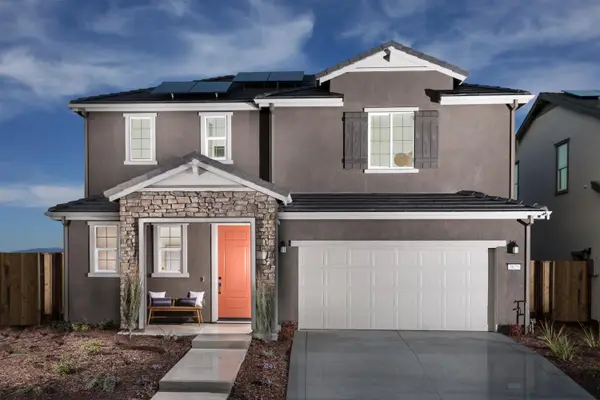 $760,950Active3 beds 3 baths1,945 sq. ft.
3829 Telluride Street, Tracy, CA 95377
MLS# 226140073Listed by: LPT REALTY, INC - New
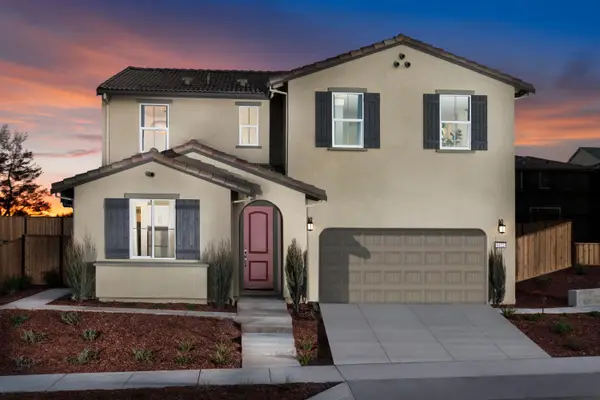 $962,950Active5 beds 4 baths2,869 sq. ft.
5422 Ironwood Avenue, Tracy, CA 95377
MLS# 226140086Listed by: LPT REALTY, INC - New
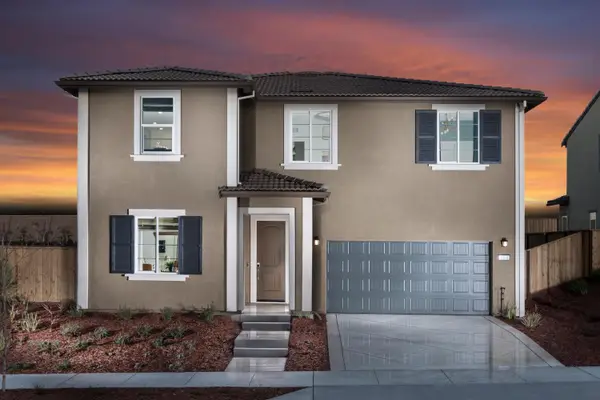 $941,950Active5 beds 3 baths2,580 sq. ft.
5404 Ironwood Avenue, Tracy, CA 95377
MLS# 226140098Listed by: LPT REALTY, INC - New
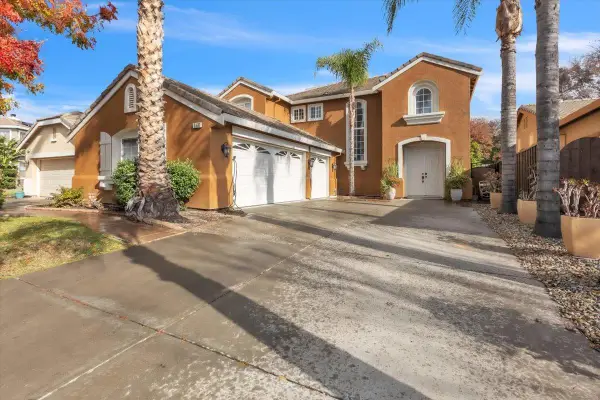 $749,000Active4 beds 3 baths2,397 sq. ft.
560 Clarence Bromell Street, Tracy, CA 95377
MLS# 226139721Listed by: GRAND REALTY GROUP - New
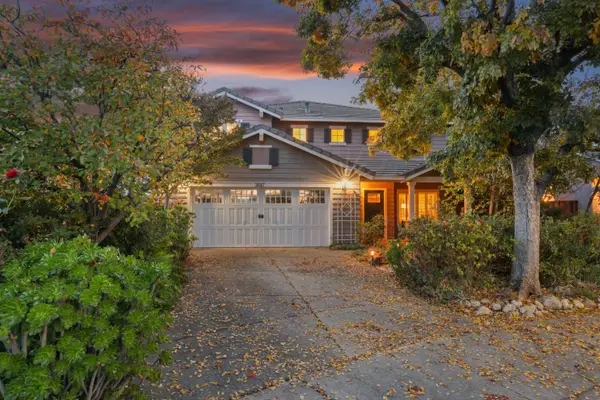 $670,000Active4 beds 3 baths1,847 sq. ft.
3647 Newbury Court, Tracy, CA 95377
MLS# 226139706Listed by: ROUNDABOUT REAL ESTATE - New
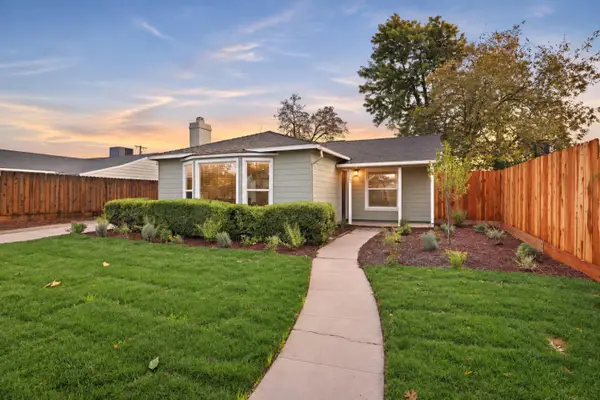 $544,999Active3 beds 2 baths1,369 sq. ft.
212 E Lowell, Tracy, CA 95376
MLS# 226139838Listed by: LEGACY REALTY INC. - New
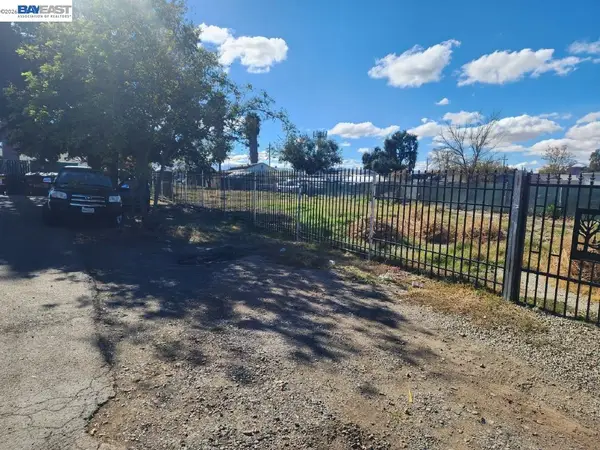 $1,088,000Active0.3 Acres
508 W Grant Line, Tracy, CA 95376
MLS# 41154196Listed by: INTERO REAL ESTATE SERVICES - New
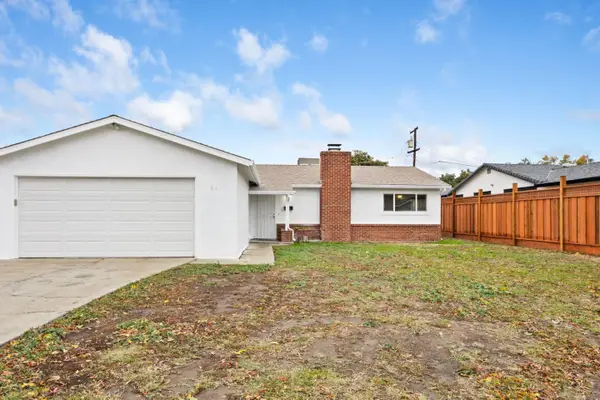 $445,900Active3 beds 1 baths1,073 sq. ft.
41 Pereira Avenue, Tracy, CA 95376
MLS# ML82067712Listed by: EXIT REALTY CONSULTANTS


Protect your home and budget from life's surprises with an Assurant Home Warranty, backed by a partner that supports you through every step of homeownership. Explore Plans.
©2026 Century 21 Real Estate LLC. All rights reserved. CENTURY 21®, the CENTURY 21 Logo and C21® are service marks owned by Century 21 Real Estate LLC. Century 21 Real Estate LLC fully supports the principles of the Fair Housing Act and the Equal Opportunity Act. Each office is independently owned and operated. Listing information is deemed reliable but not guaranteed accurate.