
425 Cecelio Way, Tracy, CA 95376
Local realty services provided by:CENTURY 21 Epic
425 Cecelio Way,Tracy, CA 95376
$649,900
- 4 Beds
- 3 Baths
- 2,772 sq. ft.
- Single family
- Pending
Listed by: carol blevins
Office: platinum realty experts209-740-9817
MLS#:41141983
Source:CRMLS
Price summary
- Price:$649,900
- Price per sq. ft.:$234.45
About this home
Price Improvement Alert: Your Next Masterpiece Awaits in Quail Glen Forget “move-in ready.” This is “move-in and make-it-yours” ready. Welcome to a spacious 2,772 sq ft single-family home in the desirable Quail Glen neighborhood of South Tracy with 4 bedrooms, 2.5 bathrooms, a 2-car garage, and a private pool just waiting for its glow-up. Yes, it currently sports a “lived-in charm” aesthetic that some might call dated. We prefer to call it a blank canvas with excellent bones and serious equity potential. A little strategic TLC (think: fresh finishes, modern updates, and zero structural drama) and you could turn this into the envy of the block while building meaningful value. Bonus points: the layout already flirts with the idea of a 5th bedroom downstairs, and that half-bath is practically begging to become a full one. Hot summer days? You’ve got a private pool ready for cannonballs, floaties, and backyard bragging rights. Cool evenings? Two fireplaces stand by for cozy nights that don’t require a Netflix subscription to feel special. Location-wise, Quail Glen delivers the best of both worlds: an established community with easy access to grocery stores, downtown Tracy’s shopping and dining scene, major highways (I-5, I-580, Hwy 205), and the ACE Train for those who prefer their commute with fewer road-rage opportunities. Come see it, fall for the bones, and start planning the transformation. Your future self (and your future equity) will thank you....
Contact an agent
Home facts
- Year built:1990
- Subdivision & Development:QUAIL GLEN
- Listing ID #:41141983
- Added:56 day(s) ago
- Updated:September 12, 2026 at 08:11 AM
Rooms and interior
- Bedrooms:4
- Total bathrooms:3
- Full bathrooms:2
- Half bathrooms:1
- Flooring:Carpet, Laminate, Tile
- Living area:2,772 sq. ft.
Heating and cooling
- Cooling:Central Air
- Central air:Yes
Structure and exterior
- Roof:Tile
- Year built:1990
- Building area:2,772 sq. ft.
- Lot area:0.14 Acres
- Lot Features:Street Level
- Architectural Style:Contemporary
- Construction Materials:Stucco
- Exterior Features:Patio
- Levels:2 Story
Finances and disclosures
- Price:$649,900
- Price per sq. ft.:$234.45
Features and amenities
- Pool features:Gas Heat, In Ground
Parking
- Total parking spaces:2
- Parking description:Garage
- Garage:Yes
- Garage spaces:2
New listings near 425 Cecelio Way
- Coming Soon
 $815,000Coming Soon5 beds 4 baths3,539 sq. ft.
1896 Lourdes Court, Tracy, 59304
MLS# 41147306Listed by: BHHS DRYSDALE PROPERTIES - New
 $375,000Active2.33 Acres
20565 S Corral Hollow Road, Tracy, CA 95304
MLS# 226114823Listed by: KW CENTRAL VALLEY - Open Sat, 1 to 4pmNew
 $620,000Active3 beds 3 baths1,973 sq. ft.
470 Baldwin Court, Tracy, CA 95376
MLS# 226114819Listed by: HOMESMART PV & ASSOCIATES - Open Sun, 11am to 4pmNew
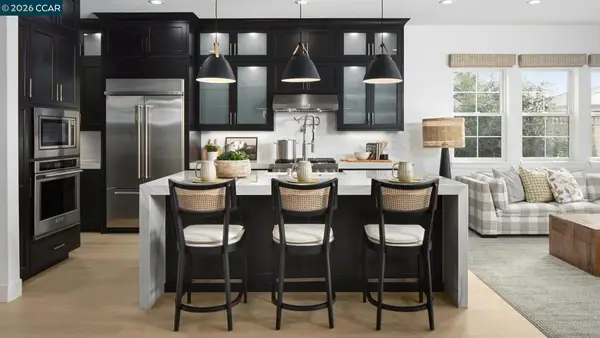 $729,995Active2 beds 2 baths1,919 sq. ft.
3566 Caples Way, Tracy, CA 95377
MLS# 41148017Listed by: TOLL BROTHERS REAL ESTATE,INC - Open Sun, 11am to 4pmNew
 $729,995Active2 beds 2 baths1,880 sq. ft.
1826 Serene Court, Tracy, CA 95377
MLS# 41148029Listed by: TOLL BROTHERS REAL ESTATE,INC - Open Sun, 11am to 4pmNew
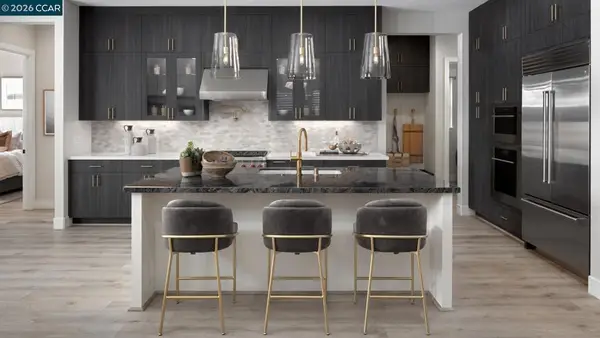 $699,000Active2 beds 2 baths1,710 sq. ft.
2834 Stampede Lane, Tracy, CA 95377
MLS# 41148009Listed by: TOLL BROTHERS REAL ESTATE,INC - Open Sun, 1:30 to 4pmNew
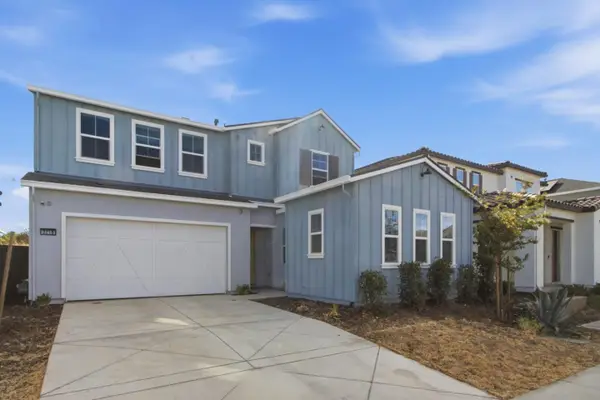 $1,049,000Active4 beds 4 baths3,914 sq. ft.
3218 Jake Street, TRACY, CA 95377
MLS# 82060942Listed by: REALESTATEPRO
- New
 $599,000Active3 beds 2 baths1,309 sq. ft.
2332 Joseph Damon Court, Tracy, CA 95377
MLS# 226112137Listed by: KLEMM REAL ESTATE - New
 $1,475,000Active4 beds 2 baths2,319 sq. ft.
20269 S Macarthur Drive, Tracy, CA 95304
MLS# 226114225Listed by: KW CENTRAL VALLEY - New
 $625,000Active3 beds 2 baths1,650 sq. ft.
1007 Lourence Drive, Tracy, CA 95376
MLS# 226114054Listed by: REALTY ONE GROUP ZOOM


Protect your home and budget from life's surprises with an Assurant Home Warranty, backed by a partner that supports you through every step of homeownership. Explore Plans.
©2026 Century 21 Real Estate LLC. All rights reserved. CENTURY 21®, the CENTURY 21 Logo and C21® are service marks owned by Century 21 Real Estate LLC. Century 21 Real Estate LLC fully supports the principles of the Fair Housing Act and the Equal Opportunity Act. Each office is independently owned and operated. Listing information is deemed reliable but not guaranteed accurate.