
5971 W Linne Road, Tracy, CA 95304
Local realty services provided by:CENTURY 21 Select Real Estate, Inc.
5971 W Linne Road,Tracy, CA 95304
$1,200,000
- 4 Beds
- 3 Baths
- - sq. ft.
- Single family
- Sold
Listed by: frank silveria
Office: kw central valley
MLS#:226081585
Source:MFMLS
Sorry, we are unable to map this address
Price summary
- Price:$1,200,000
About this home
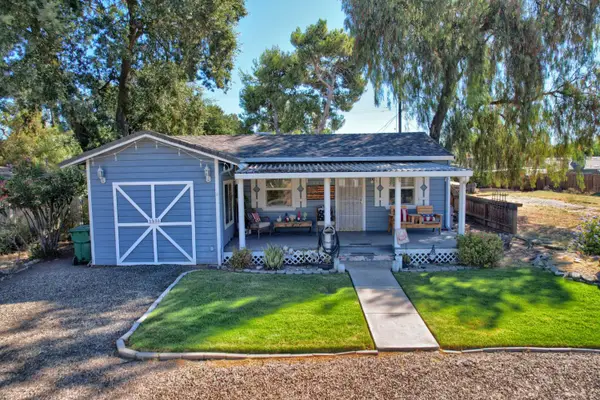
Welcome to 5971 W. Linne Road, where timeless country charm meets modern sophistication on 2.67 picturesque acres in the heart of Tracy. Framed by majestic mature trees and approximately one acre of producing walnut trees, this beautifully updated 4-bedroom, 3-bathroom estate offers 2,786 square feet of thoughtfully designed living space that perfectly blends comfort, elegance, and functionality. Step inside to discover light-filled interiors, multiple inviting living spaces, gorgeous updated flooring, and a beautifully remodeled kitchen featuring granite countertops, stainless steel appliances, abundant cabinetry, and an effortless flow into the dining and family rooms. Spacious bedrooms, beautifully updated bathrooms, cozy fireplaces, and a luxurious primary suite with a spa-inspired walk-in shower create an atmosphere that feels both refined and welcoming. Designed for entertaining, the backyard is a private oasis with expansive patios, lush green lawns, mature shade trees, and a stunning built-in brick barbecue, creating the perfect setting for summer gatherings, family celebrations, or relaxing evenings under the stars. Adding incredible value and versatility, the property also includes a single-wide home situated on its own private pad with separate utilities, making it ideal for multigenerational living, guests, or rental income. Two impressive shops measuring approximately 60' x 40' and 30' x 45' provide exceptional space for hobbies, equipment, business use, RVs, boats, or endless storage opportunities. Offering the perfect balance of peaceful country living and everyday convenience, this extraordinary property is more than just a home it's a lifestyle. Opportunities like this are rare, combining beautifully updated living spaces, income potential, acreage, mature walnut trees, and unmatched versatility, all just minutes from town....
Contact an agent
Home facts
- Year built:1925
- Listing ID #:226081585
- Added:32 day(s) ago
- Updated:July 29, 2026 at 04:41 AM
Rooms and interior
- Bedrooms:4
- Total bathrooms:3
- Full bathrooms:3
- Flooring:Tile Floor, Wood Floors
- Kitchen Description:Dishwasher, Free Standing Gas Oven, Free Standing Gas Range, Free Standing Refrigerator, Hood Over Range
Heating and cooling
- Cooling:Ceiling Fan(s), Central
- Heating:Central
Structure and exterior
- Roof:Composition Shingle
- Year built:1925
- Lot Features:Shape Regular
- Construction Materials:Stucco, Wood
- Exterior Features:Covered Patio
- Foundation Description:Raised Foundation
- Levels:1 Story
Utilities
- Sewer:Septic System
Finances and disclosures
- Price:$1,200,000
Features and amenities
- Appliances:Dishwasher
- Laundry features:Inside Laundry Room
Parking
- Garage spaces:2
 MetroList MLS 2026. This information is being provided by MetroList MLS. All measurements and calculations of area are approximate. Information provided by Seller/Other sources, not verified by Broker. All interested persons should independently verify accuracy of information. Provided properties may or may not be listed by the office/agent presenting the information. Data Updated: July 29, 2026. Information being provided is for consumers' personal, non-commercial use and may not be used for any purpose other than to identify prospective properties consumers may be interested in purchasing. Information deemed reliable but not guaranteed. Any offer of compensation is made only to Participants of MLS where the subject listing is filed and in accordance with such MLS's regulations or rules. MFMLS Member Broker: Mike Southwick
New listings near 5971 W Linne Road
- New
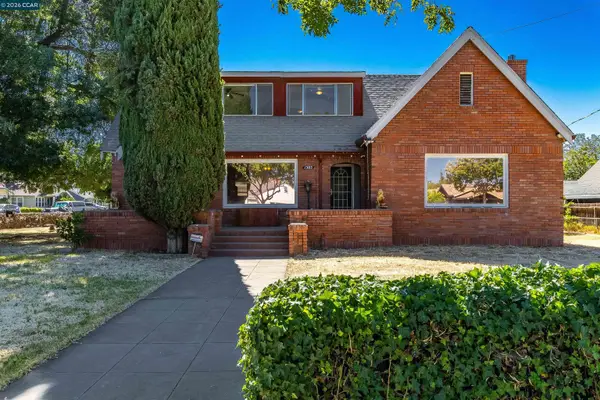 $800,000Active6 beds 3 baths3,138 sq. ft.
1505 Parker Ave, TRACY, CA 95376
MLS# 41143083Listed by: TWIN OAKS REAL ESTATE - New
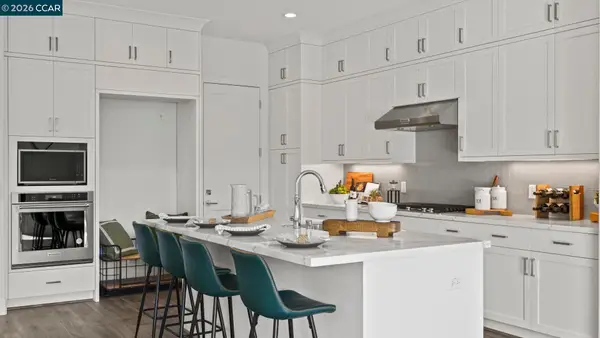 $649,000Active2 beds 2 baths1,560 sq. ft.
2882 Stampede Lane, TRACY, CA 95377
MLS# 41143044Listed by: TOLL BROTHERS REAL ESTATE,INC - New
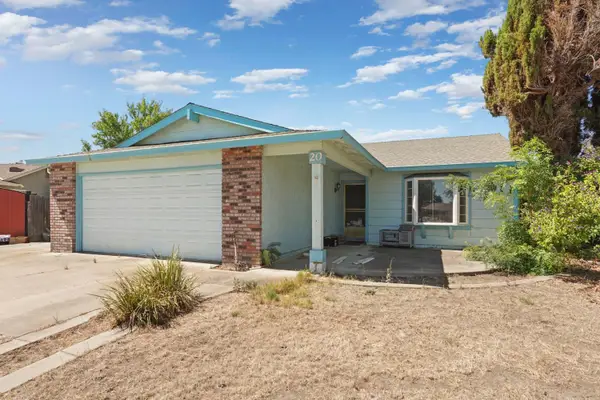 $550,000Active3 beds 2 baths1,571 sq. ft.
20 Yosemite Drive, Tracy, CA 95376
MLS# 226095080Listed by: REALTY ONE GROUP ZOOM - New
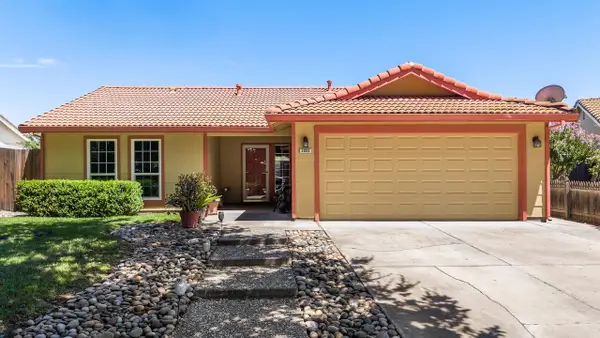 $520,000Active2 beds 2 baths1,040 sq. ft.
2000 Ashland Drive, Tracy, CA 95376
MLS# 226093015Listed by: KLEMM REAL ESTATE - Open Sat, 1 to 4pmNew
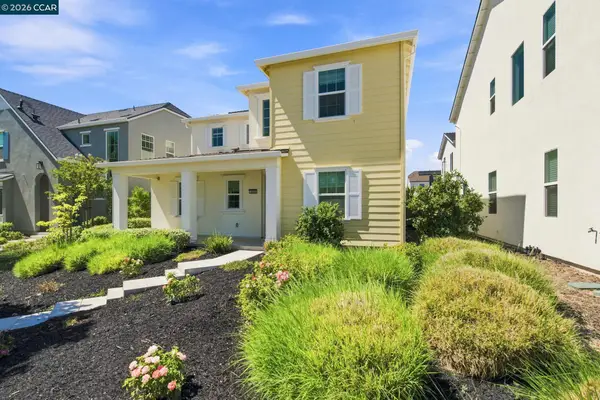 $1,029,000Active6 beds 6 baths3,157 sq. ft.
3000 Granger St, TRACY, CA 95377
MLS# 41143011Listed by: IKON REAL ESTATE - New
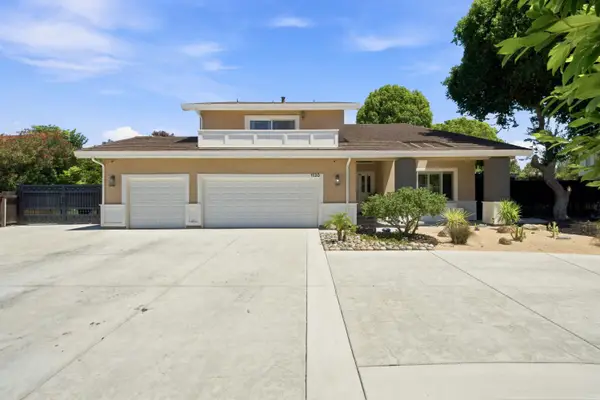 $1,200,000Active4 beds 5 baths3,218 sq. ft.
1120 Constitution Way, Tracy, CA 95376
MLS# 226094529Listed by: BLOOM REAL ESTATE GROUP - New
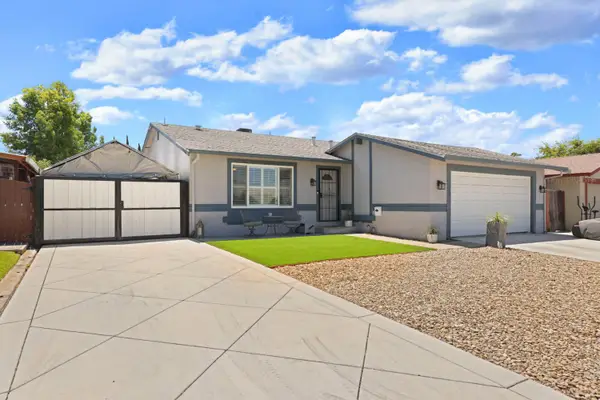 $599,000Active4 beds 2 baths1,340 sq. ft.
1180 Rusher Street, Tracy, CA 95376
MLS# 226094482Listed by: HOMESMART PV AND ASSOCIATES - New
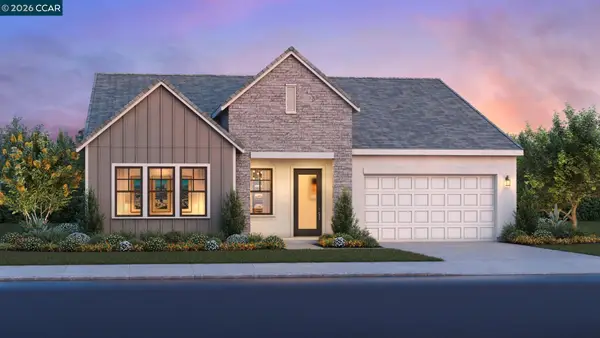 $1,009,995Active3 beds 3 baths2,695 sq. ft.
3194 Fuller Avenue, Tracy, CA 95377
MLS# 41142887Listed by: TOLL BROTHERS REAL ESTATE,INC - New
 $375,000Active2 beds 1 baths1,025 sq. ft.
30000 Kasson Rd. 2h23 Sunset, Tracy, CA 95304
MLS# 226094392Listed by: REALTY ONE GROUP ZOOM - New
 $599,999Active3 beds 3 baths1,673 sq. ft.
1553 Shadowood Ct., Tracy, CA 95376
MLS# 41142867Listed by: EXP REALTY


Protect your home and budget from life's surprises with an Assurant Home Warranty, backed by a partner that supports you through every step of homeownership. Explore Plans.
©2026 Century 21 Real Estate LLC. All rights reserved. CENTURY 21®, the CENTURY 21 Logo and C21® are service marks owned by Century 21 Real Estate LLC. Century 21 Real Estate LLC fully supports the principles of the Fair Housing Act and the Equal Opportunity Act. Each office is independently owned and operated. Listing information is deemed reliable but not guaranteed accurate.