
6808 Verbena St, Tracy, CA 95377
Local realty services provided by:CENTURY 21 Wildwood Properties, Inc.
Listed by: oby ali, mba, mae
Office: golden gate sotheby's int'l re925-838-9700
MLS#:41146751
Source:Bay East, CCAR, bridgeMLS
Price summary
- Price:$764,998
- Price per sq. ft.:$305.75
- Monthly HOA dues:$108
About this home
Why wait for new construction when this beautifully maintained 2020 Lennar home is already complete, established, and move-in ready? Located in highly sought-after Tracy Hills, this impressive single-story residence offers 4 bedrooms, 3.5 baths and approx. 2,502 sq. ft. of living space on a generous 6,528 sq. ft. lot. Pride of ownership is evident throughout, with a bright open-concept design, abundant natural light and a versatile floor plan ideal for everyday living, multigenerational needs, working from home or hosting guests. Step outside to a completed, super low-maintenance backyard featuring a private putting green ready to enjoy from day one without the added time and expense of starting from scratch. Enjoy an established location within Tracy Hills with convenient access to parks, scenic trails, The Market, resort-style heated pool, community event center and neighborhood amenities, while benefiting from a peaceful setting away from freeway noise. Convenient access to highly regarded local schools, including Corral Hollow Elementary, Monticello Elementary, Jefferson School and John C. Kimball High School, adds to the appeal. With remaining builder warranty coverage*, a desirable single-story layout, spacious lot, finished backyard and exceptional condition, this home offers a compelling alternative to buying new. No construction wait. No backyard to finish. No large SOLAR BALANCE, seller willing pay off. Simply move in and enjoy the Tracy Hills lifestyle. If you're considering new construction, see this home before you decide it may already have everything you're waiting for. *Buyer to verify schools, warranty, square footage and community information....
Contact an agent
Home facts
- Year built:2020
- Subdivision & Development:TRACY PARK
- Listing ID #:41146751
- Added:11 day(s) ago
- Updated:September 12, 2026 at 03:08 PM
Rooms and interior
- Bedrooms:4
- Total bathrooms:4
- Full bathrooms:3
- Rooms Total:8
- Flooring:Carpet, Tile
- Kitchen Description:Dishwasher, Double Oven, Microwave, Oven/Range, Pantry, Range, Refrigerator
- Living area:2,502 sq. ft.
Heating and cooling
- Cooling:Central Air
- Heating:Central, Electric, Gravity, Solar
- Central air:Yes
Structure and exterior
- Year built:2020
- Building area:2,502 sq. ft.
- Lot area:0.15 Acres
- Lot Features:Level
- Architectural Style:Contemporary, Single Family Residence
- Construction Materials:Plaster, Stucco
- Exterior Features:Back Yard, Front Yard, Garden, Garden/Play, Landscape Back, Landscape Front, Landscaped, Level, Side Yard, Yard Space
- Foundation Description:Slab
- Levels:1 Story, 1 Story
Utilities
- Sewer:Public Sewer
Finances and disclosures
- Price:$764,998
- Price per sq. ft.:$305.75
Features and amenities
- Appliances:Dishwasher, Double Oven, Microwave, Oven, Range, Refrigerator, Tankless Water Heater
- Laundry features:220 Volt Outlet, Laundry Closet, Laundry Room, Washer
- Amenities:Carbon Monoxide Detector(s), Fire Sprinkler System, Smoke Detector(s)
- Pool features:Community, Solar Cover, Solar Heat
Parking
- Parking description:Attached, Electric Vehicle Charging Station(s), Garage Door Opener, On Street
- Garage:Yes
- Garage spaces:2
 Bay East 2026. CCAR 2026 bridgeMLS 2026. Information Deemed Reliable But Not Guaranteed. This information is being provided by the Bay East MLS, or CCAR MLS, or bridgeMLS. The listings presented here may or may not be listed by the Broker/Agent operating this website. This information is intended for the personal use of consumers and may not be used for any purpose other than to identify prospective properties consumers may be interested in purchasing. Data last updated at September 12, 2026 CA_BRIDGEMLS Member Broker: Alison Daniels
New listings near 6808 Verbena St
- Coming Soon
 $815,000Coming Soon5 beds 4 baths3,539 sq. ft.
1896 Lourdes Court, Tracy, 59304
MLS# 41147306Listed by: BHHS DRYSDALE PROPERTIES - New
 $375,000Active2.33 Acres
20565 S Corral Hollow Road, Tracy, CA 95304
MLS# 226114823Listed by: KW CENTRAL VALLEY - Open Sat, 1 to 4pmNew
 $620,000Active3 beds 3 baths1,973 sq. ft.
470 Baldwin Court, Tracy, CA 95376
MLS# 226114819Listed by: HOMESMART PV & ASSOCIATES - New
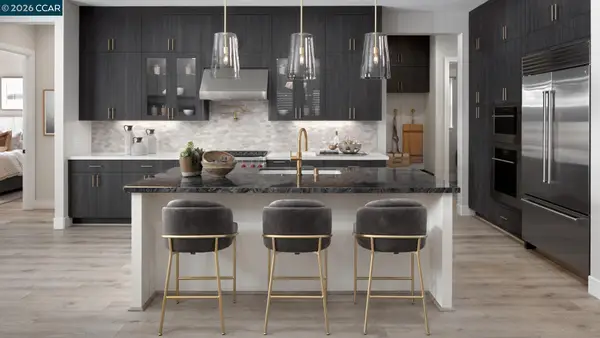 $699,000Active2 beds 2 baths1,710 sq. ft.
2834 Stampede Lane, Tracy, CA 95377
MLS# 41148009Listed by: TOLL BROTHERS REAL ESTATE,INC - Open Sun, 11am to 4pmNew
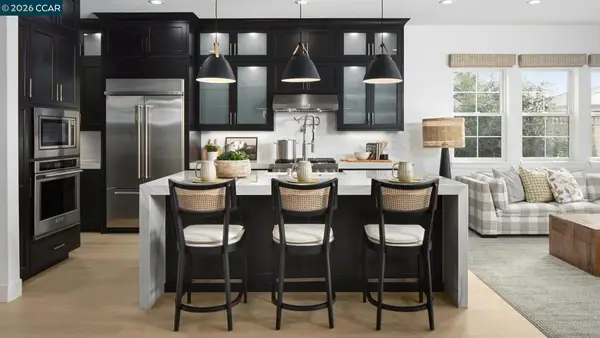 $729,995Active2 beds 2 baths1,919 sq. ft.
3566 Caples Way, Tracy, CA 95377
MLS# 41148017Listed by: TOLL BROTHERS REAL ESTATE,INC - Open Sun, 11am to 4pmNew
 $729,995Active2 beds 2 baths1,880 sq. ft.
1826 Serene Court, Tracy, CA 95377
MLS# 41148029Listed by: TOLL BROTHERS REAL ESTATE,INC - New
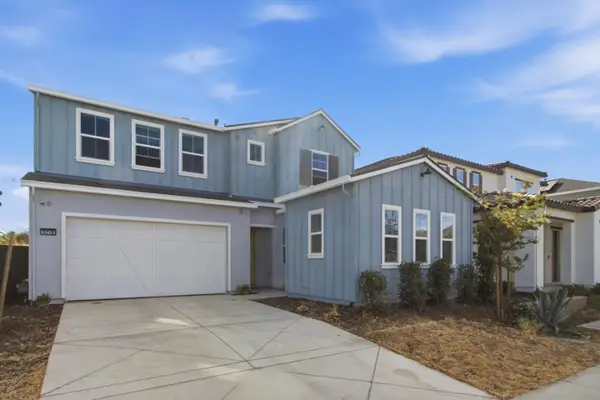 $1,049,000Active4 beds 4 baths3,914 sq. ft.
3218 Jake Street, Tracy, CA 95377
MLS# ML82060942Listed by: REALESTATEPRO - New
 $599,000Active3 beds 2 baths1,309 sq. ft.
2332 Joseph Damon Court, Tracy, CA 95377
MLS# 226112137Listed by: KLEMM REAL ESTATE - New
 $1,475,000Active4 beds 2 baths2,319 sq. ft.
20269 S Macarthur Drive, Tracy, CA 95304
MLS# 226114225Listed by: KW CENTRAL VALLEY - New
 $625,000Active3 beds 2 baths1,650 sq. ft.
1007 Lourence Drive, Tracy, CA 95376
MLS# 226114054Listed by: REALTY ONE GROUP ZOOM


Protect your home and budget from life's surprises with an Assurant Home Warranty, backed by a partner that supports you through every step of homeownership. Explore Plans.
©2026 Century 21 Real Estate LLC. All rights reserved. CENTURY 21®, the CENTURY 21 Logo and C21® are service marks owned by Century 21 Real Estate LLC. Century 21 Real Estate LLC fully supports the principles of the Fair Housing Act and the Equal Opportunity Act. Each office is independently owned and operated. Listing information is deemed reliable but not guaranteed accurate.