
761 Petrig Street, Tracy, CA 95376
Local realty services provided by:CENTURY 21 Select Real Estate, Inc.
761 Petrig Street,Tracy, CA 95376
$748,900
- 4 Beds
- 3 Baths
- 2,961 sq. ft.
- Single family
- Active
Listed by: gwendolyn jarvis
Office: gwen jarvis, broker
MLS#:226107234
Source:MFMLS
Price summary
- Price:$748,900
- Price per sq. ft.:$252.92
About this home
Classic, Spacious & Full of Possibilities! Welcome to this well-maintained 4/5-bedroom (flex room), 3-bath home nestled on a peaceful cul-de-sac in a beautiful neighborhood. With a desirable downstairs bedroom and full bath, this home offers exceptional flexibility for guests, multigenerational living, or a private home office.The spacious floor plan features a great room adjoining the kitchen, complete with generous counter space and a convenient wet bar perfect for entertaining. Enjoy both a formal dining/living room and a casual eat-in kitchen area for everyday living. Upstairs, you'll find four additional bedrooms, providing plenty of room for everyone. A 3-car garage adds valuable storage and parking, while paid-in-full solar panels provide the opportunity for significant energy savings. Exterior solar shades on all windows add another layer of comfort and efficiency. Ideally located near shopping, transportation, and a lovely neighborhood park. This home offers a wonderful opportunity to create a space that reflects your own style and vision while enjoying the comfort of an established, desirable neighborhood....
Contact an agent
Home facts
- Year built:1992
- Listing ID #:226107234
- Added:1 day(s) ago
- Updated:August 27, 2026 at 03:20 PM
Rooms and interior
- Bedrooms:4
- Total bathrooms:3
- Full bathrooms:3
- Flooring:Carpet, Tile Floor, Vinyl
- Living area:2,961 sq. ft.
Heating and cooling
- Cooling:Central
- Heating:Central
Structure and exterior
- Roof:Tile
- Year built:1992
- Building area:2,961 sq. ft.
- Lot area:0.17 Acres
- Lot Features:Auto Sprinkler F&R, Corner, Cul-De-Sac, Low Maintenance
- Construction Materials:Frame
- Foundation Description:Slab
- Levels:2 Story
Utilities
- Sewer:Sewer in Street
Finances and disclosures
- Price:$748,900
- Price per sq. ft.:$252.92
Features and amenities
- Laundry features:Cabinets, Hookups Only, Inside Laundry Room
Parking
- Garage spaces:3
 MetroList MLS 2026. This information is being provided by MetroList MLS. All measurements and calculations of area are approximate. Information provided by Seller/Other sources, not verified by Broker. All interested persons should independently verify accuracy of information. Provided properties may or may not be listed by the office/agent presenting the information. Data Updated: August 27, 2026. Information being provided is for consumers' personal, non-commercial use and may not be used for any purpose other than to identify prospective properties consumers may be interested in purchasing. Information deemed reliable but not guaranteed. Any offer of compensation is made only to Participants of MLS where the subject listing is filed and in accordance with such MLS's regulations or rules. MFMLS Member Broker: Mike Southwick
New listings near 761 Petrig Street
- Coming Soon
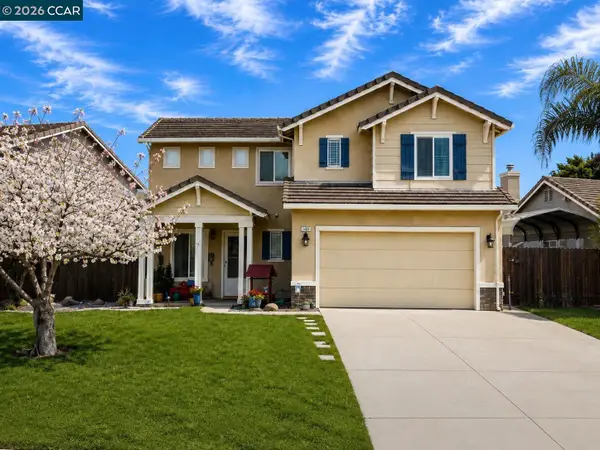 $659,000Coming Soon4 beds 3 baths1,681 sq. ft.
2211 Bridle Creek Circle, Tracy, CA 95377
MLS# 41146295Listed by: EXP REALTY OF NORTHERN CA, INC - Coming Soon
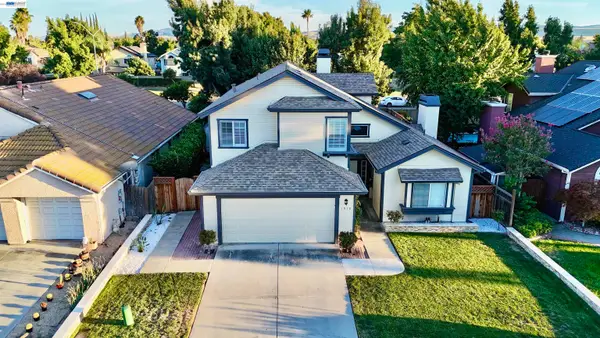 $725,000Coming Soon4 beds 3 baths2,268 sq. ft.
1910 Harvest Landing Ct, Tracy, CA 95376
MLS# 41145572Listed by: PASHA REAL ESTATE BROKERAGE - Coming Soon
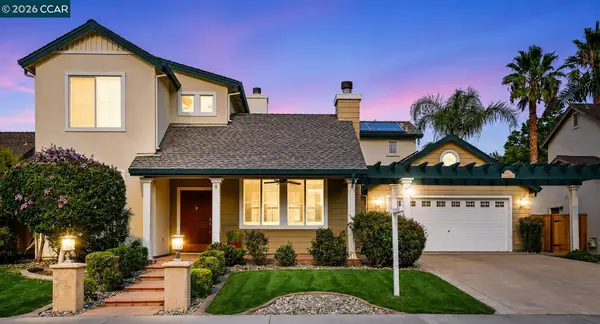 $820,000Coming Soon4 beds 4 baths2,748 sq. ft.
1615 Laurelbrook Dr, Tracy, CA 95377
MLS# 41143482Listed by: GOLDEN GATE SOTHEBY'S INT'L RE - Coming Soon
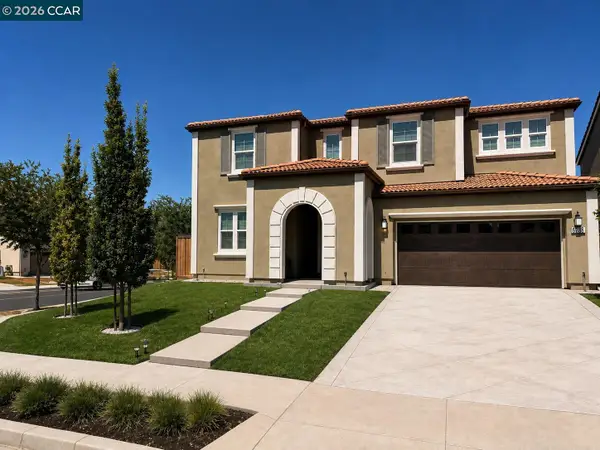 $949,000Coming Soon5 beds 4 baths3,266 sq. ft.
6738 Verbena St, Tracy, CA 95377
MLS# 41145533Listed by: GOLDEN GATE SOTHEBY'S INT'L RE - New
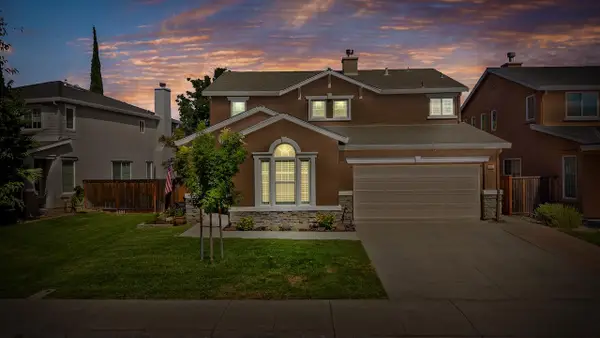 $730,000Active3 beds 3 baths2,352 sq. ft.
2467 Greystone Drive, Tracy, CA 95377
MLS# 226106559Listed by: KLEMM REAL ESTATE - New
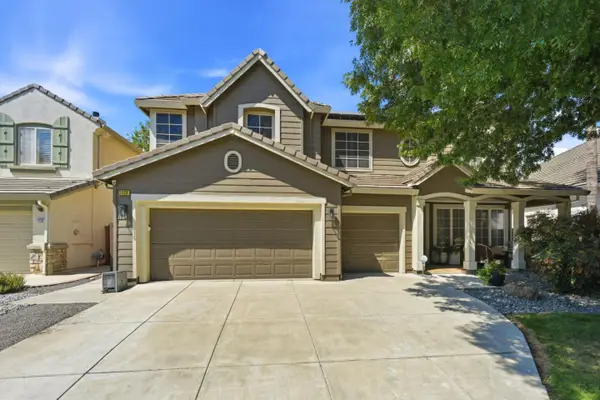 $1,149,888Active5 beds 3 baths3,747 sq. ft.
1320 Eastlake Circle, Tracy, CA 95304
MLS# ML82059071Listed by: REALTY WORLD-AC PROPERTIES - New
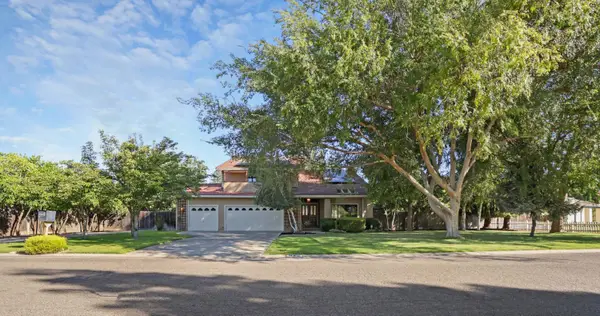 $995,000Active5 beds 3 baths3,319 sq. ft.
845 Independence Drive, Tracy, CA 95376
MLS# 226094923Listed by: BERKSHIRE HATHAWAY HOMESERVICES-DRYSDALE PROPERTIES - Open Sat, 1 to 4pmNew
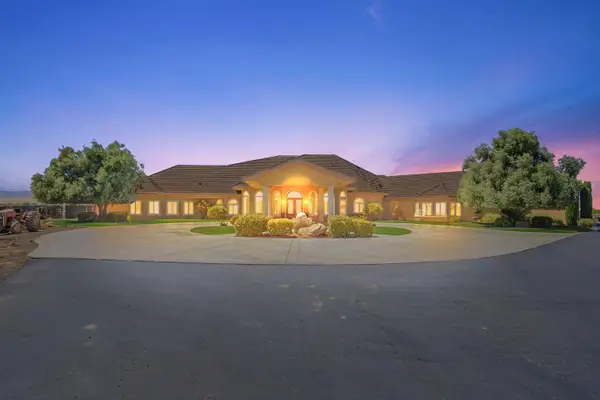 $1,999,900Active5 beds 5 baths4,860 sq. ft.
32521 S Koster Road, Tracy, CA 95304
MLS# 226106637Listed by: AGENT 4 LIFE - New
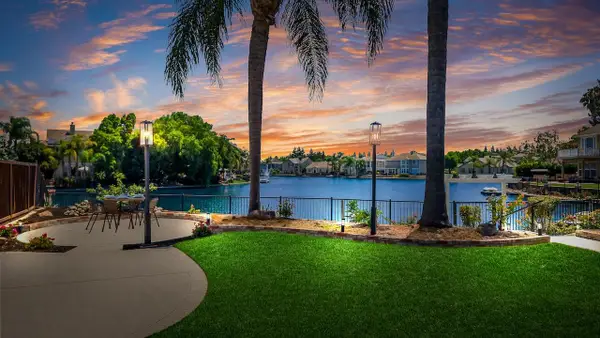 $1,068,000Active4 beds 3 baths3,124 sq. ft.
2236 Clear Lake Court, Tracy, CA 95304
MLS# 226107545Listed by: KLEMM REAL ESTATE


Protect your home and budget from life's surprises with an Assurant Home Warranty, backed by a partner that supports you through every step of homeownership. Explore Plans.
©2026 Century 21 Real Estate LLC. All rights reserved. CENTURY 21®, the CENTURY 21 Logo and C21® are service marks owned by Century 21 Real Estate LLC. Century 21 Real Estate LLC fully supports the principles of the Fair Housing Act and the Equal Opportunity Act. Each office is independently owned and operated. Listing information is deemed reliable but not guaranteed accurate.