
Address Withheld By Seller, Tracy, CA 95304
Local realty services provided by:CENTURY 21 Epic
Address Withheld By Seller,Tracy, CA 95304
$1,175,000
- 5 Beds
- 3 Baths
- 3,610 sq. ft.
- Single family
- Active
Listed by: christy del casale
Office: property masters realty group
MLS#:ML82056347
Source:Bay East, CCAR, bridgeMLS
Sorry, we are unable to map this address
Price summary
- Price:$1,175,000
- Price per sq. ft.:$325.48
- Monthly HOA dues:$144
About this home
Come check this beautiful home in the prestigious, desirable Hidden Lake Community. This custom home offers 5 Bedrooms with 2 Bedrooms and a full bath downstairs. Climb the elegant spiral staircase to the 2nd floor huge Master Bedroom Suite .Enjoy the custom window coverings, granite counter tops with backsplash and laminate floors throughout and the convenience of the 3-car garages. Your new home also includes a Pool & Spa on a 10,559 square foot lot with no rear neighbors. New exterior paint; no maintenance rear yard; automatic sprinkler system for front lawn.
Contact an agent
Home facts
- Year built:2004
- Listing ID #:ML82056347
- Added:1 day(s) ago
- Updated:August 03, 2026 at 01:27 PM
Rooms and interior
- Bedrooms:5
- Total bathrooms:3
- Full bathrooms:3
- Flooring:Laminate, Tile
- Kitchen Description:Breakfast Nook, Built-in Oven, Dishwasher, Double Oven, Gas Range, Gas Range/Cooktop, Microwave, Oven
- Living area:3,610 sq. ft.
Heating and cooling
- Cooling:Central Air
- Heating:Forced Air
- Central air:Yes
Structure and exterior
- Roof:Tile
- Year built:2004
- Building area:3,610 sq. ft.
- Lot area:0.24 Acres
- Foundation Description:Slab
Utilities
- Water:Public
Finances and disclosures
- Price:$1,175,000
- Price per sq. ft.:$325.48
Features and amenities
- Appliances:Dishwasher, Double Oven, Gas Range, Microwave, Oven
- Amenities:Clubhouse
- Pool features:Cabana, Private Pool
Parking
- Parking description:Attached
- Garage:Yes
- Garage spaces:3
 Bay East 2026. CCAR 2026 bridgeMLS 2026. Information Deemed Reliable But Not Guaranteed. This information is being provided by the Bay East MLS, or CCAR MLS, or bridgeMLS. The listings presented here may or may not be listed by the Broker/Agent operating this website. This information is intended for the personal use of consumers and may not be used for any purpose other than to identify prospective properties consumers may be interested in purchasing. Data last updated at August 3, 2026 CAMAXMLS Member Broker: Mike Southwick
New listings near 95304
- New
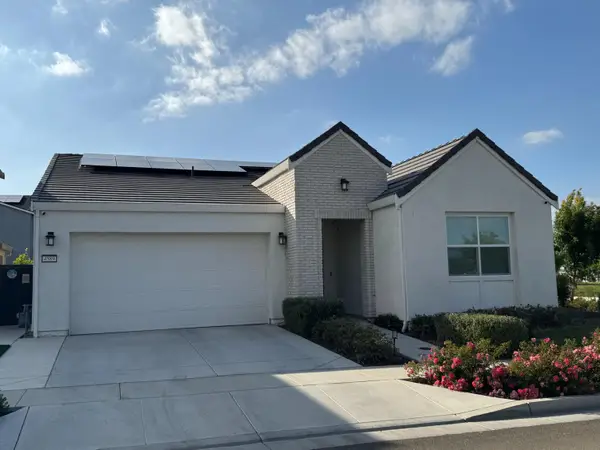 $885,000Active4 beds 3 baths2,197 sq. ft.
4589 Margaret Adele Lane, Tracy, CA 95377
MLS# 226096970Listed by: REALTY ONE GROUP COMPLETE - New
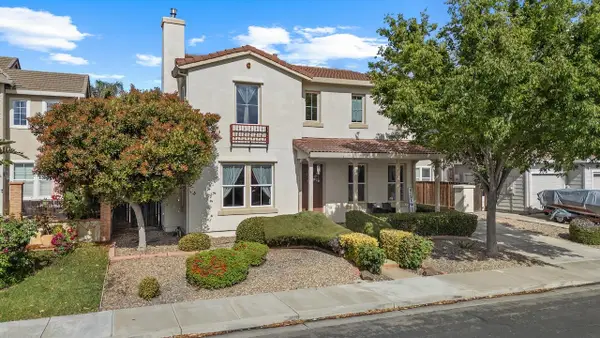 $769,000Active4 beds 3 baths3,107 sq. ft.
521 Mcdowell Way, Tracy, CA 95377
MLS# 226093617Listed by: KLEMM REAL ESTATE - New
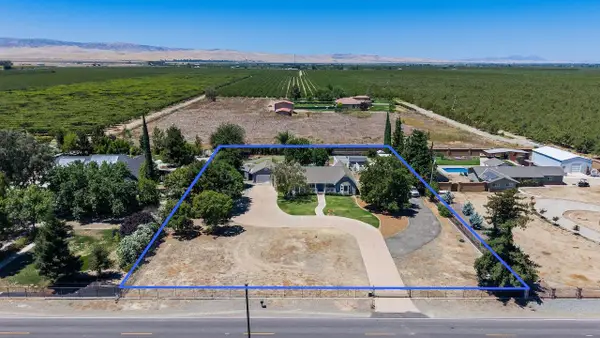 $950,000Active3 beds 2 baths2,153 sq. ft.
33909 S Koster Road, Tracy, CA 95304
MLS# 226094383Listed by: KLEMM REAL ESTATE - New
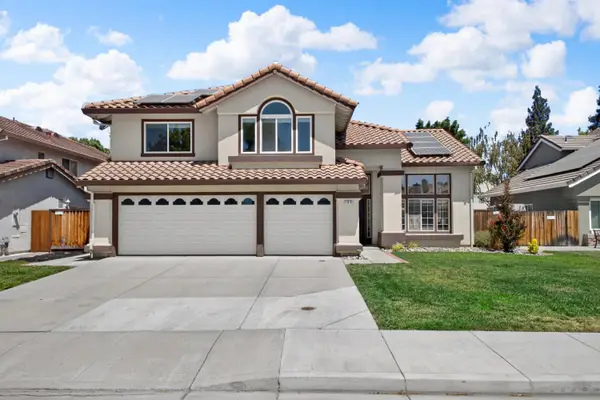 $749,998Active4 beds 3 baths2,451 sq. ft.
1315 Eagle Street, Tracy, CA 95376
MLS# 226096750Listed by: KW CENTRAL VALLEY - New
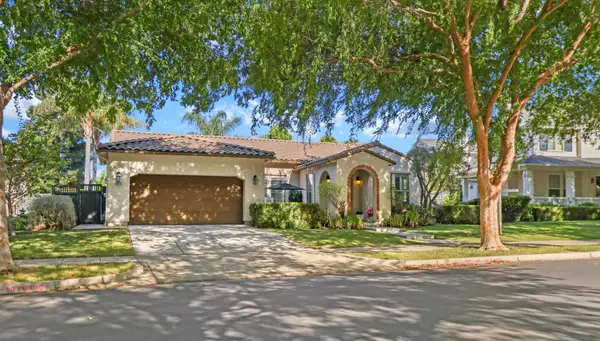 $865,000Active3 beds 2 baths2,388 sq. ft.
2614 Redbridge Road, Tracy, CA 95377
MLS# 226095662Listed by: CHESTER VORESS, BROKER - New
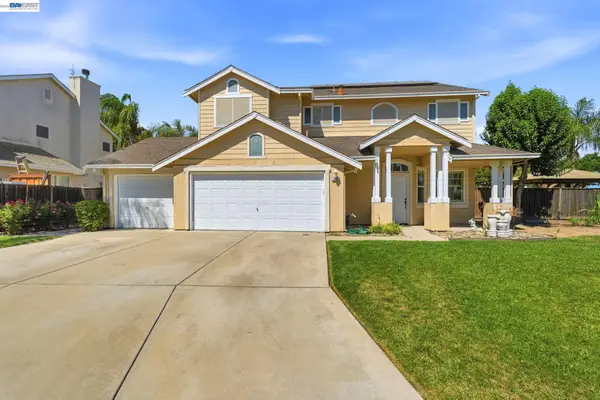 $749,950Active4 beds 2 baths2,126 sq. ft.
2833 Clover Hill Ct, Tracy, CA 95377
MLS# 41143444Listed by: EVERHOME - New
 $699,000Active4 beds 3 baths1,934 sq. ft.
715 Cambridge Court, Tracy, CA 95377
MLS# 226096610Listed by: PRESTIGE REALTY - New
 $499,000Active3 beds 2 baths1,223 sq. ft.
262 W 23rd Street, Tracy, CA 95376
MLS# 226096308Listed by: RESIDENTIAL GROUP - New
 $725,000Active3 beds 3 baths2,247 sq. ft.
2125 Alfred George Court, Tracy, CA 95377
MLS# 226095376Listed by: PMZ REAL ESTATE


Protect your home and budget from life's surprises with an Assurant Home Warranty, backed by a partner that supports you through every step of homeownership. Explore Plans.
©2026 Century 21 Real Estate LLC. All rights reserved. CENTURY 21®, the CENTURY 21 Logo and C21® are service marks owned by Century 21 Real Estate LLC. Century 21 Real Estate LLC fully supports the principles of the Fair Housing Act and the Equal Opportunity Act. Each office is independently owned and operated. Listing information is deemed reliable but not guaranteed accurate.