
10883 Whitehorse Rd, Truckee, CA 96161
Local realty services provided by:CENTURY 21 Silicon Valley Group
10883 Whitehorse Rd,Truckee, CA 96161
$879,000
- 3 Beds
- 2 Baths
- 1,439 sq. ft.
- Single family
- Active
Listed by: ashley spitsen
Office: twain harte homes and land
MLS#:41152229
Source:Bay East, CCAR, bridgeMLS
Price summary
- Price:$879,000
- Price per sq. ft.:$610.84
- Monthly HOA dues:$46.75
About this home
Tucked in the trees, this inviting Glenshire home offers a peaceful setting with plenty of room to enjoy the outdoors. Enjoy a welcoming covered front porch, a spacious fully fenced backyard surrounded by aspens and a beautiful meadow backed up to the property that creates an open, scenic backdrop. With Glenshire Elementary School located just beyond the meadow, this setting offers a special connection to the outdoors while keeping you close to the heart of the Glenshire community. With trail access just beyond your gate and an array of community amenities, including the clubhouse, BBQ gazebo, community pool, lake trails, tennis, basketball, and pickleball courts, and more, this home truly gives you access to what living in Truckee is really like. Inside, you'll find comfortable living spaces, renovated interiors, and natural light. The living area offers a welcoming space to gather, complemented by an updated kitchen with modern finishes and an inviting atmosphere for everyday living and entertaining. The home features three comfortable bedrooms and two updated bathrooms that add to the home's clean and functional feel. Step outside to enjoy the changing seasons and the beauty of the surrounding landscape. With a generous garage, additional outdoor storage, and a backyard that invites you to slow down and enjoy mountain life, this property offers plenty of potential to make it your own. Ideally situated for year-round adventure, this Glenshire home offers proximity to Lake Tahoe and the area's major ski resorts, while a Generac whole-home generator provides added peace of mind during the winter seasons. Whether you're looking for a full-time residence, a mountain getaway, or a place to put down roots in Truckee, this Glenshire property is ready for its next chapter. Come see what makes it special!...
Contact an agent
Home facts
- Year built:1981
- Subdivision & Development:Other
- Listing ID #:41152229
- Added:1 day(s) ago
- Updated:October 25, 2026 at 01:34 PM
Rooms and interior
- Bedrooms:3
- Total bathrooms:2
- Full bathrooms:2
- Rooms Total:3
- Flooring:Laminate
- Kitchen Description:Built-in Range/Oven, Dishwasher, Electric Range, Electric Range/Cooktop, Microwave, Range, Refrigerator
- Living area:1,439 sq. ft.
Heating and cooling
- Heating:Central
Structure and exterior
- Roof:Composition
- Year built:1981
- Building area:1,439 sq. ft.
- Lot area:0.28 Acres
- Lot Features:Sloped Down
- Construction Materials:Wood Siding
Utilities
- Water:Public
Finances and disclosures
- Price:$879,000
- Price per sq. ft.:$610.84
Features and amenities
- Appliances:Dishwasher, Dryer, Electric Range, Microwave, Range, Refrigerator, Washer
- Laundry features:Dryer, Washer
- Amenities:Clubhouse, Playground, Pool, Tennis Court(s), Trail(s)
- Pool features:Community
Parking
- Parking description:Attached, Garage Door Opener
- Garage:Yes
- Garage spaces:1
 Bay East 2026. CCAR 2026 bridgeMLS 2026. Information Deemed Reliable But Not Guaranteed. This information is being provided by the Bay East MLS, or CCAR MLS, or bridgeMLS. The listings presented here may or may not be listed by the Broker/Agent operating this website. This information is intended for the personal use of consumers and may not be used for any purpose other than to identify prospective properties consumers may be interested in purchasing. Data last updated at October 25, 2026 CAMAXMLS Member Broker: Jitu Choudhury
New listings near 10883 Whitehorse Rd
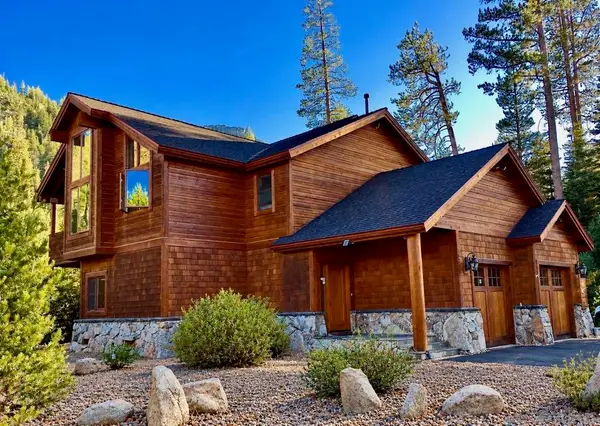 $2,199,000Active4 beds 3 baths3,017 sq. ft.
16225 Pine Ct, Truckee, CA 96161
MLS# 260024593SDListed by: DOUGLAS ELLIMAN OF CALIFORNIA- New
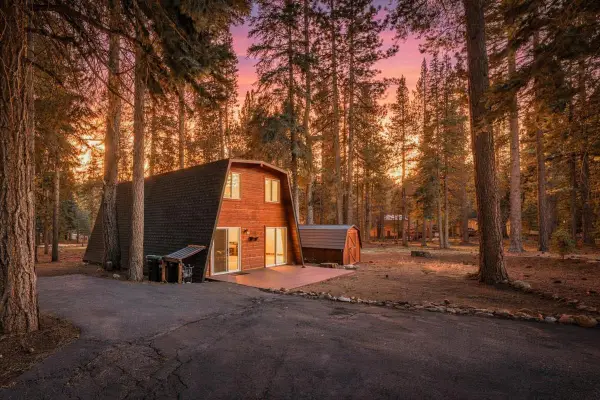 $599,900Active3 beds 2 baths1,248 sq. ft.
13081 Davos Drive, Truckee, CA 96161
MLS# 226125481Listed by: REAL BROKER TECHNOLOGIES 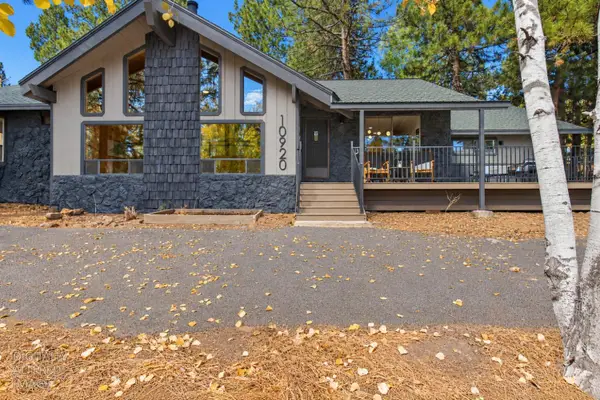 $975,000Active3 beds 2 baths1,720 sq. ft.
10920 Whitehorse Road, Truckee, CA 96161
MLS# 226126277Listed by: GROW PROPERTIES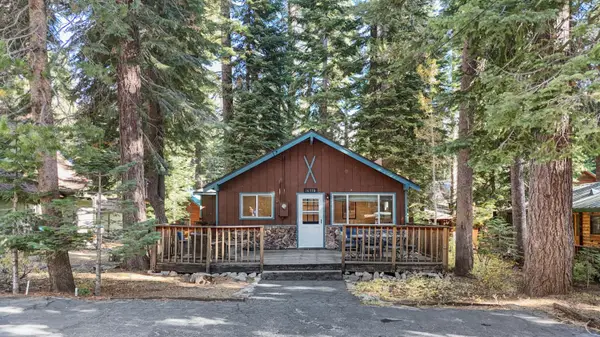 $765,000Pending2 beds 1 baths792 sq. ft.
16550 Salmon St, Truckee, CA 96161
MLS# 226124680Listed by: EXP REALTY OF NORTHERN CALIFORNIA, INC.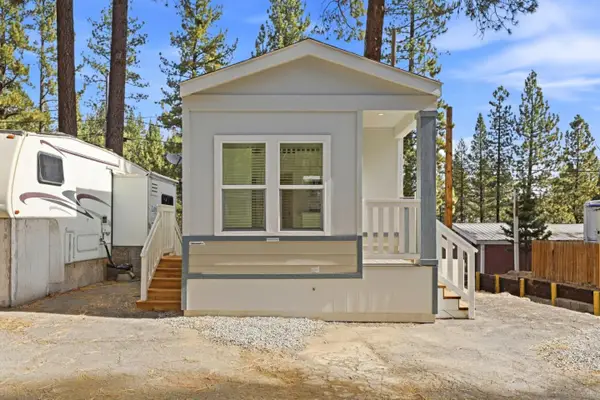 $179,900Active1 beds 1 baths399 sq. ft.
10715 Highway 89, TRUCKEE, CA 96160
MLS# 82062818Listed by: ADVANTAGE HOMES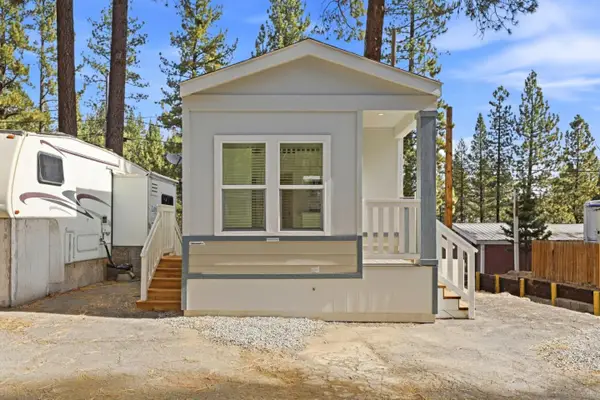 $179,900Active1 beds 1 baths399 sq. ft.
10715 Highway 89 #50, Truckee, CA 96160
MLS# ML82062818Listed by: ADVANTAGE HOMES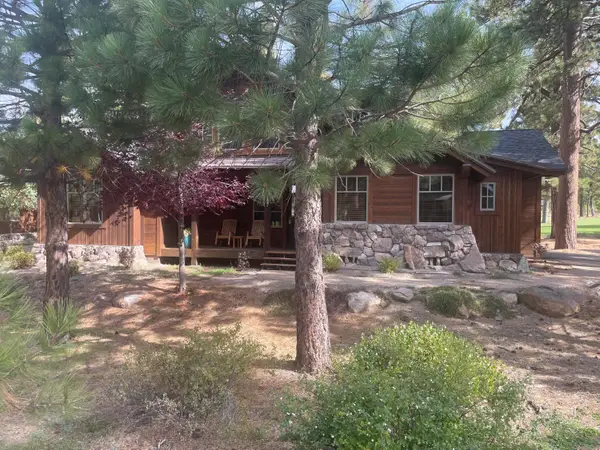 $18,500Active3 beds 4 baths2,470 sq. ft.
12220 Lookout Loop #F2132, Truckee, CA 96161
MLS# 226119342Listed by: LPT REALTY, INC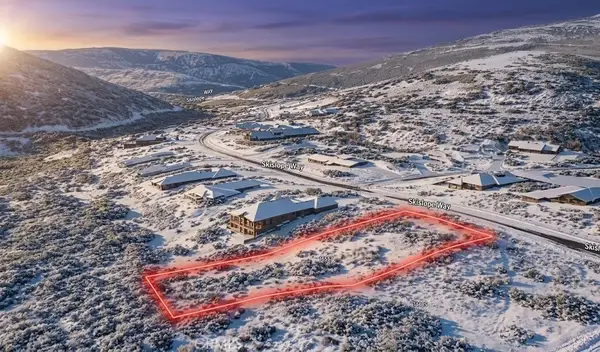 $175,000Active0 Acres
16567 Skislope, Truckee, CA 96161
MLS# SC26206265Listed by: REAL BROKERAGE TECHNOLOGIES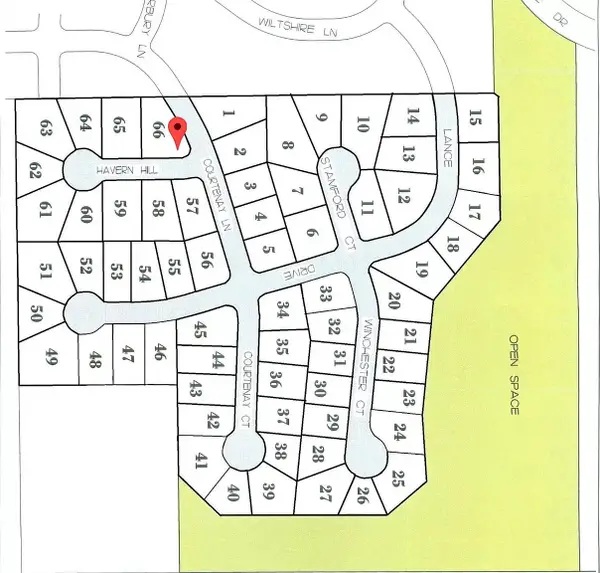 $275,000Active0.43 Acres
16332 Havern Hill Court, Truckee, CA 96161
MLS# 226112007Listed by: VADIM EIDEMILLER, BROKER


Protect your home and budget from life's surprises with an Assurant Home Warranty, backed by a partner that supports you through every step of homeownership. Explore Plans.
©2026 Century 21 Real Estate LLC. All rights reserved. CENTURY 21®, the CENTURY 21 Logo and C21® are service marks owned by Century 21 Real Estate LLC. Century 21 Real Estate LLC fully supports the principles of the Fair Housing Act and the Equal Opportunity Act. Each office is independently owned and operated. Listing information is deemed reliable but not guaranteed accurate.