
13857 Skiview Loop, Truckee, CA 96161
Local realty services provided by:CENTURY 21 Masters
Listed by: kimberly ritter
Office: exp realty of california inc.
MLS#:226089472
Source:MFMLS
Price summary
- Price:$1,050,000
- Price per sq. ft.:$443.41
- Monthly HOA dues:$301.75
About this home
A spacious mountain retreat in the heart of Tahoe Donner. Offering 4 bedrooms, 3 baths and 2,368 sq. ft., this home features vaulted ceilings, open living, a loft, and a separate guest suite. Surrounded by a wooded setting near the golf course, it offers classic Tahoe character with room to make your own- all just minutes from downtown Truckee, Donner Lake, trails, dinning, and ski resorts.
Contact an agent
Home facts
- Year built:1986
- Subdivision & Development:Tahoe Donner 04
- Listing ID #:226089472
- Added:70 day(s) ago
- Updated:October 01, 2026 at 03:53 PM
Rooms and interior
- Bedrooms:4
- Total bathrooms:3
- Full bathrooms:3
- Flooring:Carpet, Linoleum, Stone, Wood Floors
- Kitchen Description:Dishwasher, Disposal, Free Standing Electric Oven, Free Standing Gas Range, Free Standing Refrigerator, Gas Cook Top, Microwave
- Living area:2,368 sq. ft.
Heating and cooling
- Cooling:Ceiling Fan(s)
- Heating:Central, Wood Stove
Structure and exterior
- Roof:Metal
- Year built:1986
- Building area:2,368 sq. ft.
- Lot area:0.31 Acres
- Construction Materials:Wood, Wood Siding
- Exterior Features:Back Porch, Front Porch, Uncovered Deck, Uncovered Patio
- Foundation Description:Concrete Perimeter
- Levels:1 Story
Utilities
- Sewer:Public Sewer
Finances and disclosures
- Price:$1,050,000
- Price per sq. ft.:$443.41
Features and amenities
- Appliances:Dishwasher, Disposal, Free Standing Electric Oven, Microwave
- Laundry features:Cabinets, Hookups Only, Inside Laundry Area
- Amenities:Cathedral Ceiling, Gym, Open Beam Ceiling, Pool, Spa/Hot Tub, Storage Area(s), Tennis Courts, Trails
Parking
- Garage spaces:2
 MetroList MLS 2026. This information is being provided by MetroList MLS. All measurements and calculations of area are approximate. Information provided by Seller/Other sources, not verified by Broker. All interested persons should independently verify accuracy of information. Provided properties may or may not be listed by the office/agent presenting the information. Data Updated: October 1, 2026. Information being provided is for consumers' personal, non-commercial use and may not be used for any purpose other than to identify prospective properties consumers may be interested in purchasing. Information deemed reliable but not guaranteed. Any offer of compensation is made only to Participants of MLS where the subject listing is filed and in accordance with such MLS's regulations or rules. MFMLS Member Broker: Romeo Aurelio
New listings near 13857 Skiview Loop
- New
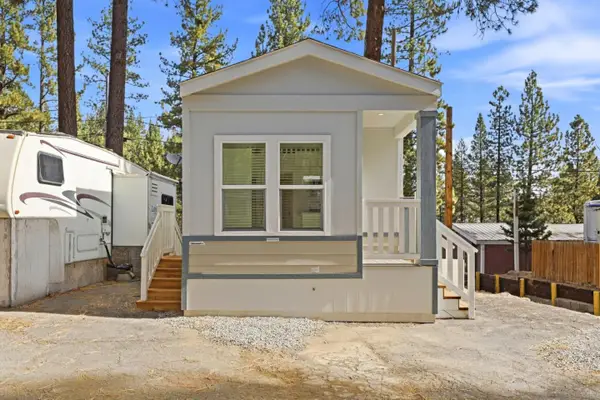 $179,900Active1 beds 1 baths399 sq. ft.
10715 Highway 89, TRUCKEE, CA 96160
MLS# 82062818Listed by: ADVANTAGE HOMES - New
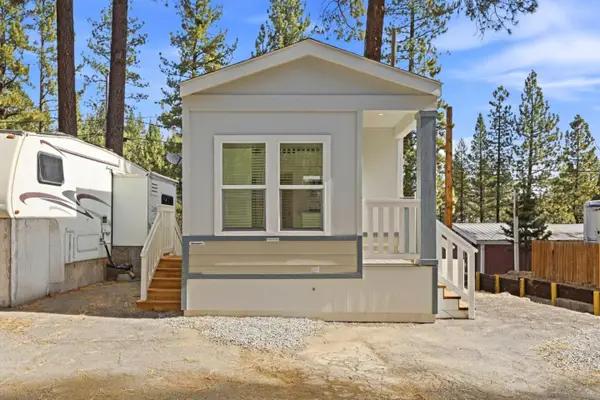 $179,900Active1 beds 1 baths399 sq. ft.
10715 Highway 89 #50, Truckee, CA 96160
MLS# ML82062818Listed by: ADVANTAGE HOMES - New
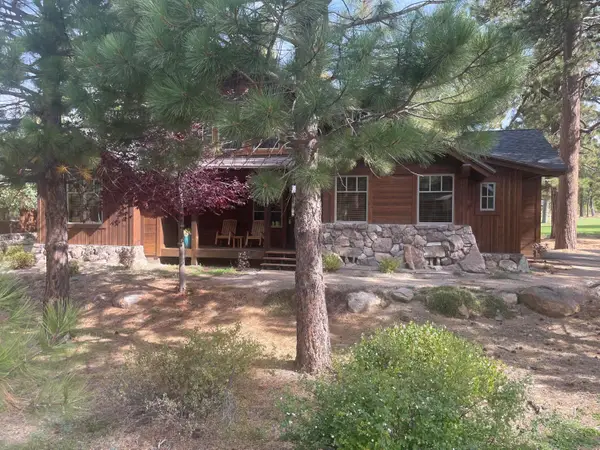 $18,500Active3 beds 4 baths2,470 sq. ft.
12220 Lookout Loop #F2132, Truckee, CA 96161
MLS# 226119342Listed by: LPT REALTY, INC - New
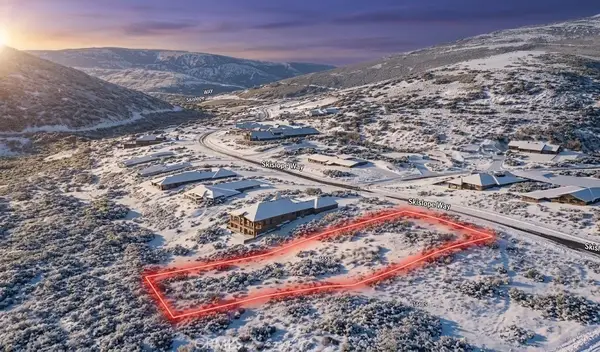 $199,000Active0 Acres
16567 Skislope, Truckee, CA 96161
MLS# SC26206265Listed by: REAL BROKERAGE TECHNOLOGIES 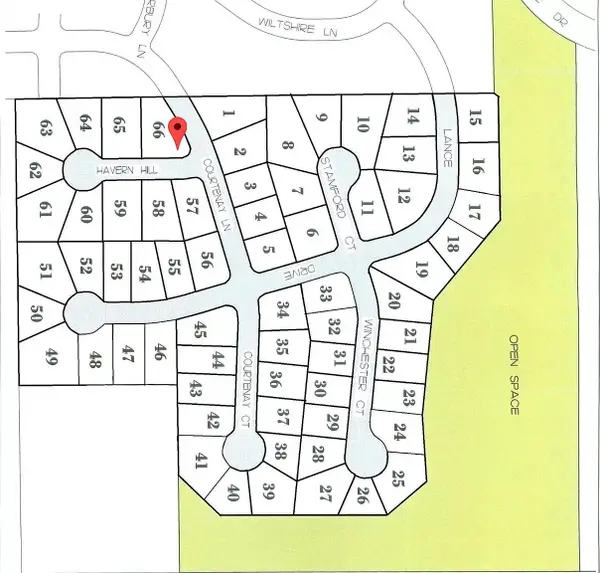 $275,000Active0.43 Acres
16332 Havern Hill Court, Truckee, CA 96161
MLS# 226112007Listed by: VADIM EIDEMILLER, BROKER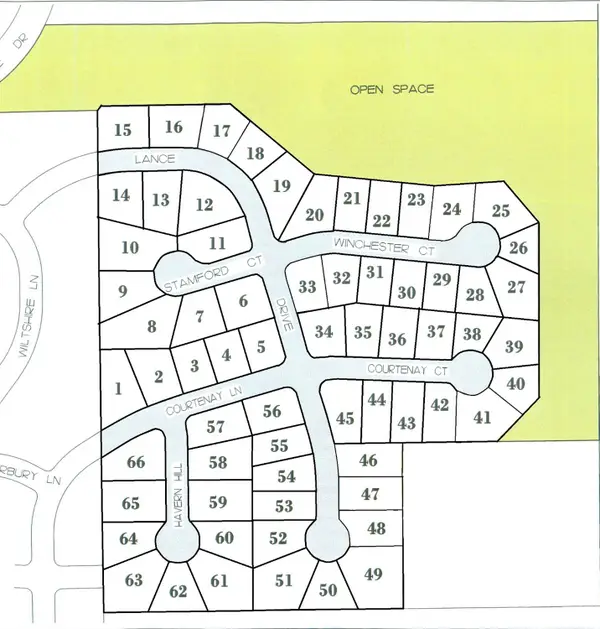 $275,000Active0.35 Acres
10554 Courtenay Lane, Truckee, CA 96161
MLS# 226112008Listed by: VADIM EIDEMILLER, BROKER- Open Sun, 11am to 1pm
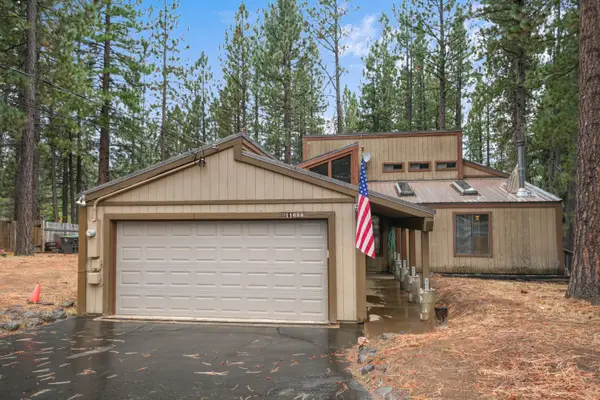 $679,000Active3 beds 2 baths1,423 sq. ft.
11688 Laurel Ct, Truckee, CA 96161
MLS# 226111528Listed by: EXP REALTY OF NORTHERN CALIFORNIA, INC. 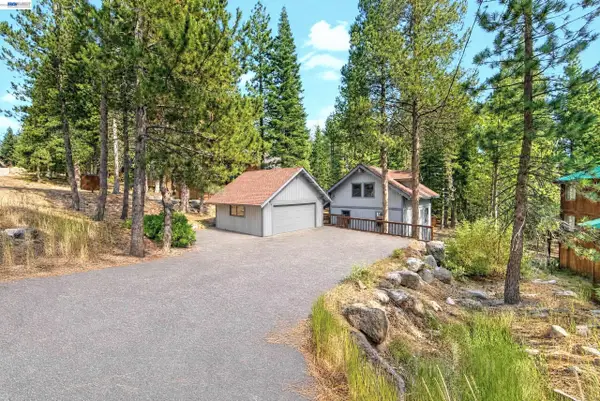 $768,999Active3 beds 2 baths1,344 sq. ft.
12057 Bennett Flat Rd, Truckee, CA 96161
MLS# 41146739Listed by: INTERO REAL ESTATE SERVICES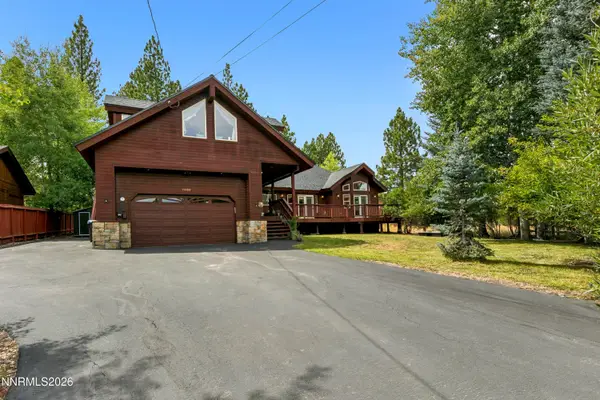 $1,599,000Active4 beds 3 baths3,543 sq. ft.
15686 Waterloo Circle, Truckee, CA 96161
MLS# 260011194Listed by: ENGEL & VOLKERS LAKE TAHOE $209,000Active-- beds 1 baths336 sq. ft.
11589 Snowpeak Way #53, Truckee, CA 96161
MLS# 226093927Listed by: SUNNYHILL REALTY


Protect your home and budget from life's surprises with an Assurant Home Warranty, backed by a partner that supports you through every step of homeownership. Explore Plans.
©2026 Century 21 Real Estate LLC. All rights reserved. CENTURY 21®, the CENTURY 21 Logo and C21® are service marks owned by Century 21 Real Estate LLC. Century 21 Real Estate LLC fully supports the principles of the Fair Housing Act and the Equal Opportunity Act. Each office is independently owned and operated. Listing information is deemed reliable but not guaranteed accurate.