
9411 Crystal View Drive, Tujunga, CA 91042
Local realty services provided by:CENTURY 21 Affiliated
9411 Crystal View Drive,Tujunga, CA 91042
$1,675,000
- 3 Beds
- 2 Baths
- - sq. ft.
- Single family
- Sold
Listed by: lucine zohrabi
Office: johnhart real estate
MLS#:GD26146290
Source:San Diego MLS via CRMLS
Sorry, we are unable to map this address
Price summary
- Price:$1,675,000
About this home
Welcome to 9411 Crystal View Drive, a beautifully updated 3-bedroom, 2-bathroom residence that perfectly blends modern upgrades with exceptional indoor-outdoor living. Thoughtfully renovated throughout, this move-in-ready home features a remodeled kitchen with contemporary finishes, updated bathrooms, a new HVAC system, new plumbing, and a new electrical panel, offering both comfort and peace of mind for years to come. Designed with entertaining in mind, the backyard is a true highlight. Expansive doors create a seamless connection between the indoor living spaces and the outdoors, where you'll find a sparkling heated pool and spa with a new pool heater, allowing for year-round enjoyment. A newly built-in BBQ, spacious patio, and breathtaking sunset views provide the perfect backdrop for hosting family and friends or simply relaxing in your own private retreat. Additional highlights include an attached two-car garage and a desirable location in the foothills of Tujunga, offering a peaceful neighborhood setting while remaining conveniently close to parks, hiking trails, shopping, dining, and major freeways. This beautifully upgraded home presents an exceptional opportunity to enjoy California living at its finest....
Contact an agent
Home facts
- Year built:1963
- Listing ID #:GD26146290
- Added:64 day(s) ago
- Updated:September 10, 2026 at 06:32 AM
Rooms and interior
- Bedrooms:3
- Total bathrooms:2
- Full bathrooms:2
- Flooring:Laminate
- Kitchen Description:Dishwasher, Gas Oven, Gas Stove, Refrigerator
Heating and cooling
- Cooling:Central Forced Air
- Heating:Forced Air Unit
Structure and exterior
- Year built:1963
- Architectural Style:Modern
- Exterior Features:Covered, Patio
- Levels:1 Story
Utilities
- Water:Public
- Sewer:Public Sewer
Finances and disclosures
- Price:$1,675,000
Features and amenities
- Appliances:Dishwasher, Dryer, Gas Oven, Gas Stove, Refrigerator, Washer
- Laundry features:Dryer, Washer
- Pool features:Below Ground, Heated, Private
Parking
- Total parking spaces:2
- Parking description:Garage
- Garage spaces:2
 This information is deemed reliable but not guaranteed. You should rely on this information only to decide whether or not to further investigate a particular property. BEFORE MAKING ANY OTHER DECISION, YOU SHOULD PERSONALLY INVESTIGATE THE FACTS (e.g. square footage and lot size) with the assistance of an appropriate professional. You may use this information only to identify properties you may be interested in investigating further. All uses except for personal, non-commercial use in accordance with the foregoing purpose are prohibited. Redistribution or copying of this information, any photographs or video tours is strictly prohibited. This information is derived from the Internet Data Exchange (IDX) service provided by San Diego MLS®. Displayed property listings may be held by a brokerage firm other than the broker and/or agent responsible for this display. The information and any photographs and video tours and the compilation from which they are derived is protected by copyright. Compilation © 2020 San Diego MLS®, Inc. SANDICOR Member Broker: Nikki Coppa
New listings near 9411 Crystal View Drive
- Coming SoonOpen Sat, 4 to 6pm
 $875,000Coming Soon3 beds 2 baths1,564 sq. ft.
10756 Redmont Avenue, Tujunga, CA 91042
MLS# BB26196915Listed by: KELLER WILLIAMS REALTY WORLD MEDIA CENTER - Open Sun, 1 to 4pmNew
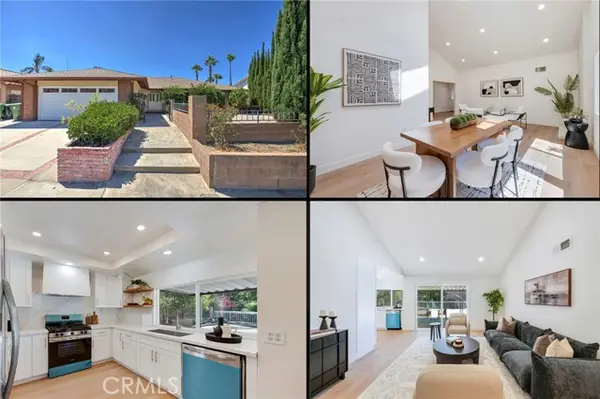 $1,599,000Active4 beds 2 baths1,793 sq. ft.
9257 La Shell Drive, Tujunga, CA 91042
MLS# GD26197638Listed by: REMAX OPTIMA - New
 $792,000Active2 beds 1 baths918 sq. ft.
7727 Jayseel Street, Tujunga, CA 91042
MLS# P1-28769Listed by: KELLER WILLIAMS REAL ESTATE SERVICES - Open Sat, 2 to 4pmNew
 $792,000Active2 beds 1 baths918 sq. ft.
7727 Jayseel Street, Los Angeles, CA 91042
MLS# P1-28769Listed by: KELLER WILLIAMS REAL ESTATE SERVICES - Open Fri, 10am to 1pmNew
 $749,947Active3 beds 1 baths1,080 sq. ft.
6503 Day Street, Tujunga, CA 91042
MLS# P1-28751Listed by: ENGEL & VOELKERS LA CANADA - New
 $749,947Active3 beds 1 baths1,080 sq. ft.
6503 Day Street, Tujunga, CA 91042
MLS# P1-28751Listed by: ENGEL & VOELKERS LA CANADA - New
 $58,888Active0 Acres
6088 Sister Elsie, Tujunga, CA 91042
MLS# BB26192463Listed by: BRAD KORB REAL ESTATE GROUP - New
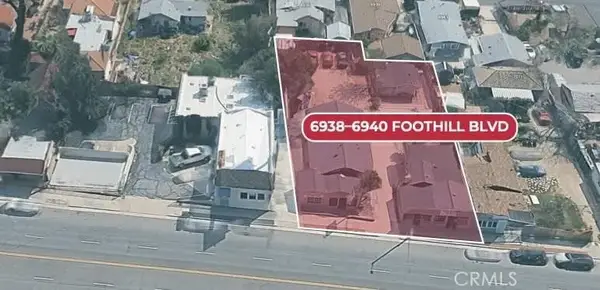 $1,390,000Active5 beds 3 baths
6938-6940 Foothill Boulevard, Tujunga, CA 91042
MLS# GD26196566Listed by: RE/MAX TRI-CITY REALTY - Open Sun, 1am to 4pmNew
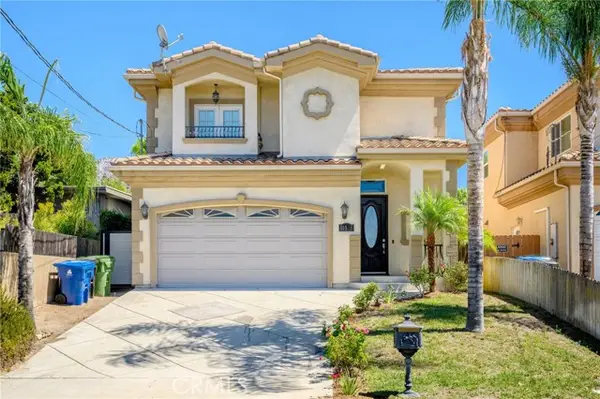 $1,125,000Active4 beds 3 baths2,047 sq. ft.
10508 Fernglen Avenue, Tujunga, CA 91042
MLS# GD26193830Listed by: THE ART IN REAL ESTATE - New
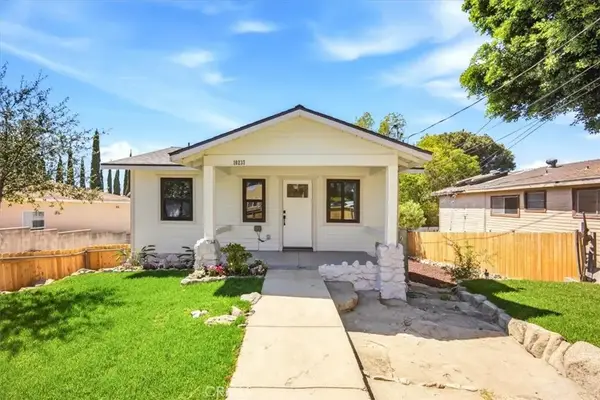 $750,000Active3 beds 2 baths1,176 sq. ft.
10237 Silverton, Tujunga, CA 91042
MLS# CV26193758Listed by: PORTER REAL ESTATE


Protect your home and budget from life's surprises with an Assurant Home Warranty, backed by a partner that supports you through every step of homeownership. Explore Plans.
©2026 Century 21 Real Estate LLC. All rights reserved. CENTURY 21®, the CENTURY 21 Logo and C21® are service marks owned by Century 21 Real Estate LLC. Century 21 Real Estate LLC fully supports the principles of the Fair Housing Act and the Equal Opportunity Act. Each office is independently owned and operated. Listing information is deemed reliable but not guaranteed accurate.