
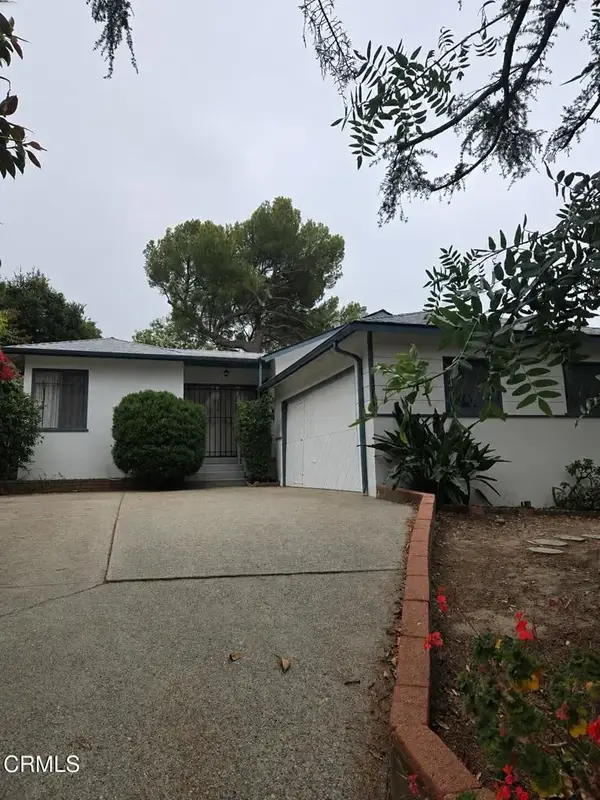
9964 Haines Canyon Avenue, Tujunga, CA 91042
Local realty services provided by:CENTURY 21 Masters
9964 Haines Canyon Avenue,Tujunga, CA 91042
$799,000
- 3 Beds
- 2 Baths
- 1,548 sq. ft.
- Single family
- Active
Listed by: christopher suarez
Office: compass
MLS#:P1-28083
Source:San Diego MLS via CRMLS
Price summary
- Price:$799,000
- Price per sq. ft.:$516.15
About this home
Classic mid-century design meets iconic architecture in this inviting Tujunga residence. Filled with natural light, the home showcases timeless architectural details, including a dramatic floating fireplace with a built-in seating area that creates a striking focal point in the living space. A large bay window and skylight enhance the bright, open atmosphere, while dual-pane windows throughout provide comfort and energy efficiency. Updated electrical panel and Copper plumbingDesigned for both everyday living and entertaining, the home features a stylish bar perfect for hosting family and friends. Modern improvements include an upgraded electrical panel, offering added peace of mind. Blending iconic mid-century character with practical updates, this home presents a wonderful opportunity to enjoy classic California living in a desirable Tujunga setting.
Contact an agent
Home facts
- Year built:1957
- Listing ID #:P1-28083
- Added:58 day(s) ago
- Updated:September 14, 2026 at 02:13 PM
Rooms and interior
- Bedrooms:3
- Total bathrooms:2
- Full bathrooms:1
- Half bathrooms:1
- Flooring:Carpet, Wood
- Kitchen Description:Gas Range, Refrigerator
- Living area:1,548 sq. ft.
Heating and cooling
- Cooling:Central Forced Air
- Heating:Forced Air Unit
Structure and exterior
- Year built:1957
- Building area:1,548 sq. ft.
- Exterior Features:Brick
- Levels:1 Story
Utilities
- Water:Public
- Sewer:Public Sewer
Finances and disclosures
- Price:$799,000
- Price per sq. ft.:$516.15
Features and amenities
- Appliances:Gas Range, Refrigerator
- Laundry features:Washer Hookup
Parking
- Total parking spaces:2
- Garage spaces:2
 This information is deemed reliable but not guaranteed. You should rely on this information only to decide whether or not to further investigate a particular property. BEFORE MAKING ANY OTHER DECISION, YOU SHOULD PERSONALLY INVESTIGATE THE FACTS (e.g. square footage and lot size) with the assistance of an appropriate professional. You may use this information only to identify properties you may be interested in investigating further. All uses except for personal, non-commercial use in accordance with the foregoing purpose are prohibited. Redistribution or copying of this information, any photographs or video tours is strictly prohibited. This information is derived from the Internet Data Exchange (IDX) service provided by San Diego MLS®. Displayed property listings may be held by a brokerage firm other than the broker and/or agent responsible for this display. The information and any photographs and video tours and the compilation from which they are derived is protected by copyright. Compilation © 2020 San Diego MLS®, Inc. SANDICOR Member Broker: Randy Thompson
New listings near 9964 Haines Canyon Avenue
 $730,000Pending2 beds 2 baths1,464 sq. ft.
10244 Fairgrove Avenue, Los Angeles, CA 91042
MLS# P1-28823Listed by: BHHS CALIFORNIA PROPERTIES- New
 $1,499,000Active4 beds 3 baths2,782 sq. ft.
11071 Tamberly Lane, Los Angeles, CA 91042
MLS# CL26985813Listed by: DREAM REALTY & INVESTMENTS INC - New
 $789,000Active3 beds 2 baths1,347 sq. ft.
9819 Haines Canyon, Tujunga, CA 91042
MLS# GD26198208Listed by: HARCOURTS CORNERSTONE REALTY GROUP - New
 $875,000Active3 beds 2 baths1,564 sq. ft.
10756 Redmont Avenue, Tujunga, CA 91042
MLS# BB26196915Listed by: KELLER WILLIAMS REALTY WORLD MEDIA CENTER - New
 $875,000Active3 beds 2 baths1,564 sq. ft.
10756 Redmont Avenue, Tujunga, CA 91042
MLS# BB26196915Listed by: KELLER WILLIAMS REALTY WORLD MEDIA CENTER - New
 $792,000Active2 beds 1 baths918 sq. ft.
7727 Jayseel Street, Los Angeles, CA 91042
MLS# P1-28769Listed by: KELLER WILLIAMS REAL ESTATE SERVICES - New
 $1,599,000Active4 beds 2 baths1,793 sq. ft.
9257 La Shell Drive, Tujunga, CA 91042
MLS# GD26197638Listed by: REMAX OPTIMA - Open Sat, 2 to 4pmNew
 $792,000Active2 beds 1 baths918 sq. ft.
7727 Jayseel Street, Los Angeles, CA 91042
MLS# P1-28769Listed by: KELLER WILLIAMS REAL ESTATE SERVICES - New
 $749,947Active3 beds 1 baths1,080 sq. ft.
6503 Day Street, Tujunga, CA 91042
MLS# P1-28751Listed by: ENGEL & VOELKERS LA CANADA - New
 $749,947Active3 beds 1 baths1,080 sq. ft.
6503 Day Street, Tujunga, CA 91042
MLS# P1-28751Listed by: ENGEL & VOELKERS LA CANADA


Protect your home and budget from life's surprises with an Assurant Home Warranty, backed by a partner that supports you through every step of homeownership. Explore Plans.
©2026 Century 21 Real Estate LLC. All rights reserved. CENTURY 21®, the CENTURY 21 Logo and C21® are service marks owned by Century 21 Real Estate LLC. Century 21 Real Estate LLC fully supports the principles of the Fair Housing Act and the Equal Opportunity Act. Each office is independently owned and operated. Listing information is deemed reliable but not guaranteed accurate.