1205 Sherman Street, Tulare, CA 93274
Local realty services provided by:CENTURY 21 Select Real Estate, Inc.
1205 Sherman Street,Tulare, CA 93274
$388,900
- 3 Beds
- 2 Baths
- 1,410 sq. ft.
- Single family
- Active
Listed by: pamela banks
Office: real brokerage technologies
MLS#:244973
Source:CA_TCMLS
Price summary
- Price:$388,900
- Price per sq. ft.:$275.82
About this home
Welcome to this single story home situated on a desirable corner lot! Built in 2002, this inviting 1,410 square foot home features 3 bedrooms, 2 bathrooms, and a thoughtfully designed floor plan. The open-concept kitchen, dining , and living areas offer a comfortable flow, while a distinctive sloped ceiling adds architectural character and a sense of spaciousness to the living room. The kitchen features a generous breakfast bar, ample cabinetry, and abundant counter space. The primary suite includes a private bathroom with dual sinks, a shower/tub combination, and direct access to a walk-in closet. Additional highlights include a dedicated laundry room, and an attached two-car garage. Outside enjoy a fenced backyard with a covered patio, perfect for relaxing or entertaining. The extended concrete side-yard parking area with double-gate access offers potential space for a small boat, utility trailer, or compact RV, subject to dimensions and applicable restrictions. An included storage shed provides additional convenience. With its welcoming atmosphere, practical layout, and versatile outdoor spaces, this home is ready for its next chapter....
Contact an agent
Home facts
- Year built:2002
- Listing ID #:244973
- Added:3 day(s) ago
- Updated:November 08, 2026 at 11:53 AM
Rooms and interior
- Bedrooms:3
- Total bathrooms:2
- Full bathrooms:2
- Flooring:Carpet, Laminate, Linoleum
- Kitchen Description:Dishwasher, Gas Range, Microwave
- Living area:1,410 sq. ft.
Heating and cooling
- Cooling:Ceiling Fan(s), Central Air
- Heating:Central
- Central air:Yes
Structure and exterior
- Roof:Composition, Tile
- Year built:2002
- Building area:1,410 sq. ft.
- Lot area:0.17 Acres
- Lot Features:Back Yard, Corner Lot, Fencing, Front Yard, Landscaped, Sprinklers In Front, Sprinklers In Rear, Sprinklers on Side
- Levels:1 Story
Utilities
- Water:Public, Water Connected
- Sewer:Public Sewer, Sewer Connected
Finances and disclosures
- Price:$388,900
- Price per sq. ft.:$275.82
Features and amenities
- Laundry features:Laundry Room
- Amenities:Breakfast Bar, Ceiling Fan(s), Vaulted Ceiling(s)
Parking
- Parking description:Concrete, Garage Faces Front
- Garage:Yes
- Garage spaces:2
New listings near 1205 Sherman Street
- New
 $495,000Active4 beds 3 baths2,584 sq. ft.
1502 S Lydia, Tulare, CA 93274
MLS# 245027Listed by: CRAIG SMITH & ASSOCIATES, INC. - New
 $375,000Active3 beds 2 baths1,667 sq. ft.
1820 E Ash Avenue, Tulare, CA 93274
MLS# 245028Listed by: BLOOM GROUP, INC. - New
 $685,000Active4 beds 3 baths3,114 sq. ft.
1201 Serr Court, Tulare, CA 93274
MLS# 245024Listed by: CRAIG SMITH & ASSOCIATES, INC. - New
 $349,000Active3 beds 2 baths1,319 sq. ft.
425 S Aronian Street, Tulare, CA 93274
MLS# 245022Listed by: CRAIG SMITH & ASSOCIATES, INC. - New
 $319,900Active3 beds 1 baths1,254 sq. ft.
1537 E Sequoia, Tulare, CA 93274
MLS# 245017Listed by: BLOOM GROUP, INC. - New
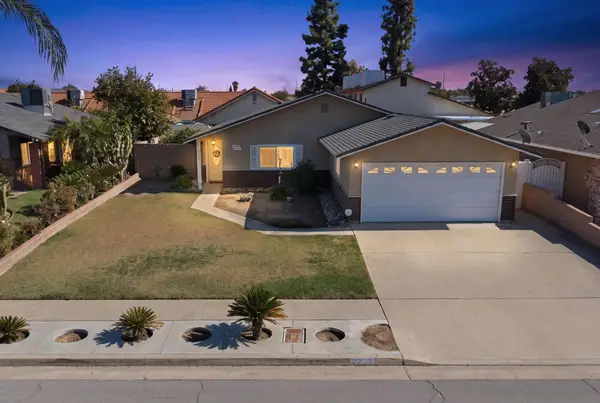
 $325,000Active4 beds 2 baths1,260 sq. ft.
2276 S Hemlock Street, Tulare, CA 93274
MLS# 245009Listed by: CENTURY 21 SELECT REAL ESTATE - New
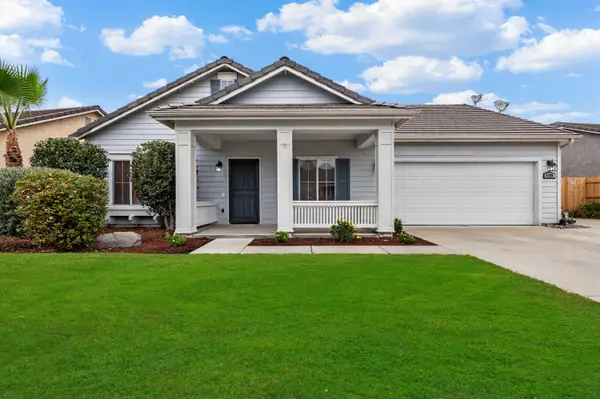 $349,000Active2 beds 2 baths1,340 sq. ft.
1158 Dolcetto Court, Tulare, CA 93274
MLS# 244997Listed by: INDEPENDENT BROKER NETWORK - New
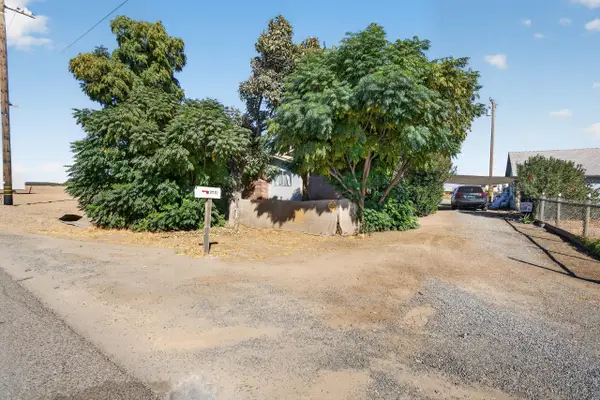 $900,000Active3 beds 2 baths1,387 sq. ft.
3732 N Blackstone Street, Tulare, CA 93274
MLS# 244998Listed by: REALTY ONE GROUP ACTION - New
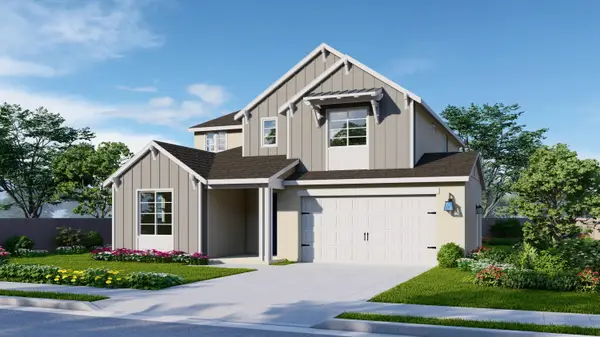 $484,305Active4 beds 3 baths2,436 sq. ft.
3202 Hoyt Place, Tulare, CA 93274
MLS# 244993Listed by: BONADELLE REALTY, INC. - New
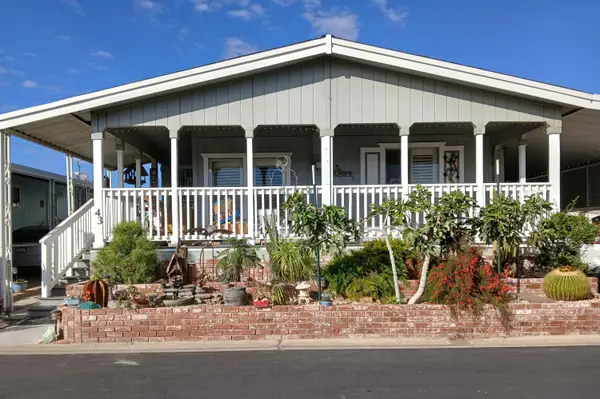 $146,000Active2 beds 2 baths1,456 sq. ft.
2459 N Oaks Street #43, Tulare, CA 93274
MLS# 244971Listed by: CENTURY 21 SELECT REAL ESTATE


Protect your home and budget from life's surprises with an Assurant Home Warranty, backed by a partner that supports you through every step of homeownership. Explore Plans.
©2026 Century 21 Real Estate LLC. All rights reserved. CENTURY 21®, the CENTURY 21 Logo and C21® are service marks owned by Century 21 Real Estate LLC. Century 21 Real Estate LLC fully supports the principles of the Fair Housing Act and the Equal Opportunity Act. Each office is independently owned and operated. Listing information is deemed reliable but not guaranteed accurate.