
124 S West Street, Tulare, CA 93274
Local realty services provided by:CENTURY 21 Select Real Estate, Inc.
124 S West Street,Tulare, CA 93274
$265,000
- 2 Beds
- 1 Baths
- 672 sq. ft.
- Single family
- Active
Listed by: cathalina mendez
Office: legacy real estate inc
MLS#:244088
Source:CA_TCMLS
Price summary
- Price:$265,000
- Price per sq. ft.:$394.35
About this home
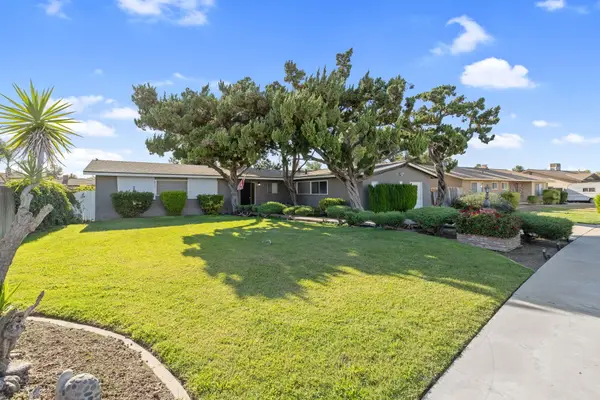
Welcome to this charming and updated 2-bedroom, 1-bath home offering a comfortable blend of modern touches and everyday functionality! Step inside to find updated flooring throughout, a refreshed kitchen with stylish cabinetry and ample counter space, and a bright, inviting living area perfect for relaxing or entertaining. Both bedrooms offer comfortable living space, while the home also features a convenient indoor laundry area. Outside, enjoy a spacious fenced backyard with plenty of room for entertaining, pets, gardening, or creating your own outdoor retreat. Mature shade trees and generous driveway parking add to the home's appeal. Move-in ready with updates already in place, this Tulare home is a great opportunity for a first-time buyer, downsizer, or investor. Come see all it has to offer! Tenants will be moved out 10/8/2026.
Contact an agent
Home facts
- Year built:1938
- Listing ID #:244088
- Added:1 day(s) ago
- Updated:September 16, 2026 at 02:39 PM
Rooms and interior
- Bedrooms:2
- Total bathrooms:1
- Full bathrooms:1
- Flooring:Concrete, Wood
- Kitchen Description:Free-Standing Range, Gas Range, Ice Maker, Microwave, Range, Range Hood, Refrigerator
- Living area:672 sq. ft.
Heating and cooling
- Cooling:Ceiling Fan(s), Central Air, Ductless, Heat Pump
- Heating:Forced Air, Heat Pump
- Central air:Yes
Structure and exterior
- Roof:Composition
- Year built:1938
- Building area:672 sq. ft.
- Lot area:0.15 Acres
- Lot Features:Back Yard
- Construction Materials:Stucco
- Exterior Features:Barbecue
- Foundation Description:Raised
- Levels:1 Story
Utilities
- Water:Public, Water Connected
- Sewer:Public Sewer, Sewer Connected
Finances and disclosures
- Price:$265,000
- Price per sq. ft.:$394.35
Features and amenities
- Laundry features:Dryer, Inside, Laundry Room, Washer
- Amenities:Barbecue, Ceiling Fan(s), Stone Counters
Parking
- Parking description:Attached
- Garage:Yes
- Garage spaces:1
New listings near 124 S West Street
- Open Sat, 1am to 4pmNew
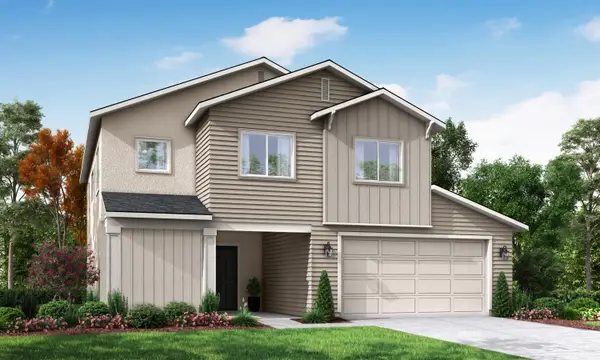 $472,570Active4 beds 3 baths2,076 sq. ft.
1238 Bishop Drive #Mar 3, Tulare, CA 93274
MLS# 244107Listed by: SAN JOAQUIN VALLEY HOMES - New
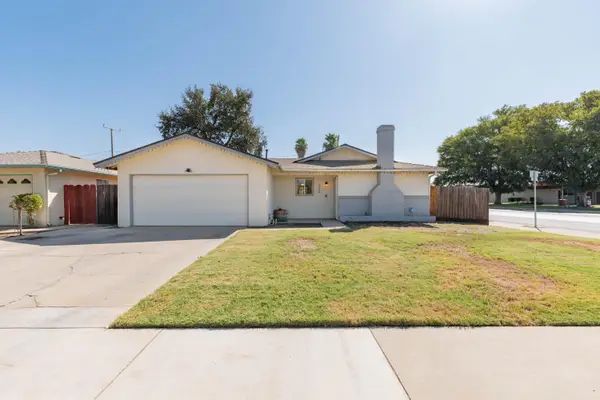 $295,000Active3 beds 2 baths1,055 sq. ft.
770 S Pratt Street, Tulare, CA 93274
MLS# 244108Listed by: KW VENTURE - Open Sat, 1 to 4pmNew
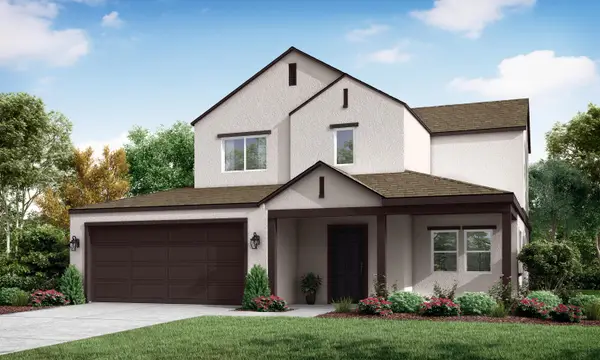 $453,040Active4 beds 3 baths1,875 sq. ft.
1213 Bishop Drive #Mar 62, Tulare, CA 93274
MLS# 244109Listed by: SAN JOAQUIN VALLEY HOMES - Open Sat, 1am to 4pmNew
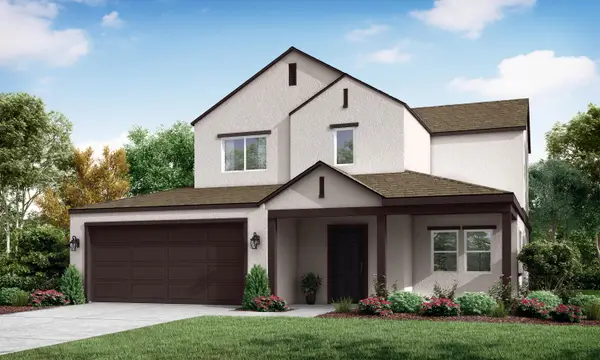 $458,405Active4 beds 3 baths1,875 sq. ft.
1264 Bishop Drive #Mar 5, Tulare, CA 93274
MLS# 244110Listed by: SAN JOAQUIN VALLEY HOMES - New
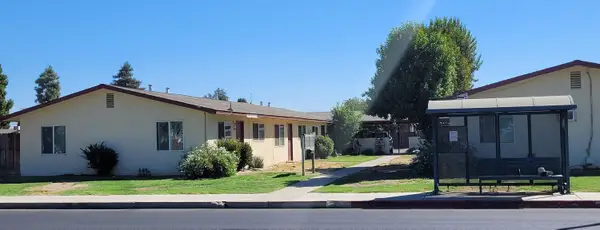 $3,750,000Active28 beds 15 baths17,780 sq. ft.
340-352 S Blackstone Street, Tulare, CA 93274
MLS# 244113Listed by: RANDY TELLALIAN, BROKER - New
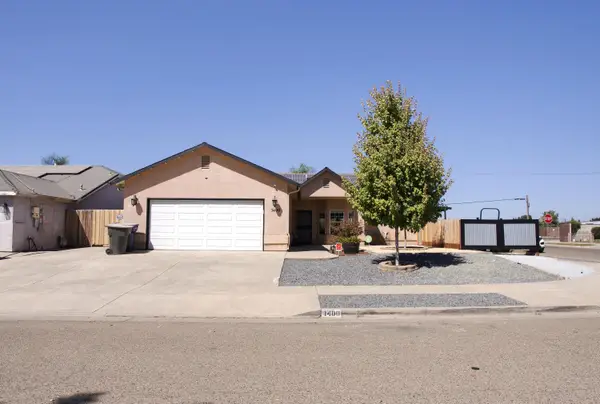 $405,000Active3 beds 2 baths1,639 sq. ft.
1400 Crater Lake, Tulare, CA 93274
MLS# 244100Listed by: SOUSA VALLEY REAL ESTATE - New
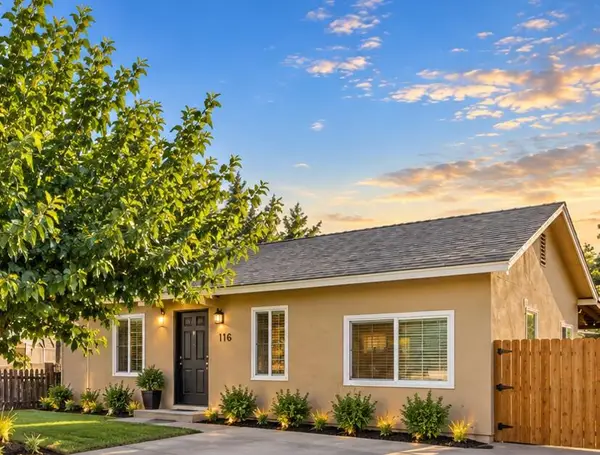 $265,000Active2 beds 1 baths748 sq. ft.
116 S West Street, Tulare, CA 93274
MLS# 244096Listed by: LEGACY REAL ESTATE INC - New
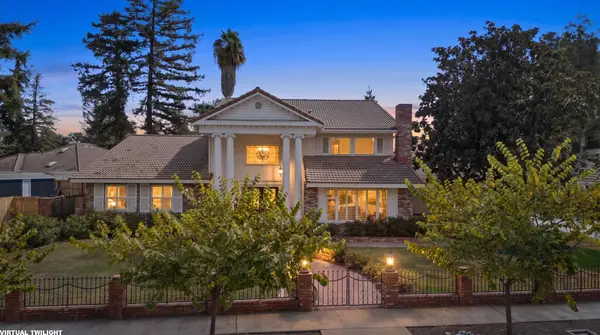 $724,000Active4 beds 4 baths3,809 sq. ft.
1624 N Sutton Court, Tulare, CA 93274
MLS# 244097Listed by: CRAIG SMITH & ASSOCIATES, INC. - New
 $355,000Active3 beds 2 baths1,577 sq. ft.
817 N Arbor, Tulare, CA 93274
MLS# 244086Listed by: LEGACY REAL ESTATE INC


Protect your home and budget from life's surprises with an Assurant Home Warranty, backed by a partner that supports you through every step of homeownership. Explore Plans.
©2026 Century 21 Real Estate LLC. All rights reserved. CENTURY 21®, the CENTURY 21 Logo and C21® are service marks owned by Century 21 Real Estate LLC. Century 21 Real Estate LLC fully supports the principles of the Fair Housing Act and the Equal Opportunity Act. Each office is independently owned and operated. Listing information is deemed reliable but not guaranteed accurate.