1486 Firestone Drive, Tulare, CA 93274
Local realty services provided by:CENTURY 21 Select Real Estate, Inc.
1486 Firestone Drive,Tulare, CA 93274
$365,000
- 3 Beds
- 2 Baths
- 1,350 sq. ft.
- Single family
- Pending
Listed by: jillian e bos
Office: independent broker network
MLS#:243479
Price summary
- Price:$365,000
- Price per sq. ft.:$270.37
About this home
Just Listed in desirable Del Lago! Tucked away in one of NE Tulare's most established and sought-after neighborhoods, this move-in-ready home offers exceptional value in a five-star location and is ready for its next owner to make it their own. From the moment you arrive, you'll appreciate the inviting curb appeal, highlighted by a large shade tree, manicured landscaping, and a charming covered front porch. Inside, the open floor plan creates a comfortable, welcoming flow from one space to the next, making the home equally suited for relaxed everyday living, hosting friends, or gathering with family. The chef's kitchen is designed with both everyday convenience and entertaining in mind and features a large breakfast bar, sunny breakfast nook, and an abundance of cabinetry and storage space, while the formal dining area opens through a sliding glass door to the covered rear patio and backyard. The spacious primary suite offers laminate flooring, a ceiling fan, private bathroom with dual vanities, and a huge walk-in closet. Additional bedrooms are generously sized and share a hall bathroom. An inside laundry room provides even more cabinet storage. The incredible finished garage is a standout, complete with built-in cabinetry and workspace along both sides—ideal for projects, hobbies, organization, or extra storage. Step outside and discover even more space to enjoy, including the covered patio and sprawling landscaped backyard accented by exotic palm trees, creating a wonderful setting to relax and entertain. Conveniently located near schools, shopping, Highway 99 access, and all of Tulare's growing and up-and-coming amenities, this home combines location, comfort, functionality, and value in one fantastic package. Opportunities like this in Del Lago are special... Must see to appreciate everything this lovely home has to offer. Call today to arrange your private showing today!...
Contact an agent
Home facts
- Year built:2006
- Subdivision & Development:Vista Del Sol
- Listing ID #:243479
- Added:22 day(s) ago
- Updated:September 06, 2026 at 07:37 AM
Rooms and interior
- Bedrooms:3
- Total bathrooms:2
- Full bathrooms:2
- Flooring:Laminate
- Kitchen Description:Microwave
- Living area:1,350 sq. ft.
Heating and cooling
- Cooling:Central Air
- Heating:Forced Air
- Central air:Yes
Structure and exterior
- Roof:Tile
- Year built:2006
- Building area:1,350 sq. ft.
- Lot area:0.14 Acres
- Lot Features:Back Yard, Front Yard
- Levels:1 Story
Utilities
- Water:Public, Water Connected
- Sewer:Public Sewer, Sewer Connected
Finances and disclosures
- Price:$365,000
- Price per sq. ft.:$270.37
Features and amenities
- Laundry features:Laundry Room
- Amenities:Ceiling Fan(s), Kitchen Open to Family Room, Tile Counters
Parking
- Parking description:Attached
- Garage:Yes
- Garage spaces:2
New listings near 1486 Firestone Drive
- New
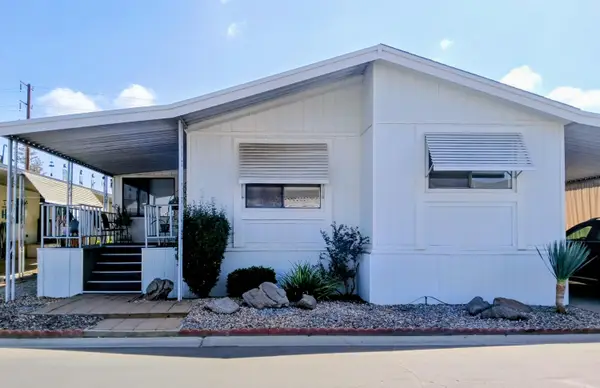
 $169,900Active3 beds 2 baths1,820 sq. ft.
2459 N Oaks Street #136, Tulare, CA 93274
MLS# 243930Listed by: CENTURY 21 SELECT REAL ESTATE - New
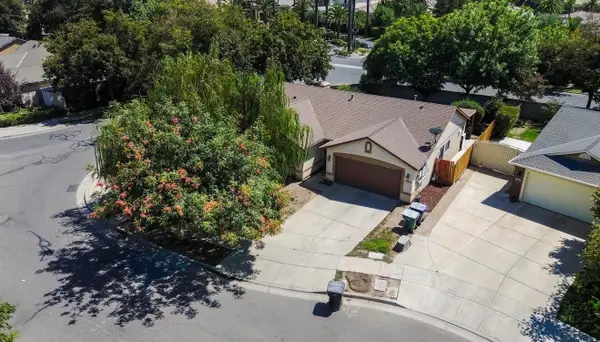 $369,000Active3 beds 2 baths1,415 sq. ft.
1909 Roussanne Avenue, Tulare, CA 93274
MLS# 243918Listed by: CENTURY 21 SELECT REAL ESTATE - New
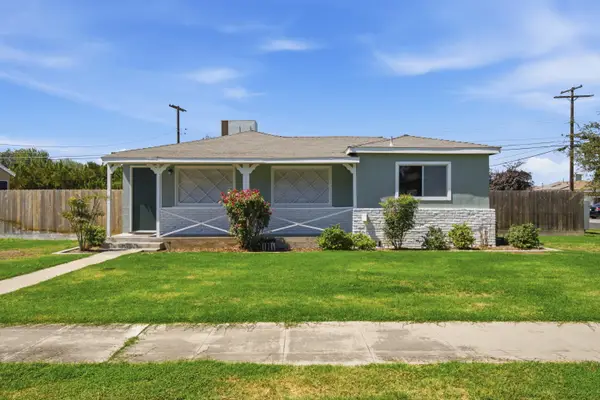 $364,900Active4 beds 2 baths1,716 sq. ft.
547 N M, Tulare, CA 93274
MLS# 243904Listed by: BLOOM GROUP, INC. 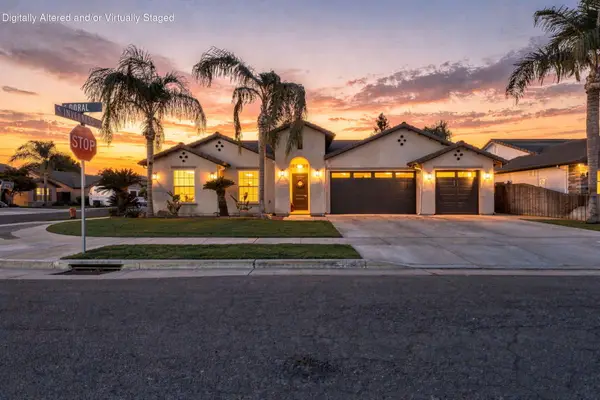 $499,900Pending3 beds 2 baths2,061 sq. ft.
2697 Doral Court, Tulare, CA 93274
MLS# 243899Listed by: MELSON REALTY, INC.- New
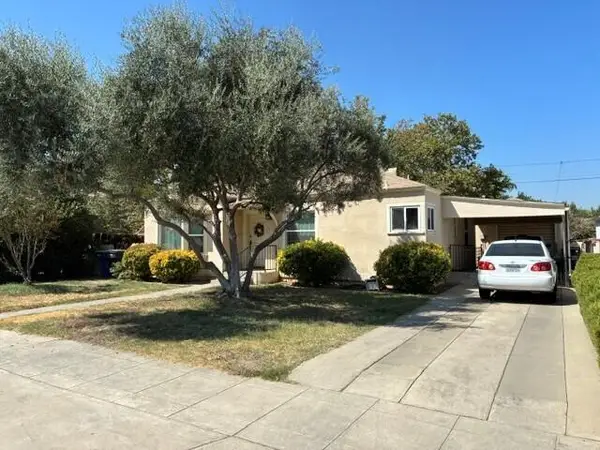 $300,000Active2 beds 1 baths999 sq. ft.
515 N Gem Street, Tulare, CA 93274
MLS# 243900Listed by: CRAIG SMITH & ASSOCIATES, INC. - New
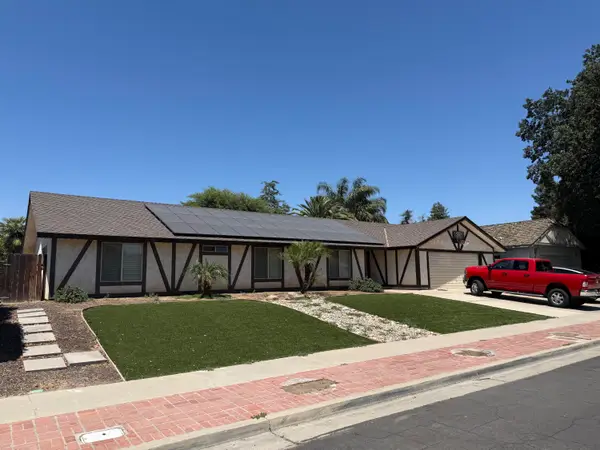 $515,000Active4 beds 3 baths2,840 sq. ft.
1602 E Avila Drive, Tulare, CA 93274
MLS# 243895Listed by: B & T REALTY - New
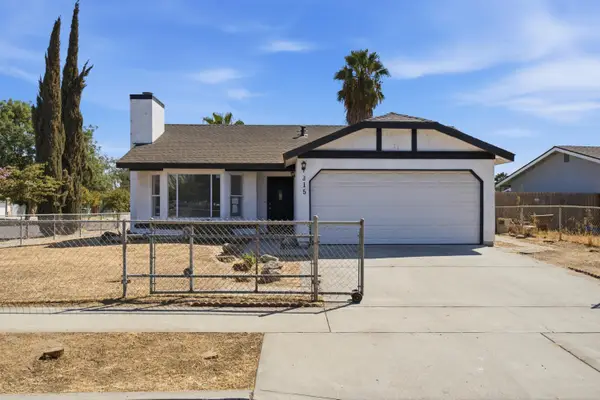 $328,000Active3 beds 2 baths1,280 sq. ft.
315 W Meadow Drive, Tulare, CA 93274
MLS# 243884Listed by: LEGACY REAL ESTATE INC - New
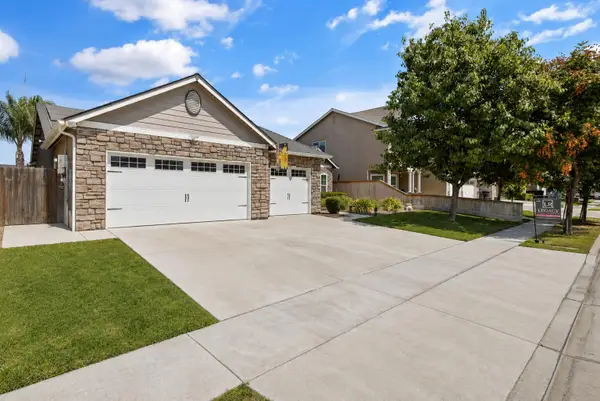 $499,050Active3 beds 2 baths1,981 sq. ft.
2526 Seaside Circle, Tulare, CA 93274
MLS# 243875Listed by: LEGACY REAL ESTATE INC - New
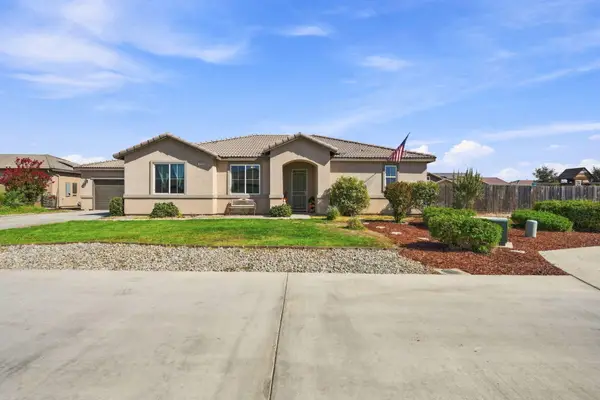 $410,000Active3 beds 2 baths1,597 sq. ft.
3289 Alexandria Street, Tulare, CA 93274
MLS# 243870Listed by: BONADELLE REALTY, INC. - New
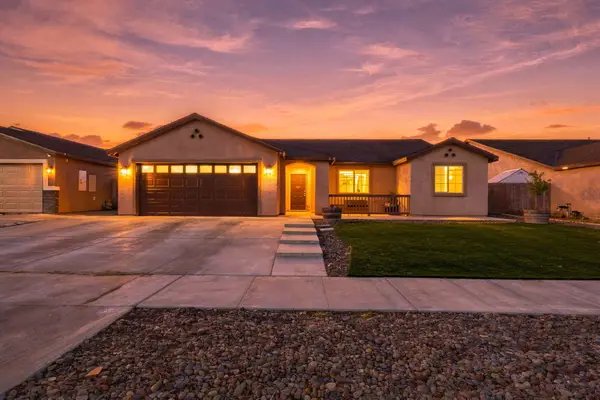 $385,000Active4 beds 2 baths1,577 sq. ft.
1835 Santa Cruz Drive W, Tulare, CA 93274
MLS# 243866Listed by: KELLER WILLIAMS REALTY A.V.


Protect your home and budget from life's surprises with an Assurant Home Warranty, backed by a partner that supports you through every step of homeownership. Explore Plans.
©2026 Century 21 Real Estate LLC. All rights reserved. CENTURY 21®, the CENTURY 21 Logo and C21® are service marks owned by Century 21 Real Estate LLC. Century 21 Real Estate LLC fully supports the principles of the Fair Housing Act and the Equal Opportunity Act. Each office is independently owned and operated. Listing information is deemed reliable but not guaranteed accurate.