1968 London Circle, Tulare, CA 93274
Local realty services provided by:CENTURY 21 Select Real Estate, Inc.
1968 London Circle,Tulare, CA 93274
$459,000
- 4 Beds
- 2 Baths
- 2,388 sq. ft.
- Single family
- Active
Listed by: susan kazarian
Office: berkshire hathaway homeservices california realty
MLS#:242975
Source:CA_TCMLS
Price summary
- Price:$459,000
- Price per sq. ft.:$192.21
About this home
This property is truly substantial and timeless. Far from average, it features quality construction and enduring craftsmanship. With its brick accents and sturdy design, this is the kind of home designed to stand the test of time. Set on a quiet cul-de-sac in a desirable neighborhood of custom and semi-custom homes, the property offers impressive street presence, a welcoming covered entry, and a spacious finished three-car garage. Inside, warm wood and tile throughout reflect an era when homes were built with permanence, function and tradition in mind. The formal dining room provides an inviting setting for holidays and special gatherings, yet its versatile location near the entry also allows it to be able to function beautifully as a formal living area. The expansive family room is anchored by a full brick fireplace, adding warmth, character, and a comfortable gathering place for everyday living. The generously sized kitchen offers abundant cabinetry, extensive counter space with upgraded builtin SS appliances including a Monogram 6-burner professional range-top, convection wall oven and microwave and a convenient warming drawer. The large walk-in pantry provides exceptional storage. The adjoining dining area opens to the enclosed sunroom creating valuable space for relaxing, hobbies or home office while enjoying views of the backyard. Privately positioned on its own bedroom wing, the home features four bedrooms, including three oversized secondary bedrooms. The generously sized primary bedroom offers beautiful wood flooring and direct access to the expansive primary bathroom featuring dual vanities, a large soaking tub, oversized separate tiled shower and a large walk-in closet. Secondary bedrooms feature delightful dual arched windows filling the oversized rooms with light. A well-equipped indoor laundry room with cabinetry and a utility sink is conveniently located nearby. Outdoors, an extensive covered patio stretches across the back of the home, providing a shaded setting for outdoor dining, entertaining or simply unwinding. The established yard features mature landscaping and opportunity to personalize the space to suit your lifestyle. Owned solar adds more efficiency. Solidly grounded and thoughtfully designed, this is more than a house—it is a home with strong bones, generous proportions and the lasting character that cannot easily be recreated today. Built with substance rather than shortcuts, it is ready for its next chapter. Near fabulous amenities and exciting restaurants. Don't hesitate...schedule your private showing today and be sure to explore the attached 3-D virtual tour!...
Contact an agent
Home facts
- Year built:1991
- Listing ID #:242975
- Added:1 day(s) ago
- Updated:July 22, 2026 at 02:33 PM
Rooms and interior
- Bedrooms:4
- Total bathrooms:2
- Full bathrooms:2
- Flooring:Wood
- Kitchen Description:6 Burner Stove, Convection Oven, Dishwasher, Disposal, Gas Oven, Gas Range, Microwave, Oven, Warming Drawer
- Living area:2,388 sq. ft.
Heating and cooling
- Cooling:Ceiling Fan(s), Central Air
- Heating:Active Solar, Fireplace(s), Forced Air, Natural Gas
- Central air:Yes
Structure and exterior
- Roof:Composition
- Year built:1991
- Building area:2,388 sq. ft.
- Lot area:0.23 Acres
- Lot Features:Back Yard, Fencing, Landscaped, Sprinklers In Front, Sprinklers In Rear
- Construction Materials:Brick, Stucco
- Foundation Description:Permanent, Slab
- Levels:1 Story
Utilities
- Water:Public, Water Connected
- Sewer:Public Sewer, Sewer Connected
Finances and disclosures
- Price:$459,000
- Price per sq. ft.:$192.21
Features and amenities
- Laundry features:Inside, Laundry Room, Sink
- Amenities:Breakfast Bar, Ceiling Fan(s), Coffered Ceiling(s), High Ceilings, Pantry, Recessed Lighting, Tray Ceiling(s), Vaulted Ceiling(s)
Parking
- Parking description:Attached, Garage Faces Front
- Garage:Yes
- Garage spaces:3
New listings near 1968 London Circle
- New
 $426,050Active3 beds 2 baths1,760 sq. ft.
3166 Scoon Place, Tulare, CA 93274
MLS# 242987Listed by: BONADELLE REALTY, INC. - New
 $471,050Active4 beds 3 baths2,436 sq. ft.
3154 Scoon Place, Tulare, CA 93274
MLS# 242985Listed by: BONADELLE REALTY, INC. - New
 $411,050Active4 beds 2 baths1,615 sq. ft.
3160 Scoon Place, Tulare, CA 93274
MLS# 242986Listed by: BONADELLE REALTY, INC. - New
 $412,990Active4 beds 2 baths1,509 sq. ft.
1219 Stonebridge Avenue #74 Sft, Tulare, CA 93274
MLS# 242976Listed by: D.R. HORTON CA, INC. - New
 $518,990Active5 beds 3 baths2,814 sq. ft.
1202 Stonebridge Avenue #52 Sft, Tulare, CA 93274
MLS# 242972Listed by: D.R. HORTON CA, INC. - New
 $424,990Active4 beds 2 baths1,509 sq. ft.
1190 Stonebridge Avenue #54 Sft, Tulare, CA 93274
MLS# 242973Listed by: D.R. HORTON CA, INC. - New
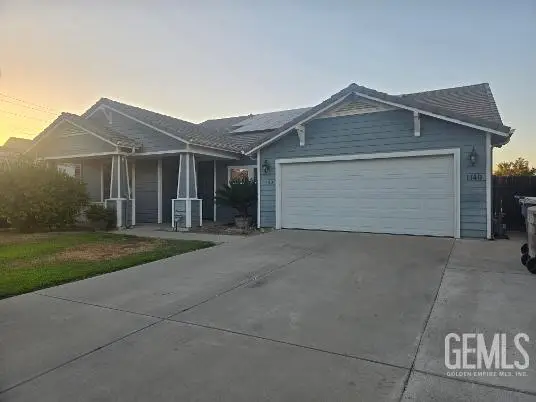 $474,950Active3 beds 3 baths
1140 BARGETTO COURT, Tulare, CA 93274
MLS# 202607764Listed by: MIRAMAR INTERNATIONAL CALLOWAY - New
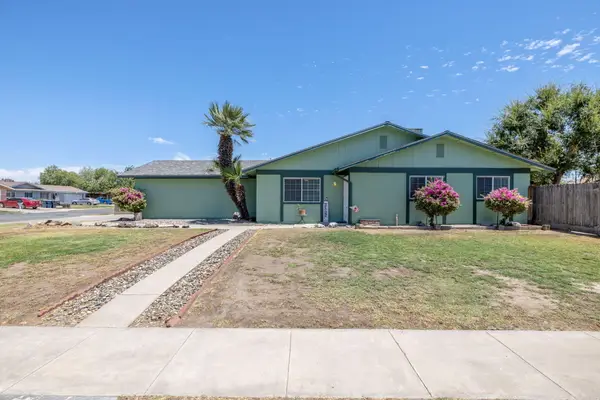 $310,000Active3 beds 2 baths984 sq. ft.
1301 E Aspen Avenue, Tulare, CA 93274
MLS# 242960Listed by: REAL BROKERAGE TECHNOLOGIES - New
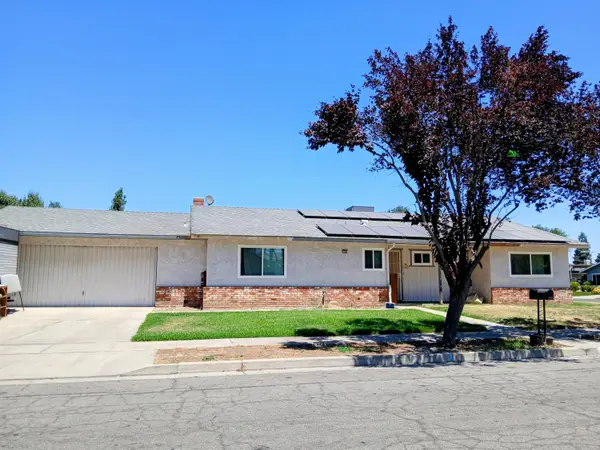
 $299,000Active3 beds 2 baths1,667 sq. ft.
1820 E Ash Avenue, Tulare, CA 93274
MLS# 242956Listed by: CENTURY 21 SELECT REAL ESTATE


Protect your home and budget from life's surprises with an Assurant Home Warranty, backed by a partner that supports you through every step of homeownership. Explore Plans.
©2026 Century 21 Real Estate LLC. All rights reserved. CENTURY 21®, the CENTURY 21 Logo and C21® are service marks owned by Century 21 Real Estate LLC. Century 21 Real Estate LLC fully supports the principles of the Fair Housing Act and the Equal Opportunity Act. Each office is independently owned and operated. Listing information is deemed reliable but not guaranteed accurate.