
2183 Amarone Avenue #Sor121, Tulare, CA 93274
Local realty services provided by:CENTURY 21 Select Real Estate, Inc.
2183 Amarone Avenue #Sor121,Tulare, CA 93274
$463,510
- 3 Beds
- 3 Baths
- 2,290 sq. ft.
- Single family
- Active
Upcoming open houses
- Sat, Sep 1901:00 pm - 04:00 pm
- Sun, Sep 2001:00 pm - 04:00 pm
Listed by: lana z fahoum
Office: san joaquin valley homes
MLS#:244185
Source:CA_TCMLS
Price summary
- Price:$463,510
- Price per sq. ft.:$202.41
- Monthly HOA dues:$84
About this home
Discover Modern Living in this brand-new two-story home! Featuring 3 bedrooms plus 2.5 baths, 2 Car Garage. This thoughtfully designed floor plan offers the perfect balance of Stone & Siding exterior. The spacious kitchen boasts a large island countertop that flow seamlessly into the open living room-ideal for entertaining. There is so much storage you will be amazed! Kitchen has a beautiful view to front & backyard. Owner's suite has a large walk-in closet. Large fenced in backyard- plenty of room for a stunning pool with more room for kiddos to play. Nestled in Del Lago Neighborhood close to shopping, parks and schools. Home is designed for convenience & lifestyle. Must see, won't last long.
Contact an agent
Home facts
- Year built:2026
- Listing ID #:244185
- Added:1 day(s) ago
- Updated:September 19, 2026 at 02:41 PM
Rooms and interior
- Bedrooms:3
- Total bathrooms:3
- Full bathrooms:2
- Half bathrooms:1
- Flooring:Carpet, Ceramic Tile
- Kitchen Description:Dishwasher, Electric Range, Electric Water Heater, Microwave, Range Hood
- Living area:2,290 sq. ft.
Heating and cooling
- Cooling:Central Air, Electric, High Effciency
- Heating:Central, Electric, Forced Air, High Effciency
- Central air:Yes
Structure and exterior
- Roof:Composition
- Year built:2026
- Building area:2,290 sq. ft.
- Lot area:0.13 Acres
- Lot Features:Back Yard, Fencing, Front Yard, Landscaped, Level, Sprinklers In Front
- Construction Materials:Stucco
- Foundation Description:Slab
- Levels:2 Story
Utilities
- Water:Public, Water Connected
- Sewer:Public Sewer, Sewer Connected
Finances and disclosures
- Price:$463,510
- Price per sq. ft.:$202.41
Features and amenities
- Laundry features:Laundry Room
- Amenities:Granite Counters, Kitchen Island, Kitchen Open to Family Room, Pantry
Parking
- Parking description:Garage Faces Front, Guest
- Garage:Yes
- Garage spaces:2
New listings near 2183 Amarone Avenue #Sor121
- New
 $329,900Active3 beds 2 baths1,128 sq. ft.
1623 Hudson Avenue, Tulare, CA 93274
MLS# 244181Listed by: PIMENTEL REALTY GROUP - New
 $240,000Active3 beds 1 baths1,040 sq. ft.
16420 Hudson, Tulare, CA 93274
MLS# PI26204338Listed by: INDEPENDENT BROKER NETWORK - New
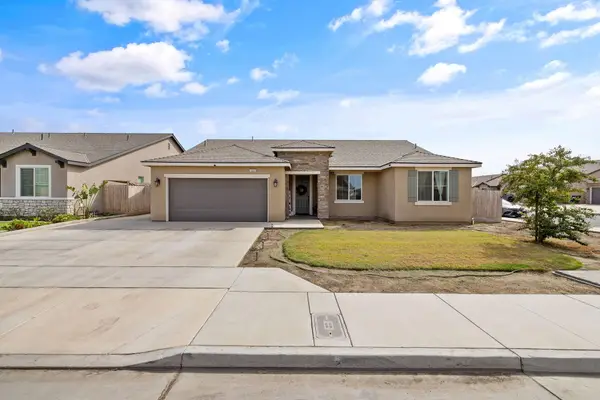 $440,000Active3 beds 2 baths1,658 sq. ft.
1981 Chancellor Avenue, Tulare, CA 93274
MLS# 244175Listed by: REAL BROKERAGE TECHNOLOGIES - Open Sun, 1am to 4pmNew
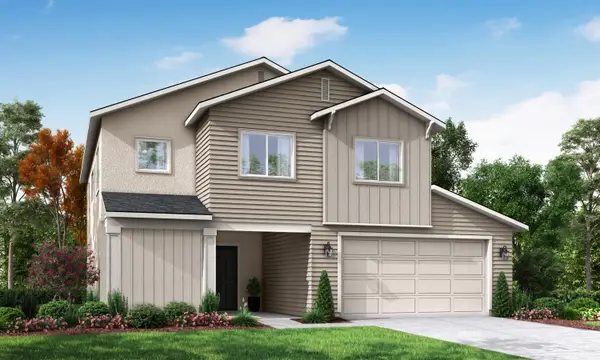 $472,570Active4 beds 3 baths2,076 sq. ft.
1238 Bishop Drive #Mar 3, Tulare, CA 93274
MLS# 244107Listed by: SAN JOAQUIN VALLEY HOMES - New
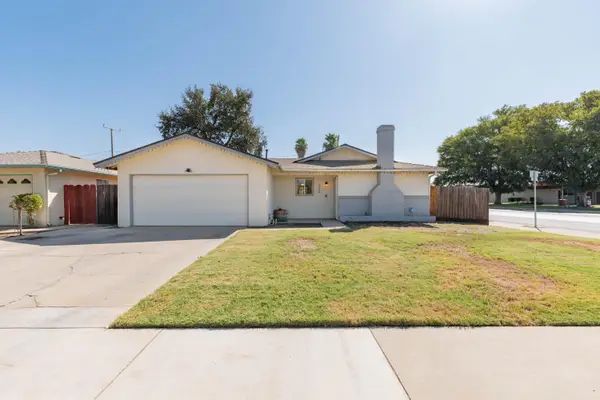 $295,000Active3 beds 2 baths1,055 sq. ft.
770 S Pratt Street, Tulare, CA 93274
MLS# 244108Listed by: KW VENTURE - Open Sat, 1 to 4pmNew
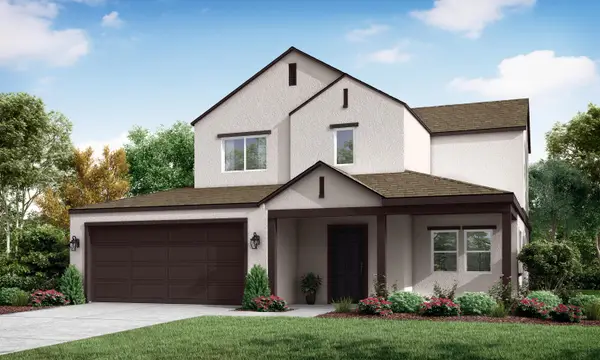 $453,040Active4 beds 3 baths1,875 sq. ft.
1213 Bishop Drive #Mar 62, Tulare, CA 93274
MLS# 244109Listed by: SAN JOAQUIN VALLEY HOMES - Open Sun, 1 to 4pmNew
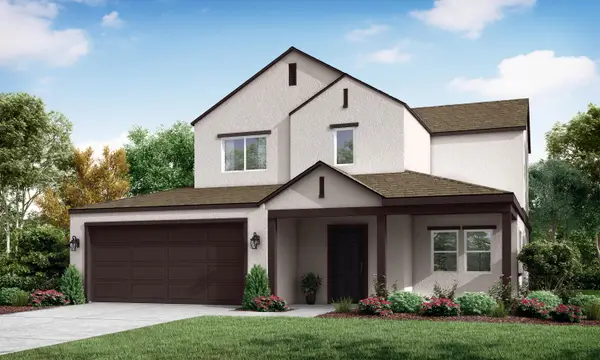 $458,405Active4 beds 3 baths1,875 sq. ft.
1264 Bishop Drive #Mar 5, Tulare, CA 93274
MLS# 244110Listed by: SAN JOAQUIN VALLEY HOMES - New
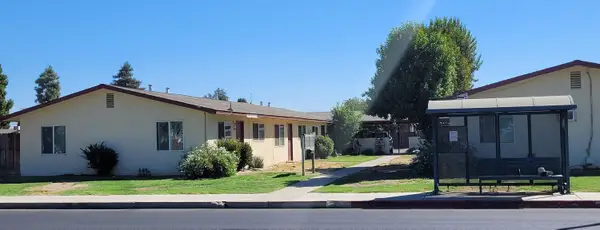 $3,750,000Active28 beds 15 baths17,780 sq. ft.
340-352 S Blackstone Street, Tulare, CA 93274
MLS# 244113Listed by: RANDY TELLALIAN, BROKER - New
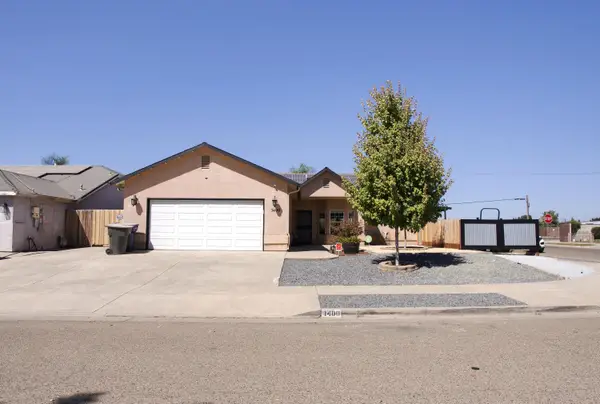 $405,000Active3 beds 2 baths1,639 sq. ft.
1400 Crater Lake, Tulare, CA 93274
MLS# 244100Listed by: SOUSA VALLEY REAL ESTATE


Protect your home and budget from life's surprises with an Assurant Home Warranty, backed by a partner that supports you through every step of homeownership. Explore Plans.
©2026 Century 21 Real Estate LLC. All rights reserved. CENTURY 21®, the CENTURY 21 Logo and C21® are service marks owned by Century 21 Real Estate LLC. Century 21 Real Estate LLC fully supports the principles of the Fair Housing Act and the Equal Opportunity Act. Each office is independently owned and operated. Listing information is deemed reliable but not guaranteed accurate.